Save
Ask
Tour
Hide
Share
$1,699,000
1 Day On Site

46 INGLEVIEW DRIVE
Caledon (Inglewood), ON L7C1P4

For Sale|Single Family Residence|Active
6
Beds
5
Total Baths
1
Partial Bath
3500 - 5000
SqFt

/SqFt
Subdivision:
Inglewood
46 INGLEVIEW DRIVE46 INGLEVIEW DRIVE46 INGLEVIEW DRIVE
Save
Ask
Tour
Hide
Share

Mortgage Calculator

Monthly Payment (Est.)

$7,752
Calculator powered by Showcase IDX, a Constellation1 Company. Copyright ©2026 Information is deemed reliable but not guaranteed.

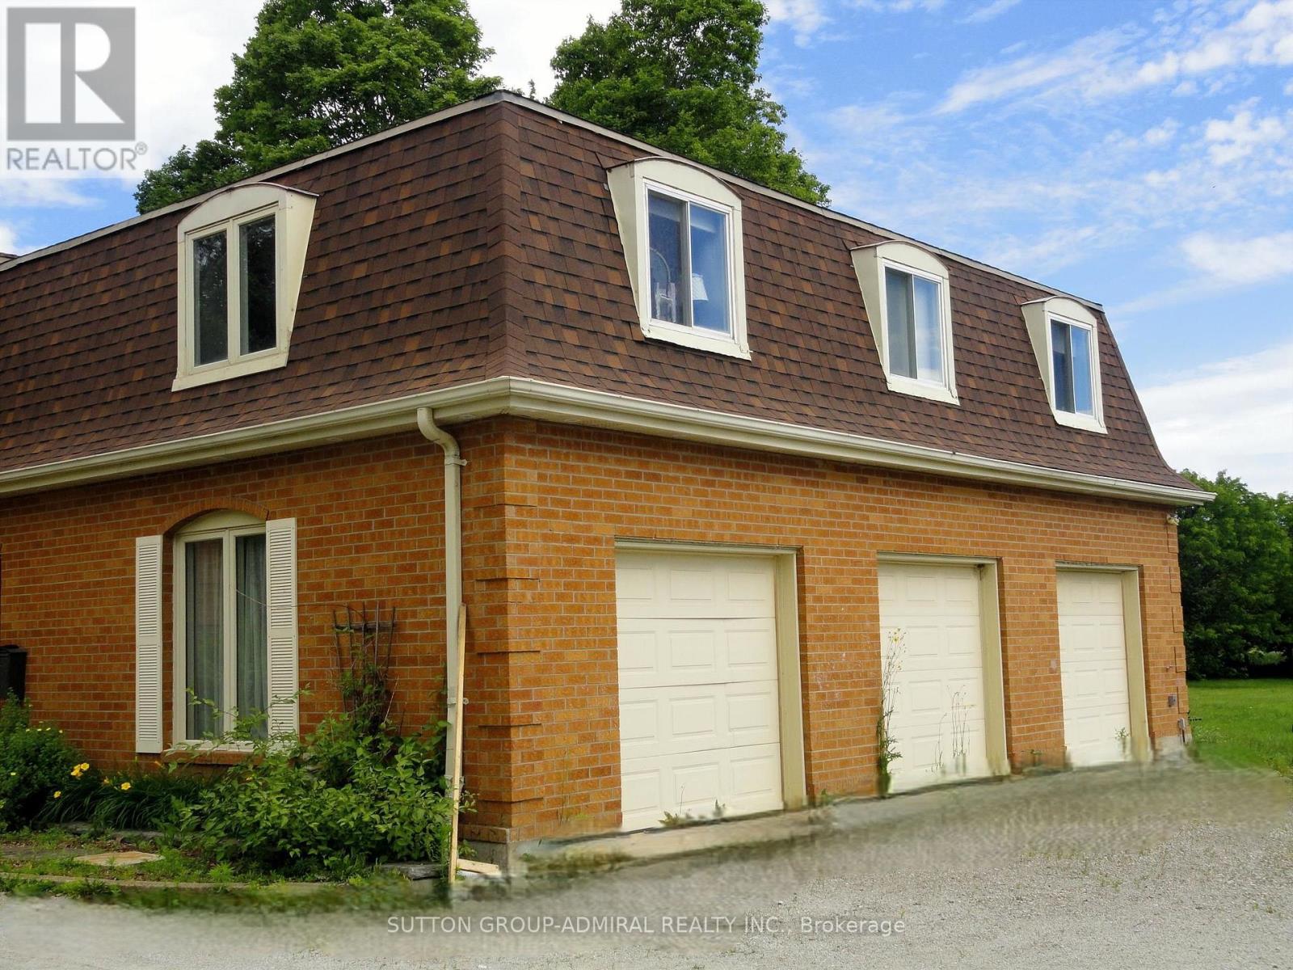
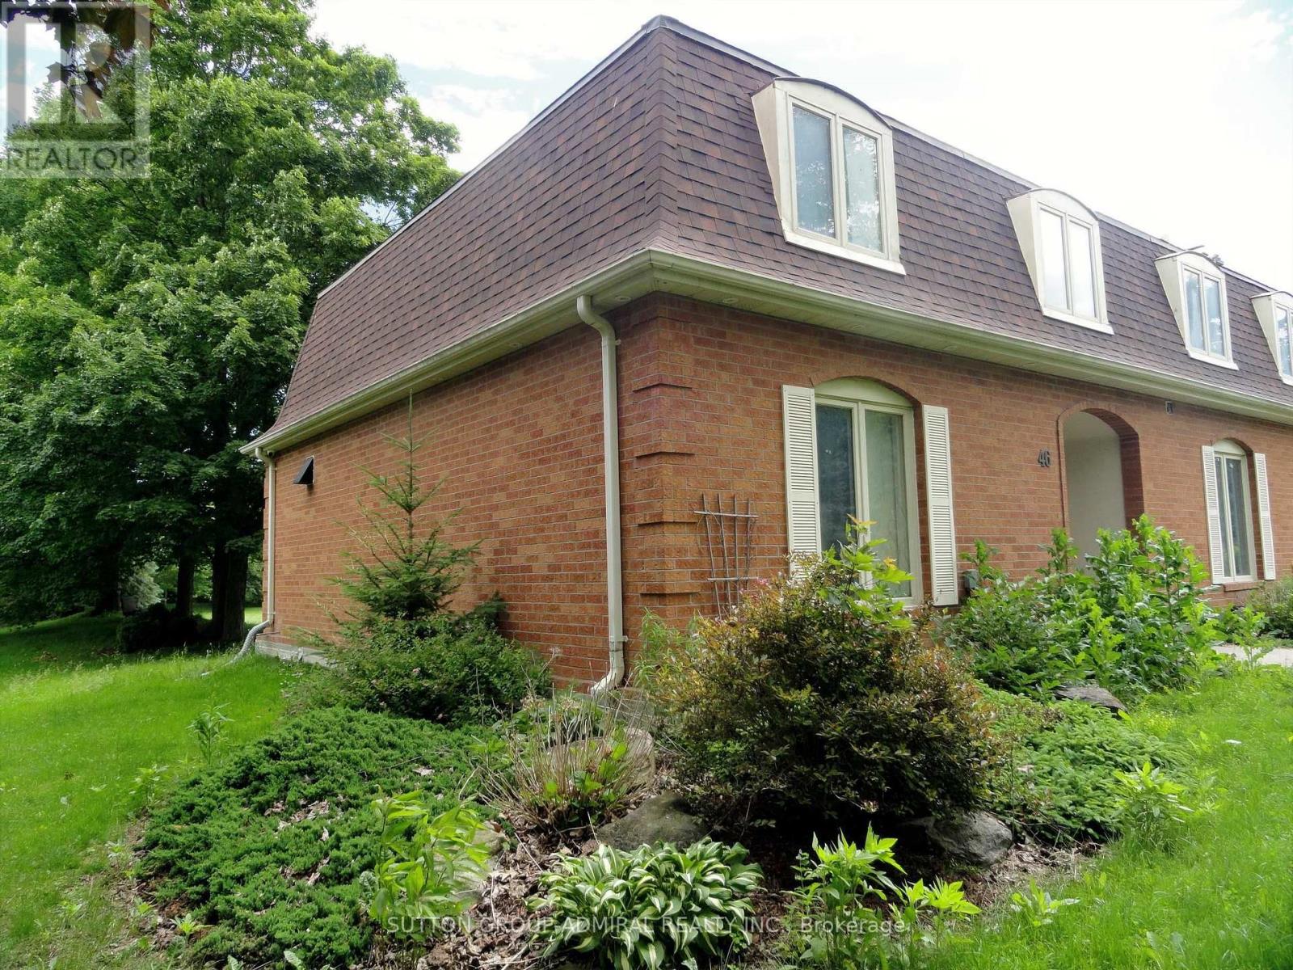
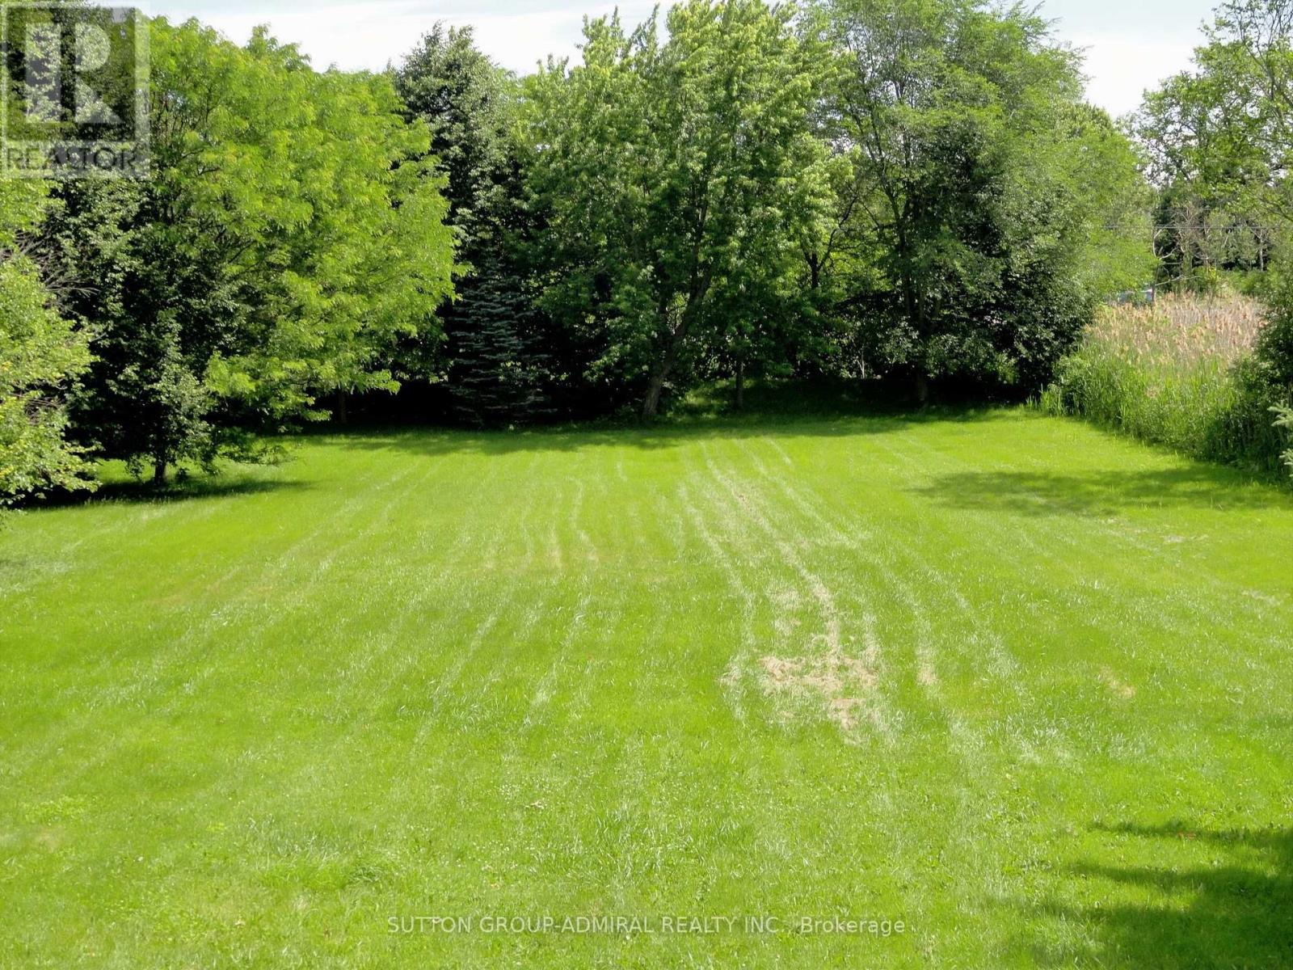
Spacious 4,340 square feet dwelling (as per MPAC) on a 1.5 acre lot with 3-car garage and a self-contained apartment above the garages. Apartment consists of a kitchen, living room with skylight and walk-out to deck, 2 bedrooms and a 3-piece washroom. (id:31684)

Save
Ask
Tour
Hide
Share
Listing Snapshot
Price 
$1,699,000
Days On Site 
1 Day
Bedrooms 
6
Inside Area (SqFt) 
3500 - 5000 sqft
Total Baths 
5
Full Baths 
N/A
Partial Baths 
1
Lot Size 
N/A
Year Built 
N/A
MLS® Number 
W13619938
Status 
Active
Property Tax 
N/A
Maintenance Fees 
N/A
Sq Ft Source 
N/A
Friends & Family
Recent Activity
yesterdayListing updated with changes from the MLS®
yesterdayListing first seen on site
General Features
Attached Garage 
Yes
Garage 
Yes
Levels 
Two
Parking 
Attached
Parking Spaces 
7
Property Sub Type 
Single Family Residence
Sewer 
Septic Tank
Interior Features
Cooling 
Central Air
Flooring 
HardwoodMarble
Heating 
Forced AirNatural Gas
Bedroom 2 
Dimensions - 4.25 m X 3.85 mLevel - Second
Bedroom 3 
Dimensions - 4.25 m X 3.45 mLevel - Second
Bedroom 4 
Dimensions - 4.3 m X 3.65 mLevel - Second
Den 
Dimensions - 3.4 m X 3.05 mLevel - First
Dining Room 
Dimensions - 4.45 m X 4.25 mLevel - First
Eating area 
Dimensions - 6.25 m X 3.55 mLevel - First
Family Room 
Dimensions - 5.55 m X 4.05 mLevel - First
Kitchen 
Dimensions - 4.95 m X 2.9 mLevel - First
Living Room 
Dimensions - 6.05 m X 4.4 mLevel - First
Master Bedroom 
Dimensions - 6.85 m X 3.85 mLevel - Second
Save
Ask
Tour
Hide
Share
Exterior Features
Frontage 
145 ft

Listing courtesy of: LOU CONFORTI of SUTTON GROUP-ADMIRAL REALTY INC.

The trademarks MLS®, Multiple Listing Service® and the associated logos are owned by The Canadian Real Estate Association (CREA) and identify the quality of services provided by real estate professionals who are members of CREA. Used under license.

The trademarks REALTOR®, REALTORS®, and the REALTOR® logo are controlled by The Canadian Real Estate Association (CREA) and identify real estate professionals who are members of CREA. These trademarks are owned or controlled by The Canadian Real Estate Association (CREA) and identify real estate professionals who are members of CREA (REALTOR®) and/or the quality of services they provide (MLS®).

This REALTOR.ca listing content is owned and licensed by REALTOR® members of The Canadian Real Estate Association.

Neighborhood & Commute
Source: Walkscore
Save
Ask
Tour
Hide
Share