Save
Ask
Tour
Hide
Share
$2,450,000
41 Days On Site

16167 MCLAUGHLIN ROAD
Caledon (Inglewood), ON L7C1J4

For Sale|Single Family Residence|Active
4
Beds
4
Total Baths
2
Partial Baths
3000 - 3500
SqFt

/SqFt
Subdivision:
Inglewood
16167 MCLAUGHLIN ROAD16167 MCLAUGHLIN ROAD16167 MCLAUGHLIN ROAD16167 MCLAUGHLIN ROAD
Save
Ask
Tour
Hide
Share

Mortgage Calculator

Monthly Payment (Est.)

$11,178
Calculator powered by Showcase IDX, a Constellation1 Company. Copyright ©2026 Information is deemed reliable but not guaranteed.

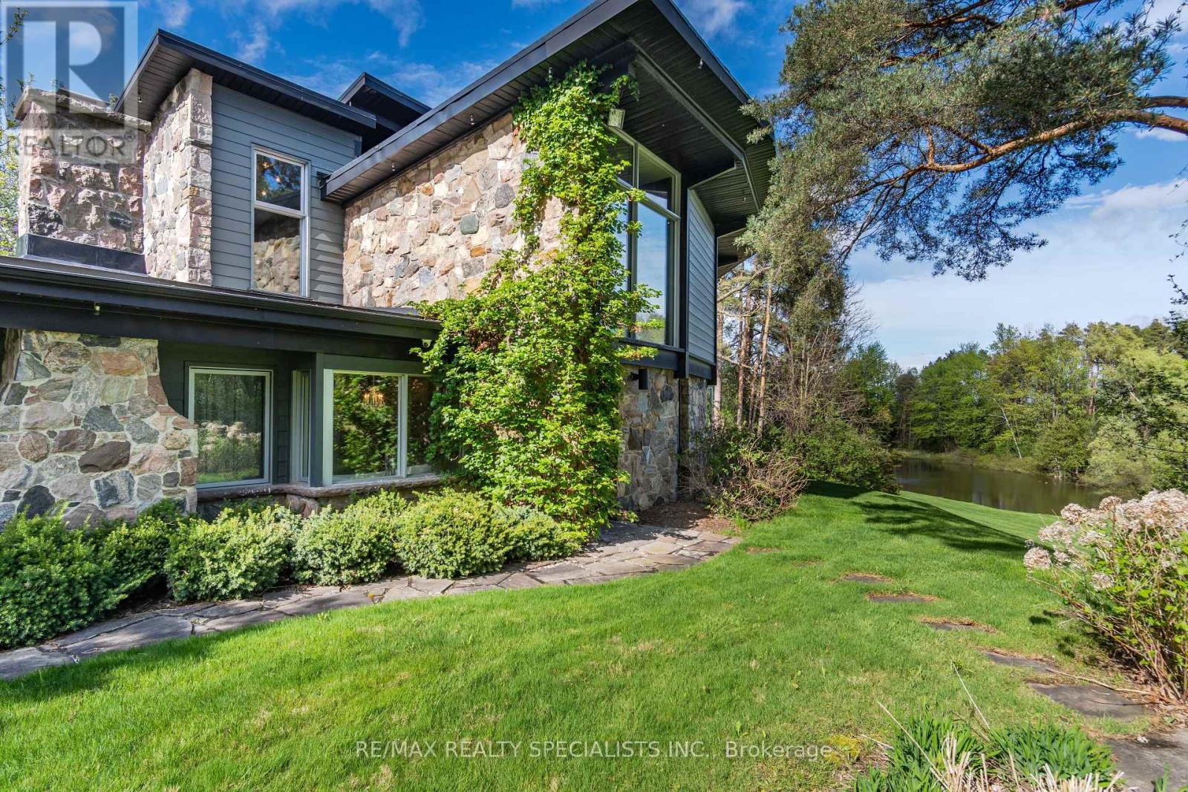
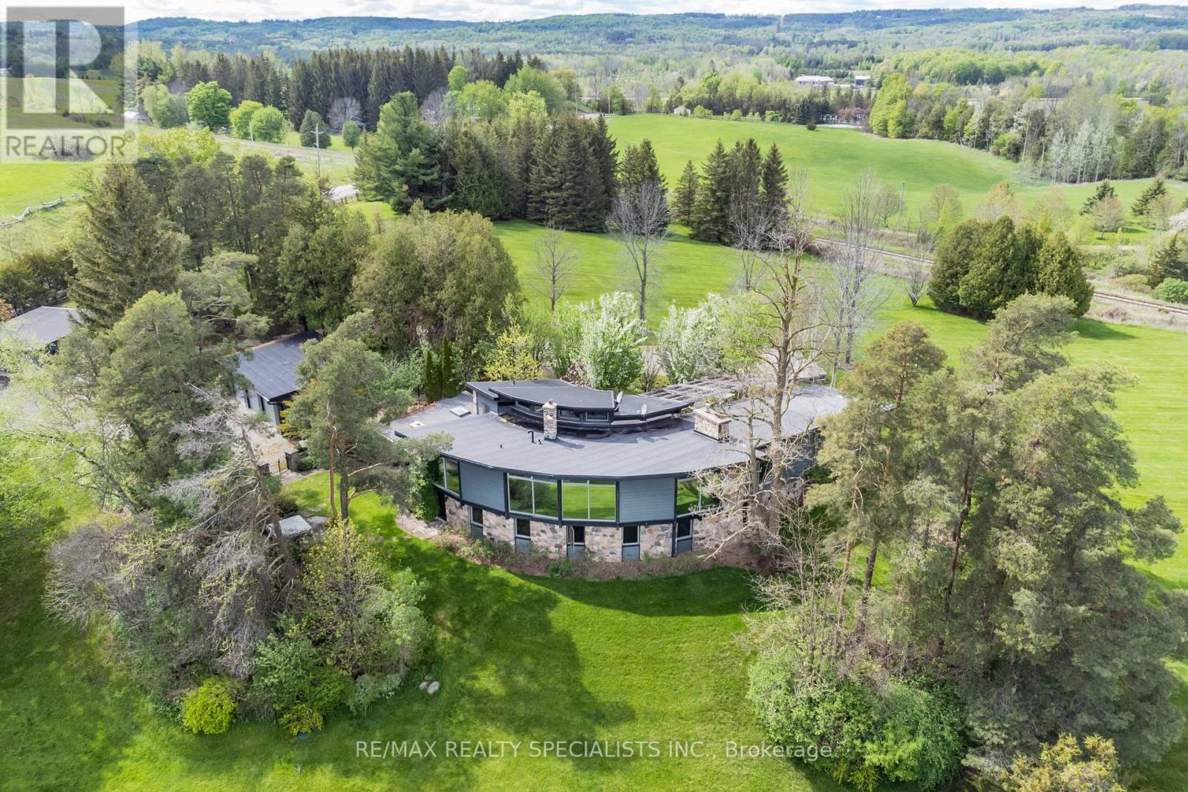
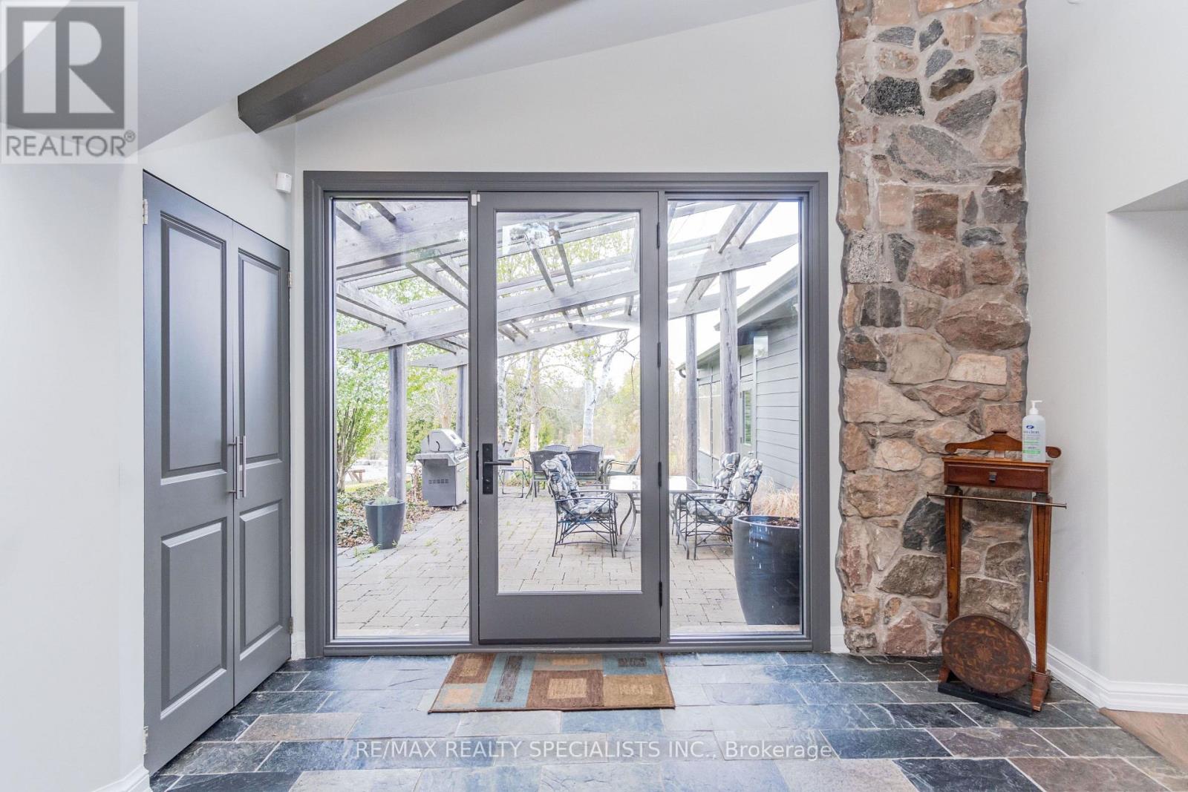
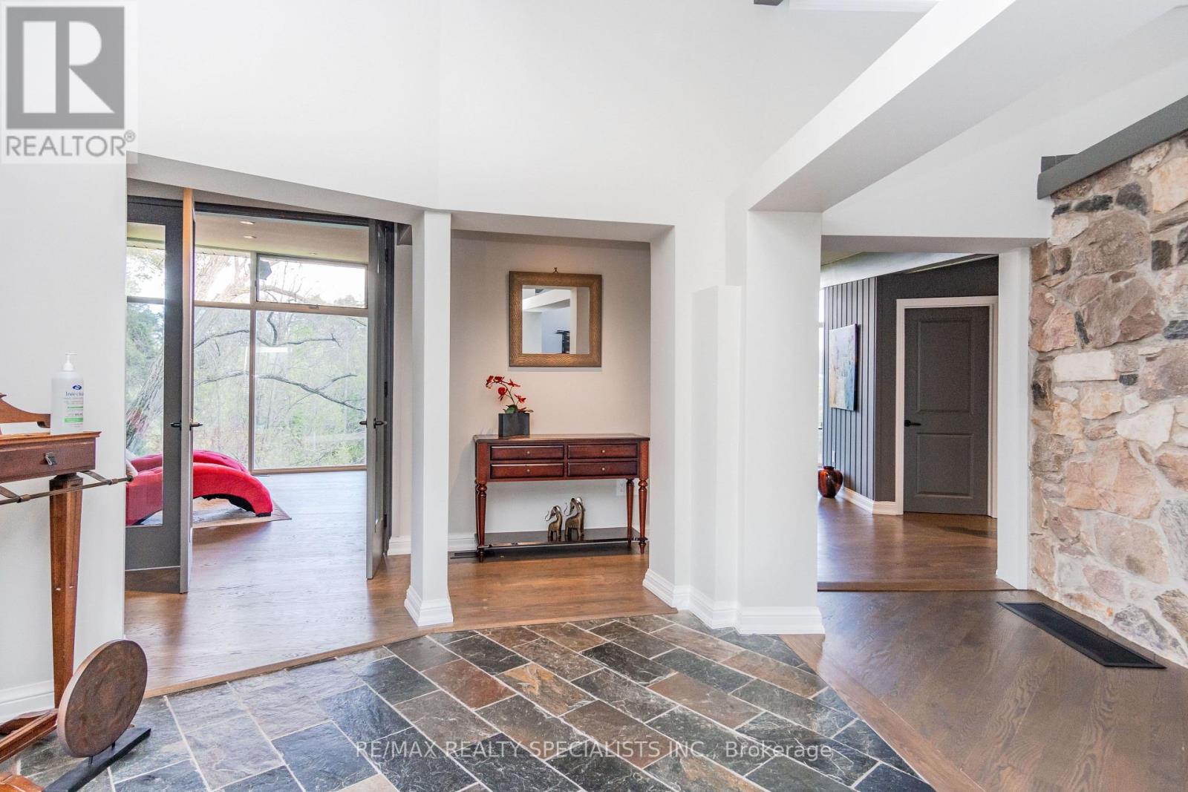
This spectacular 4-bedroom, 4-washroom detached estate is situated on one of Inglewood's finest 8-acre lots, just 50 minutes from Toronto. This modern home features soaring vaulted ceilings and breathtaking views from every room. The beautifully appointed eat-in kitchen, two bars, three fireplaces, theater room with a full bar, geothermal heating and cooling system, and spacious 5-car garage offer exceptional comfort and entertainment. The exclusive primary suite boasts its own fireplace and walk-out to the gardens, while the stunning sunroom is sure to take your breath away. A hot tub (being sold as is) completes this remarkable property. Lovingly designed, this estate has seen very little use over the past few years and is now ready for a new owner to bring it back to life with the care and attention it deserves. (id:31684)

Save
Ask
Tour
Hide
Share
Listing Snapshot
Price 
$2,450,000
Days On Site 
41 Days
Bedrooms 
4
Inside Area (SqFt) 
3000 - 3500 sqft
Total Baths 
4
Full Baths 
N/A
Partial Baths 
2
Lot Size 
N/A
Year Built 
N/A
MLS® Number 
W13461856
Status 
Active
Property Tax 
N/A
Maintenance Fees 
N/A
Sq Ft Source 
N/A
Friends & Family
Recent Activity
a month agoListing updated with changes from the MLS®
a month agoListing first seen on site
General Features
Garage 
Yes
Levels 
Two
Parking 
Detached
Parking Spaces 
17
Property Sub Type 
Single Family Residence
Sewer 
Septic Tank
Interior Features
Cooling 
Central Air
Flooring 
CarpetCeramic TileHardwood
Heating 
Forced AirNatural GasPropane
Bathroom 1 
Dimensions - 1.52 m X 1.67 mLevel - Main
Bathroom 2 
Dimensions - 3.2 m X 2.62 mLevel - First
Bedroom 2 
Dimensions - 3.41 m X 4.08 mLevel - First
Bedroom 3 
Dimensions - 3.43 m X 2.77 mLevel - First
Bedroom 4 
Dimensions - 4.41 m X 2.86 mLevel - First
Den 
Dimensions - 2.1 m X 3.04 mLevel - Main
Dining Room 
Dimensions - 4.2 m X 5.9 mLevel - Main
Family Room 
Dimensions - 6.33 m X 5.42 mLevel - Main
Kitchen 
Dimensions - 6.45 m X 5.73 mLevel - Main
Living Room 
Dimensions - 8.35 m X 5.84 mLevel - Main
Master Bedroom 
Dimensions - 5.6 m X 5.21 mLevel - First
Sunroom 
Dimensions - 5.63 m X 5.4 mLevel - Main
Save
Ask
Tour
Hide
Share
Exterior Features
Frontage 
796 ft ,7 in

Listing courtesy of: GURDEEP SINGH SANDHU of RE/MAX REALTY SPECIALISTS INC.

The trademarks MLS®, Multiple Listing Service® and the associated logos are owned by The Canadian Real Estate Association (CREA) and identify the quality of services provided by real estate professionals who are members of CREA. Used under license.

The trademarks REALTOR®, REALTORS®, and the REALTOR® logo are controlled by The Canadian Real Estate Association (CREA) and identify real estate professionals who are members of CREA. These trademarks are owned or controlled by The Canadian Real Estate Association (CREA) and identify real estate professionals who are members of CREA (REALTOR®) and/or the quality of services they provide (MLS®).

This REALTOR.ca listing content is owned and licensed by REALTOR® members of The Canadian Real Estate Association.

Neighborhood & Commute
Source: Walkscore
Save
Ask
Tour
Hide
Share