


4080 Buckingham DRIVE ERegina, SK S4V3E9
Mortgage Calculator
Monthly Payment (Est.)
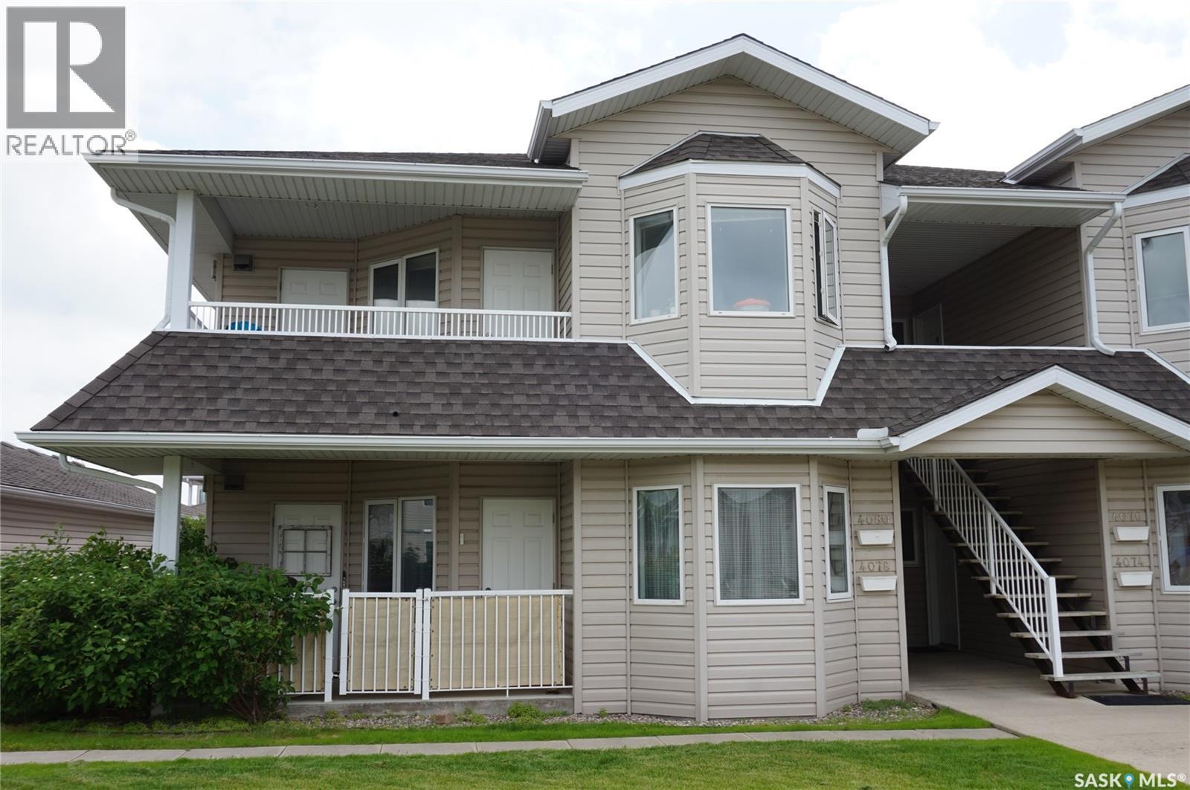
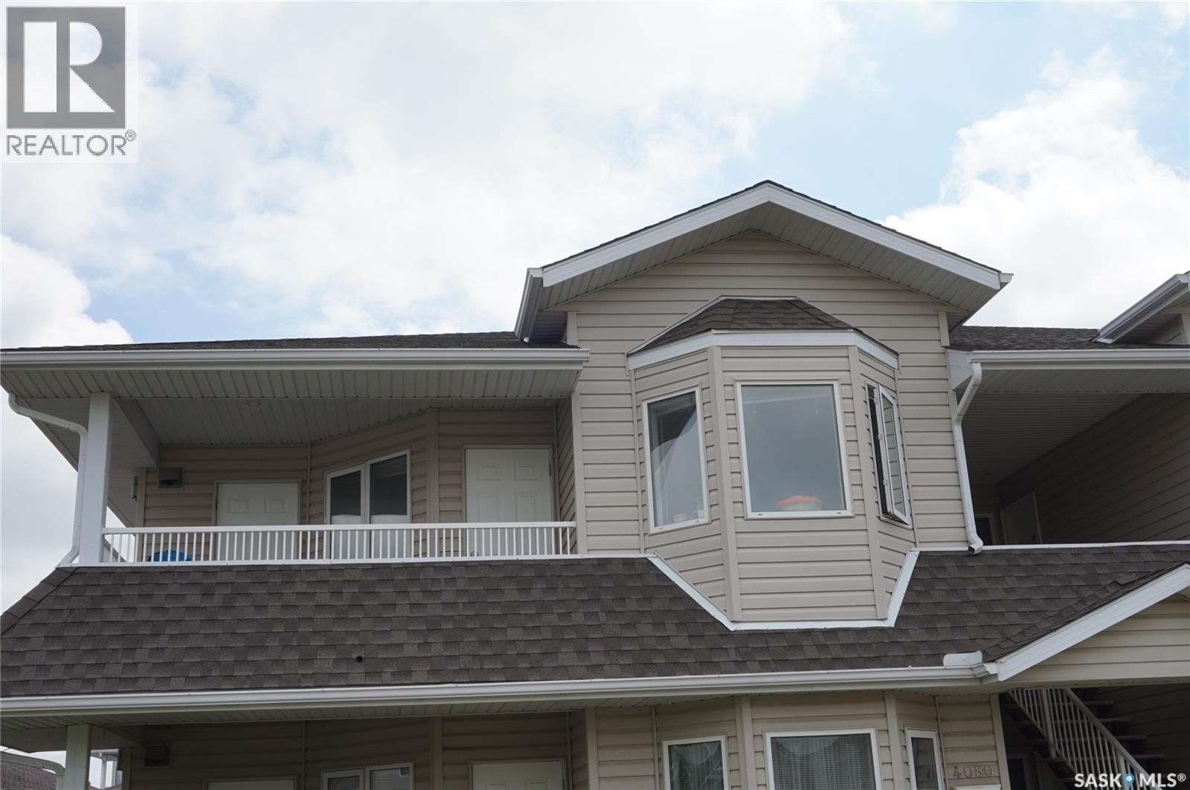
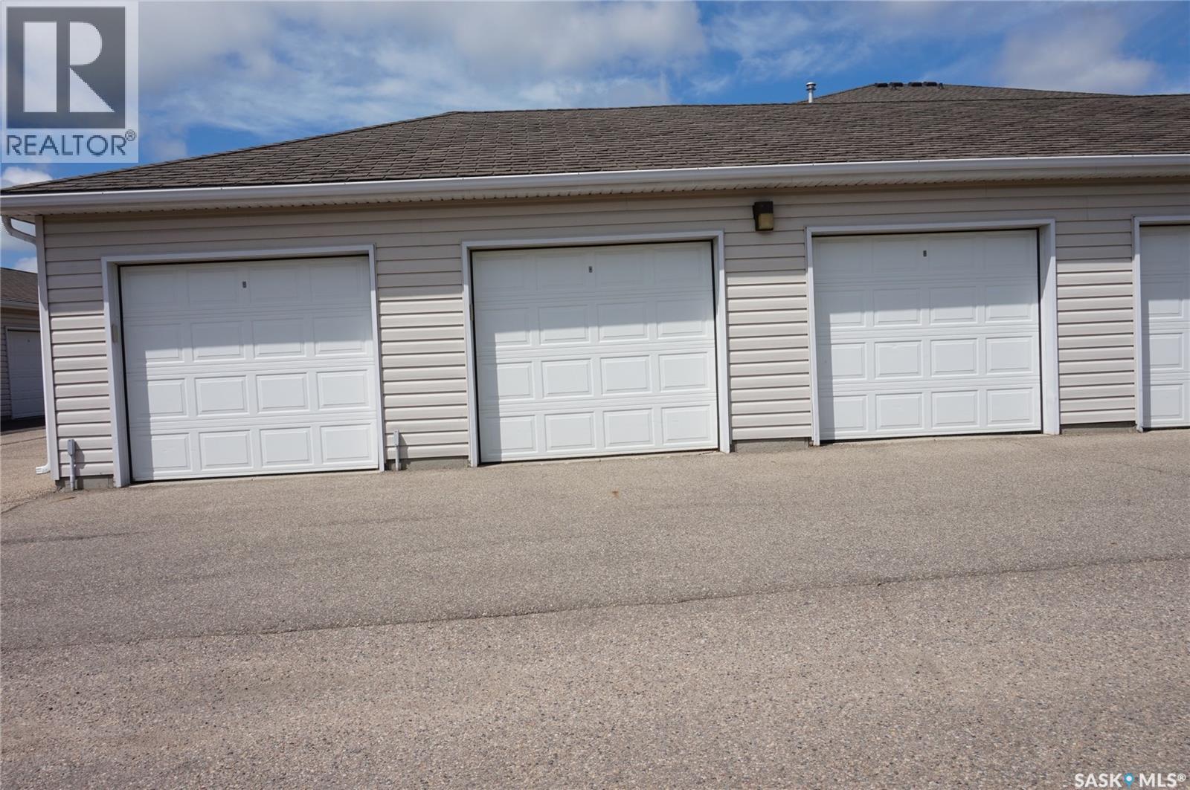
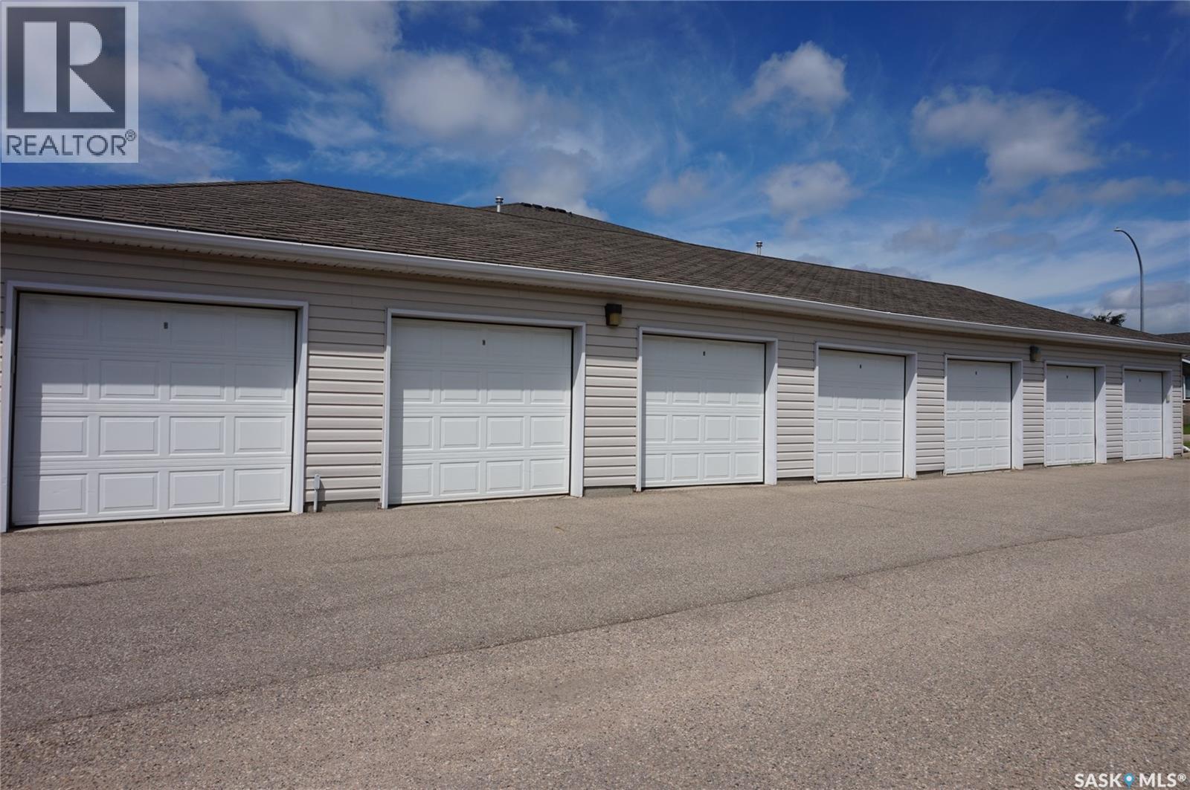
$999Discover easy, low-maintenance living in this two-bedroom condominium in desirable Windsor Park. This home offers a garage and main-floor in-suite laundry, providing comfort and convenience. Inside, you'll find an open floor plan with soaring vaulted ceilings in the living area, a charming bay window, maple kitchen cabinets with a centre island, and abundant natural light throughout. The tiled front entry includes a coat closet, while the utility room offers extra storage. Some updated flooring enhances the home. The spacious primary bedroom features a walk-in closet, and across the hall, a full four-piece bath includes a tub/shower, toilet, and vanity. Five appliances are included, adding great value. Step outside to your private balcony and enjoy open views—perfect for relaxing. Windsor Park is a vibrant, family-friendly community in Regina’s east end, offering green space, playgrounds, walking paths, the Sandra Schmirler Leisure Centre, schools, coffee shops, medical offices, transit, shopping, and all amenities nearby. Condo fees of $279.99/month include water, sewer, common insurance, snow removal, lawn care, and reserve fund contributions. Pets are allowed with restrictions, making this an excellent opportunity for carefree condo living in one of Regina’s most sought-after communities. Call today for your private viewing; you won’t want to miss this one! (id:31684)
| 3 weeks ago | Listing updated with changes from the MLS® | |
| 4 weeks ago | Listing first seen on site |



The trademarks MLS®, Multiple Listing Service® and the associated logos are owned by The Canadian Real Estate Association (CREA) and identify the quality of services provided by real estate professionals who are members of CREA. Used under license.
The trademarks REALTOR®, REALTORS®, and the REALTOR® logo are controlled by The Canadian Real Estate Association (CREA) and identify real estate professionals who are members of CREA. These trademarks are owned or controlled by The Canadian Real Estate Association (CREA) and identify real estate professionals who are members of CREA (REALTOR®) and/or the quality of services they provide (MLS®).
This REALTOR.ca listing content is owned and licensed by REALTOR® members of The Canadian Real Estate Association.