


3241 Woodhams DRIVE ERegina, SK S4V3A2
Mortgage Calculator
Monthly Payment (Est.)
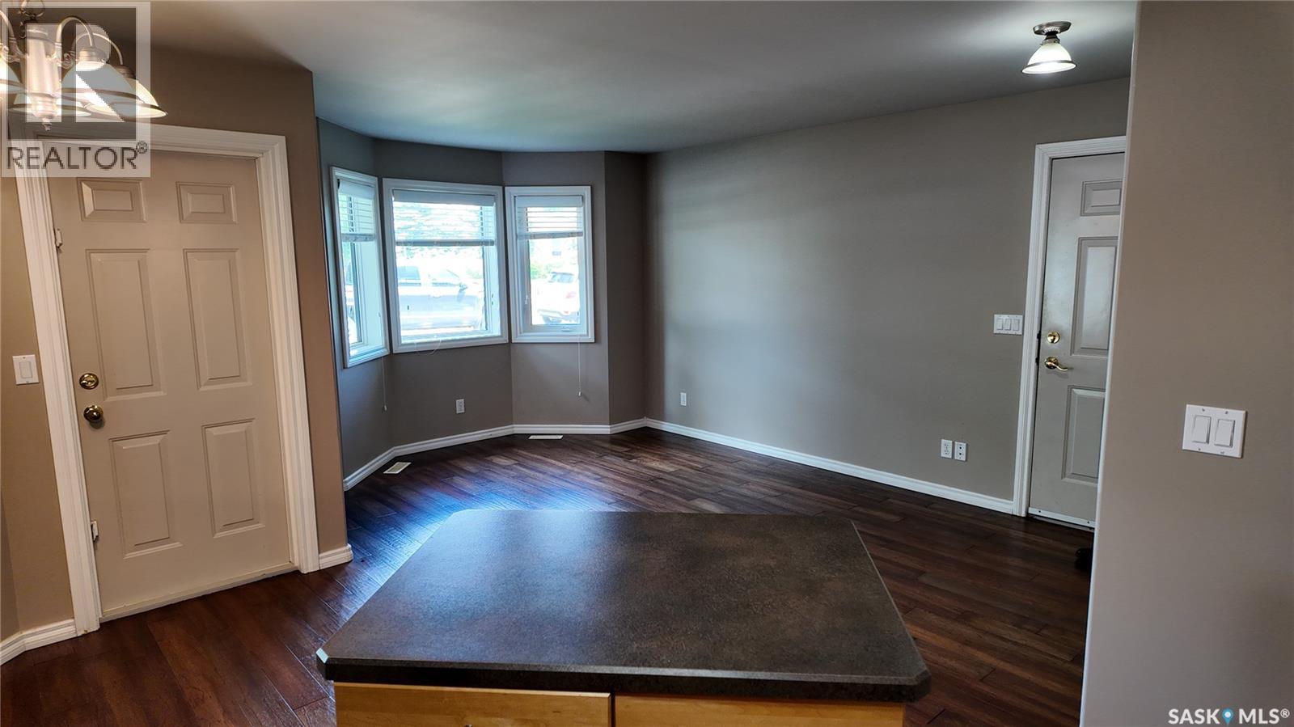
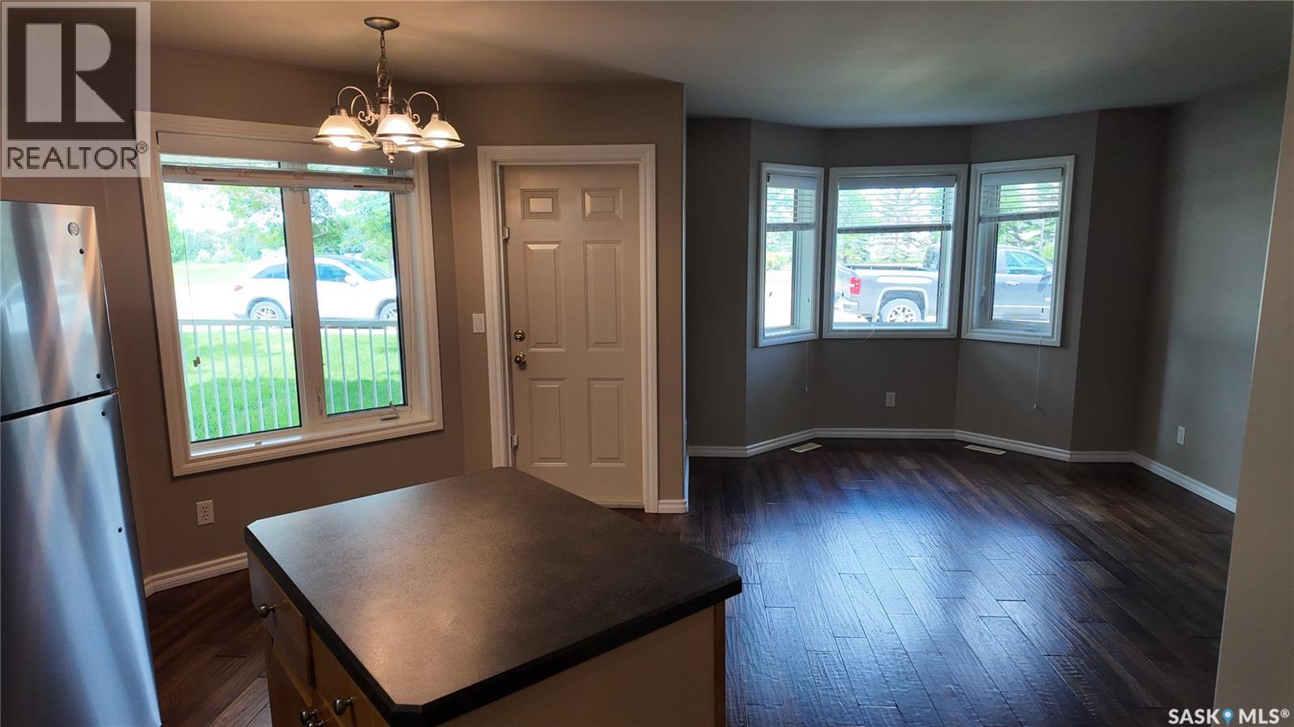
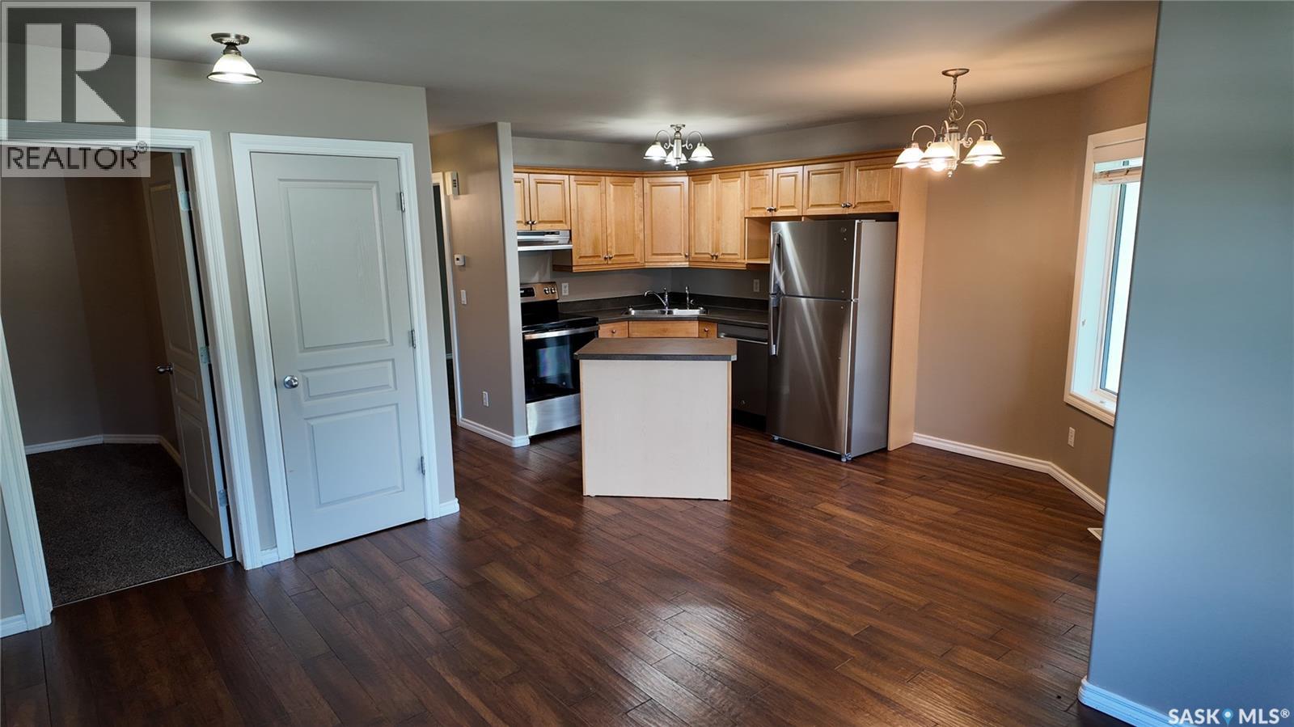
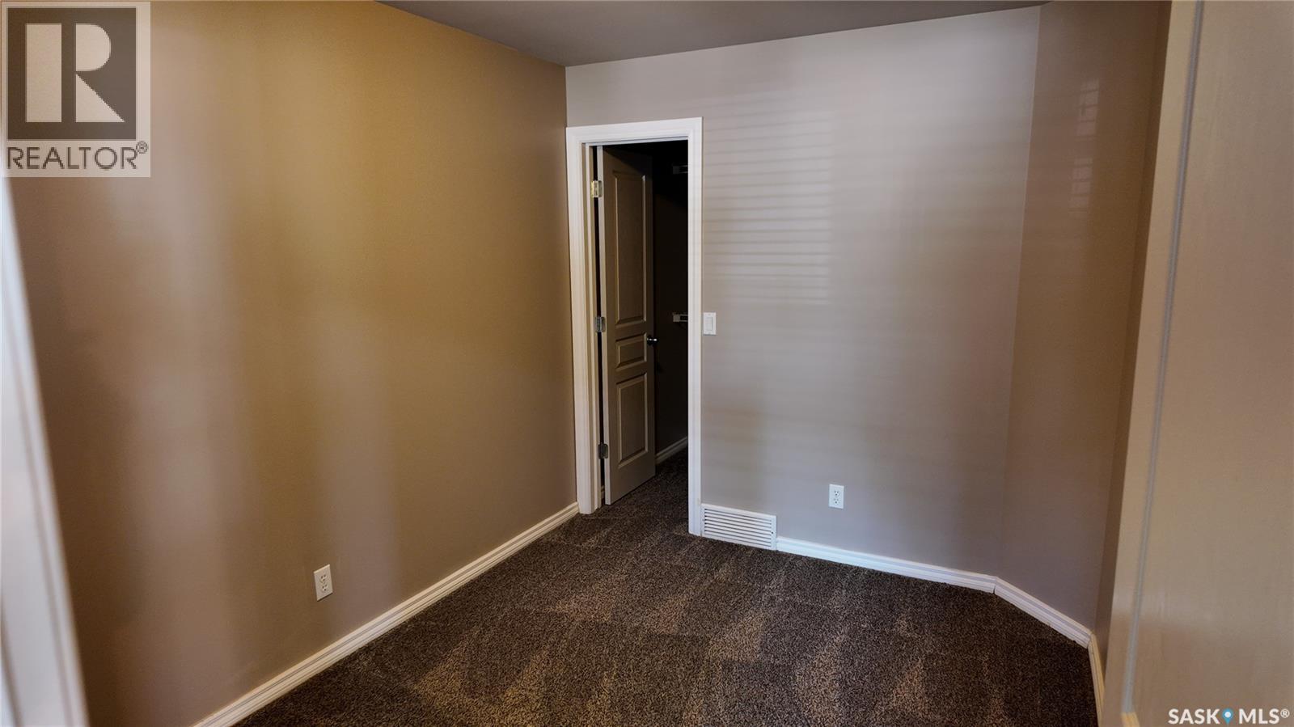
$1,049Welcome to 3241 Woodhams Drive E. Located in one of the most desirable neighbourhoods in the city, this affordable property is situated across the street from a lake, the South East leisure centre, steps away from Jack Mackenzie school, numerous parks, shopping, and so much more! The condo is located on the main floor, with north east facing windows, providing an abundance of natural light, and privacy for those warm summer evenings on the covered balcony. The main living area boasts an open floor plan, with a living room, dining area, and kitchen. The condo also features a large master bedroom, another guest bedroom, and a spacious four piece bath. Many updates including Laminate plank flooring, paint, trim and more. If you're looking for an affordable place, in a spectacular location, and low maintenance costs, available immediately. (id:31684)
| 4 weeks ago | Listing updated with changes from the MLS® | |
| 4 weeks ago | Listing first seen on site |



The trademarks MLS®, Multiple Listing Service® and the associated logos are owned by The Canadian Real Estate Association (CREA) and identify the quality of services provided by real estate professionals who are members of CREA. Used under license.
The trademarks REALTOR®, REALTORS®, and the REALTOR® logo are controlled by The Canadian Real Estate Association (CREA) and identify real estate professionals who are members of CREA. These trademarks are owned or controlled by The Canadian Real Estate Association (CREA) and identify real estate professionals who are members of CREA (REALTOR®) and/or the quality of services they provide (MLS®).
This REALTOR.ca listing content is owned and licensed by REALTOR® members of The Canadian Real Estate Association.