


4144 Buckingham DRIVE ERegina, SK S4V3A9
Mortgage Calculator
Monthly Payment (Est.)
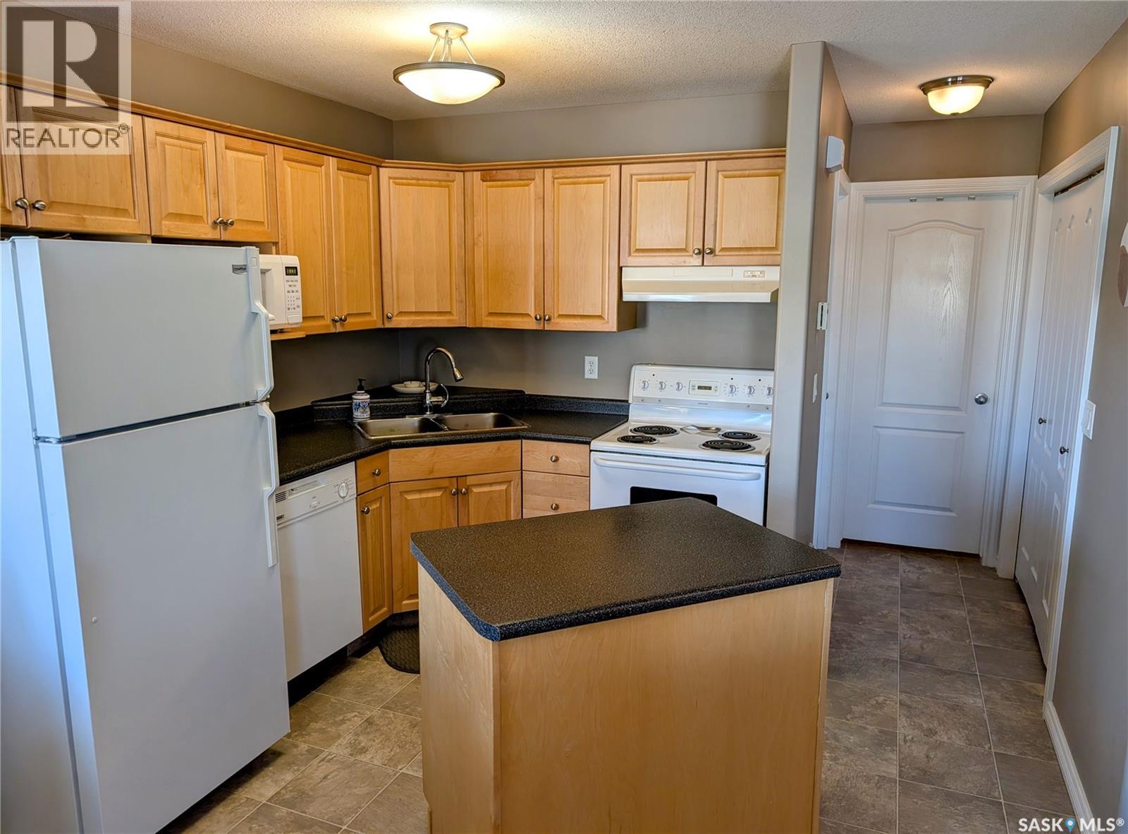
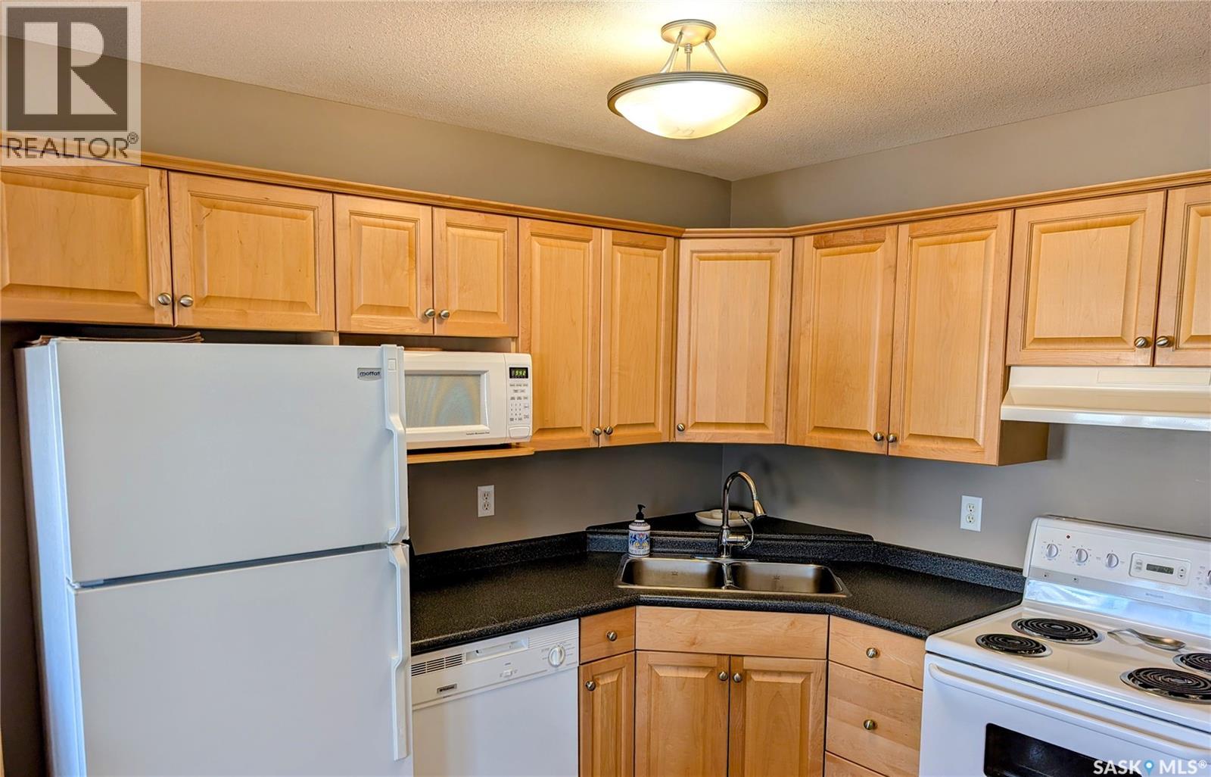
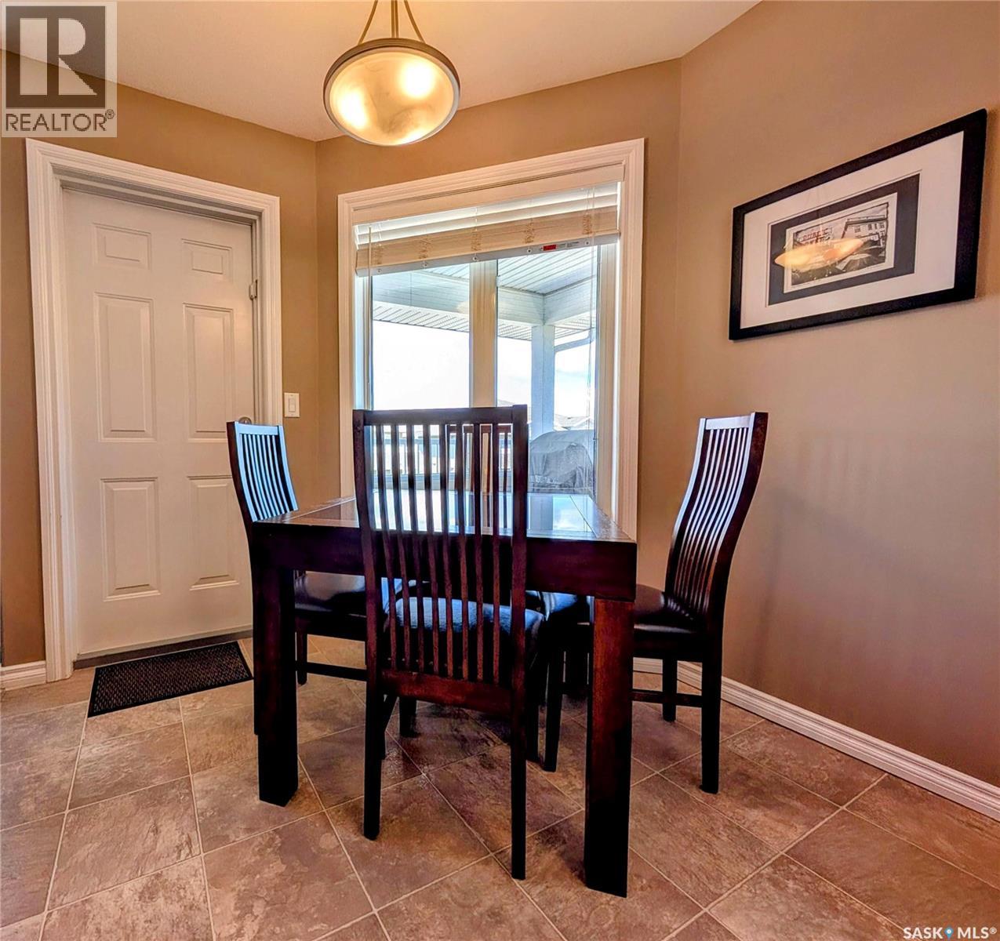
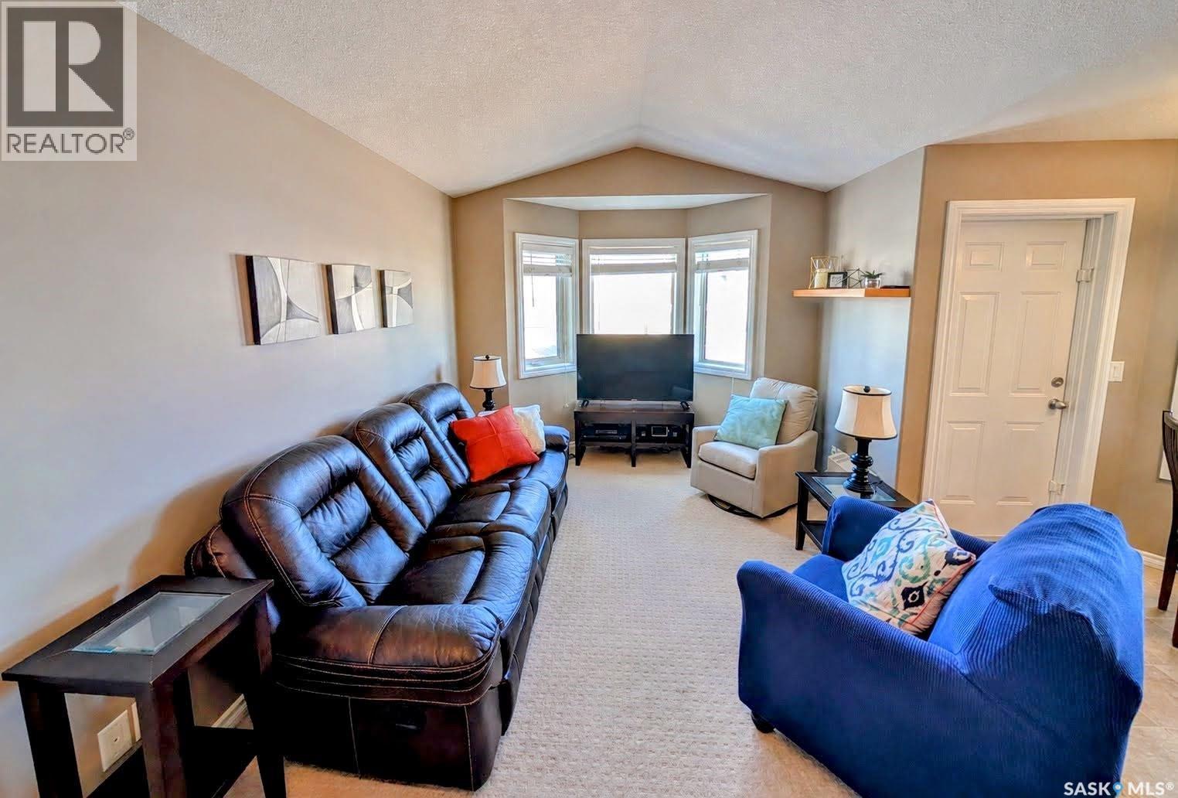
$995Living is made easy in this meticulously maintained, open-concept, west-facing second-floor condo located in the desirable Windsor Park neighbourhood. Offering two bedrooms and a functional layout, this home provides the perfect blend of comfort, convenience, and low-maintenance living. The bright living area is filled with natural light and extends onto a spacious private balcony, while in-suite laundry and all included appliances add everyday practicality. Pet lovers will appreciate that pets are permitted with restrictions. Ideally situated just steps from Jack MacKenzie and St. Gabriel Elementary Schools, with nearby public transit and easy access to all East Regina amenities, including the Sandra Schmirler Leisure Centre. Condo fees include water and sewer services, helping simplify monthly expenses. Immediate possession is available, making this an excellent opportunity you won't want to miss. (id:31684)
| 2 weeks ago | Listing updated with changes from the MLS® | |
| 2 weeks ago | Price changed to $218,000 | |
| a month ago | Listing first seen on site |



The trademarks MLS®, Multiple Listing Service® and the associated logos are owned by The Canadian Real Estate Association (CREA) and identify the quality of services provided by real estate professionals who are members of CREA. Used under license.
The trademarks REALTOR®, REALTORS®, and the REALTOR® logo are controlled by The Canadian Real Estate Association (CREA) and identify real estate professionals who are members of CREA. These trademarks are owned or controlled by The Canadian Real Estate Association (CREA) and identify real estate professionals who are members of CREA (REALTOR®) and/or the quality of services they provide (MLS®).
This REALTOR.ca listing content is owned and licensed by REALTOR® members of The Canadian Real Estate Association.