


4044 Buckingham DRIVE ERegina, SK S4V3A9
Mortgage Calculator
Monthly Payment (Est.)
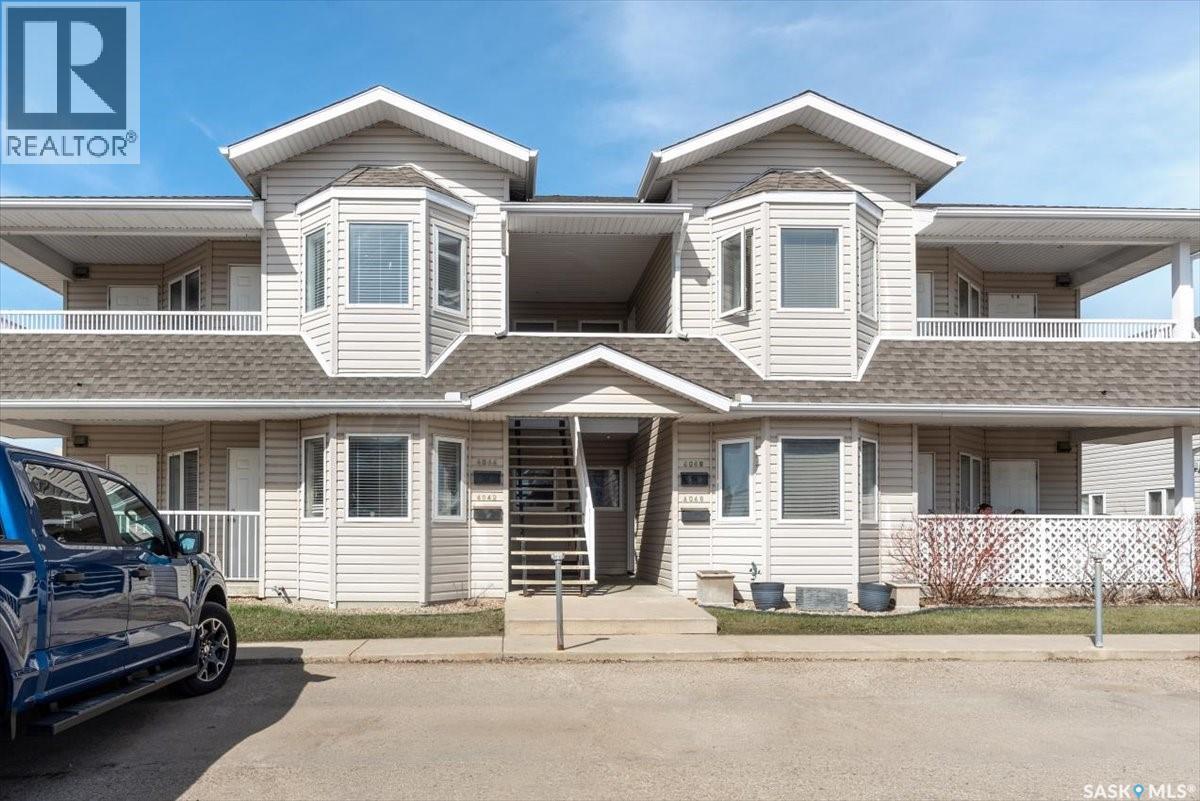
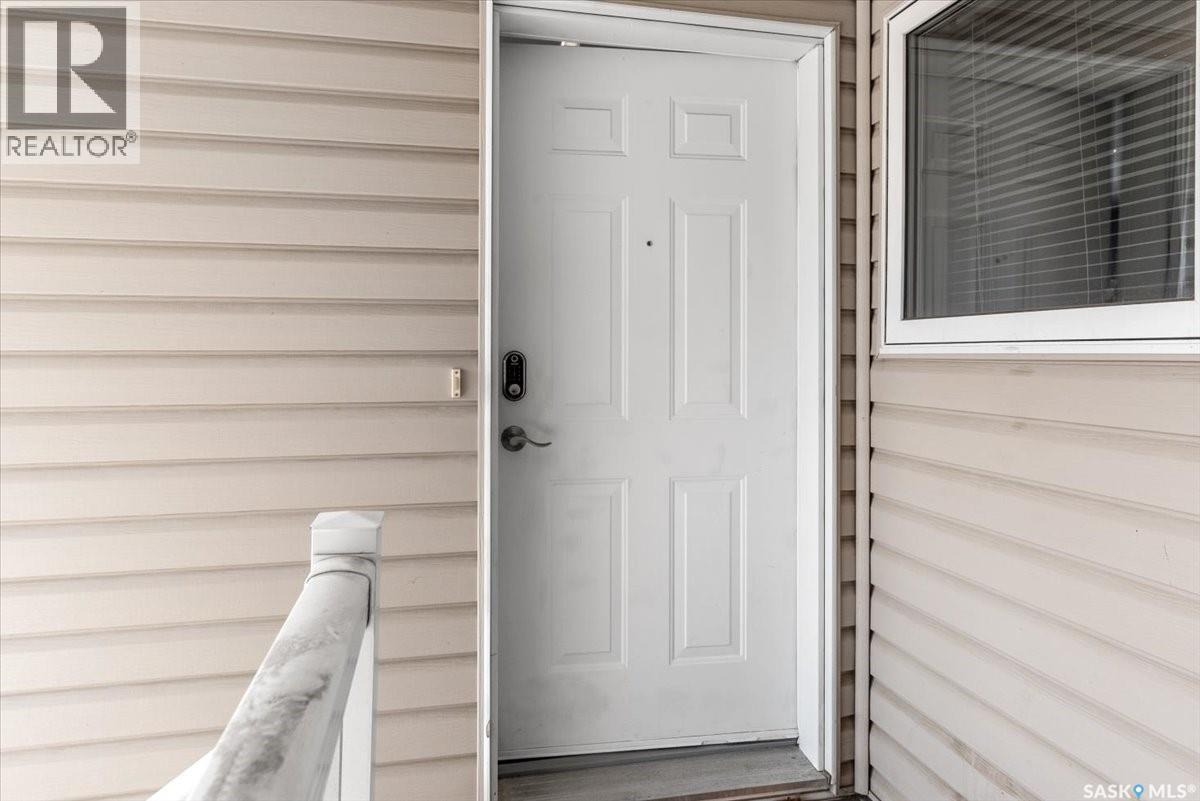
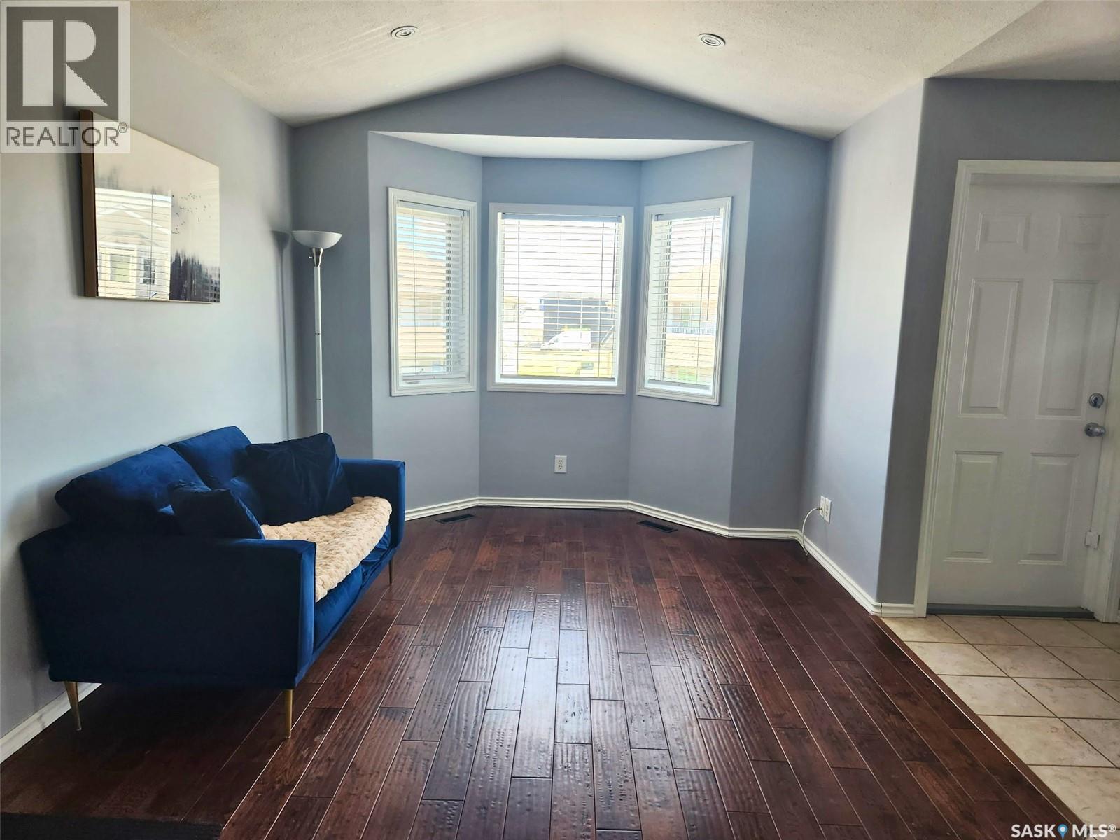
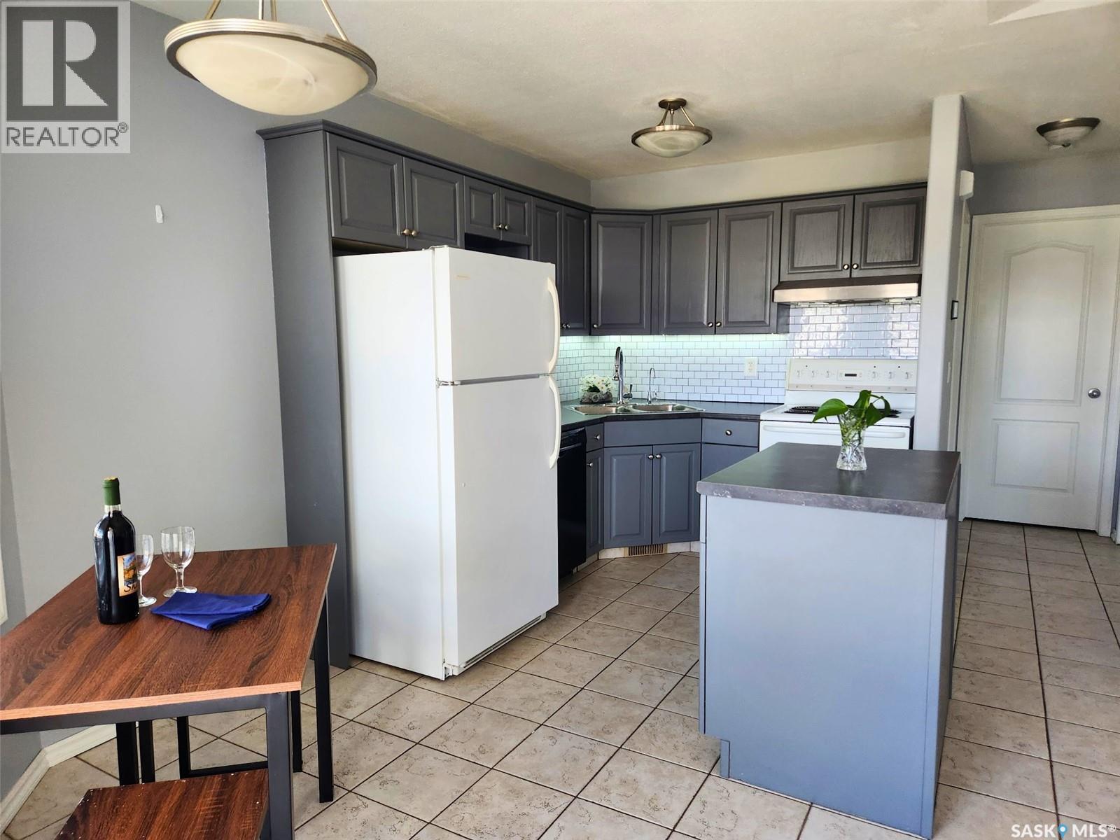
$981Welcome to this inviting condo in the sought-after Windsor Park neighbourhood. Offering 2 bedrooms, 1 bathroom, a single detached garage, and an additional parking stall, this home delivers both comfort and practicality. Located on the upper level, the space feels bright and airy, with an open-concept layout that seamlessly connects the living room and kitchen—creating an easy flow for everyday living and entertaining. The kitchen offers ample cabinetry for storage, a functional movable island, and a built-in dishwasher, while the adjacent eat-in dining area provides direct access to a covered balcony—an ideal spot to relax and enjoy the warmer months. Both bedrooms are generously sized and feature their own walk-in closets, offering plenty of storage. The second bedroom includes a chalkboard feature wall, adding a creative touch that works well for a home office, kids’ space, or daily organization. The bathroom is spacious and thoughtfully laid out with additional storage, and the convenience of in-suite laundry adds to the home’s functionality. Beyond the interior, you’ll appreciate the added value of both a dedicated parking stall and a single detached garage, perfect for parking and extra storage. A fantastic opportunity for comfortable, low-maintenance living in a well-established neighbourhood. (id:31684)
| yesterday | Listing updated with changes from the MLS® | |
| 2 weeks ago | Price changed to $215,000 | |
| 3 months ago | Listing first seen on site |



The trademarks MLS®, Multiple Listing Service® and the associated logos are owned by The Canadian Real Estate Association (CREA) and identify the quality of services provided by real estate professionals who are members of CREA. Used under license.
The trademarks REALTOR®, REALTORS®, and the REALTOR® logo are controlled by The Canadian Real Estate Association (CREA) and identify real estate professionals who are members of CREA. These trademarks are owned or controlled by The Canadian Real Estate Association (CREA) and identify real estate professionals who are members of CREA (REALTOR®) and/or the quality of services they provide (MLS®).
This REALTOR.ca listing content is owned and licensed by REALTOR® members of The Canadian Real Estate Association.