


48 CRIMSON RIDGE ROADBarrie (Bayshore), ON L4N9S1
Mortgage Calculator
Monthly Payment (Est.)
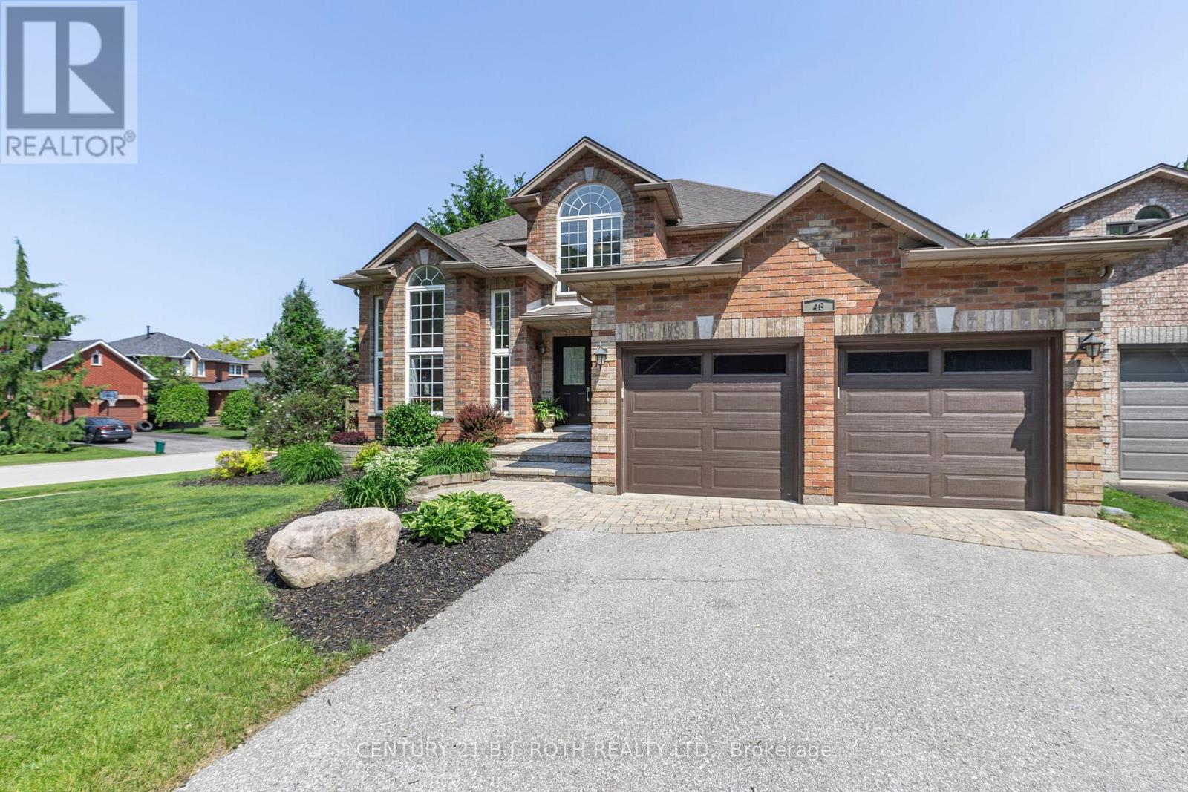
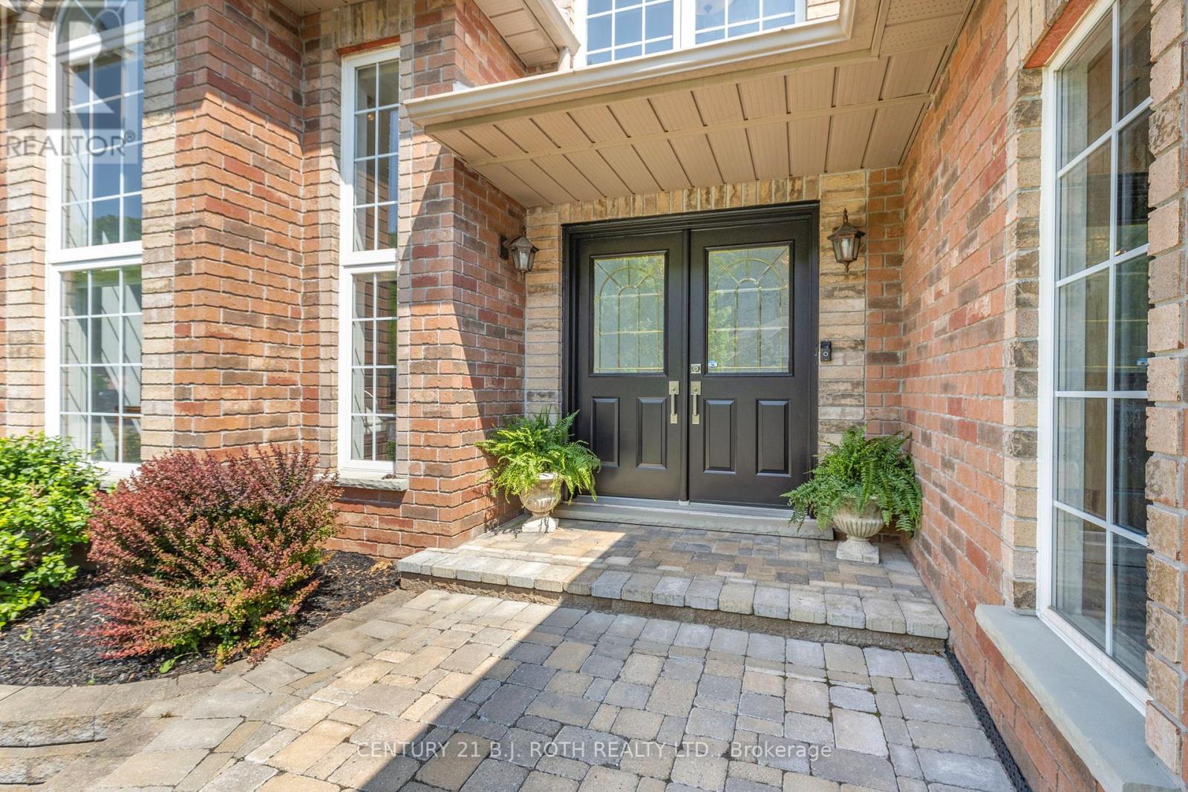
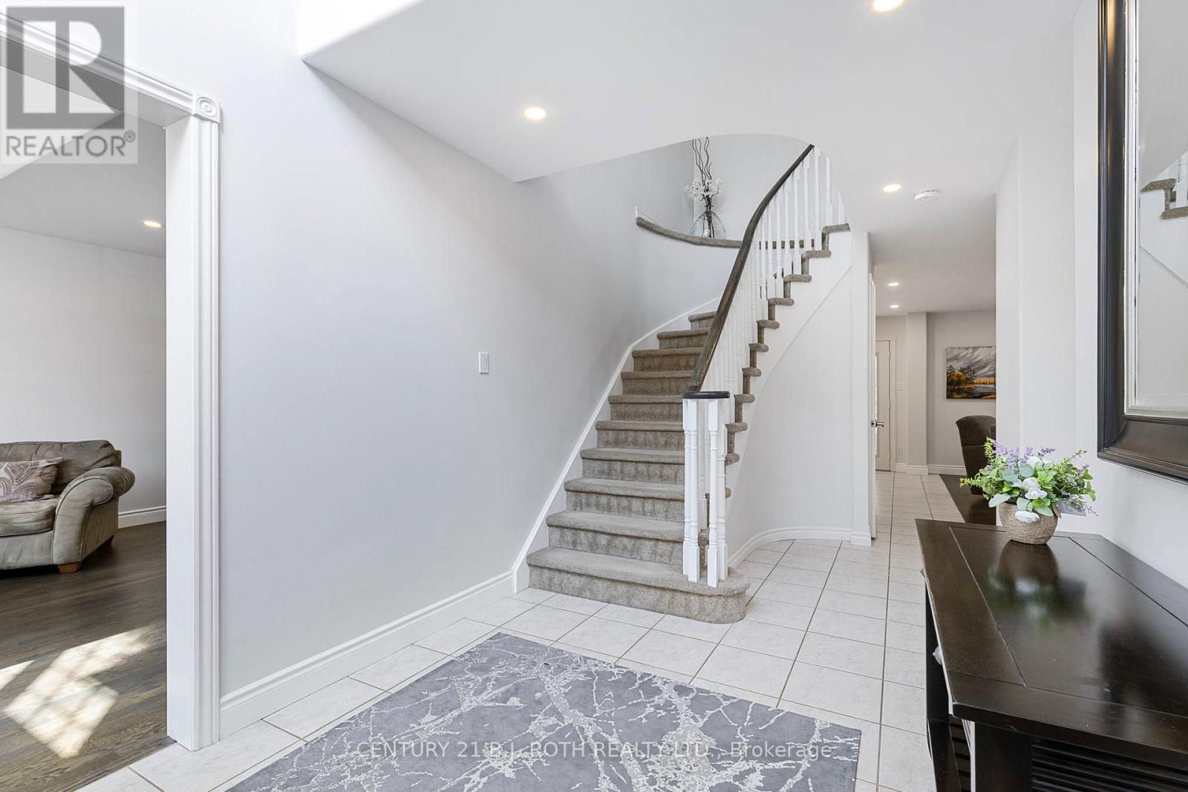
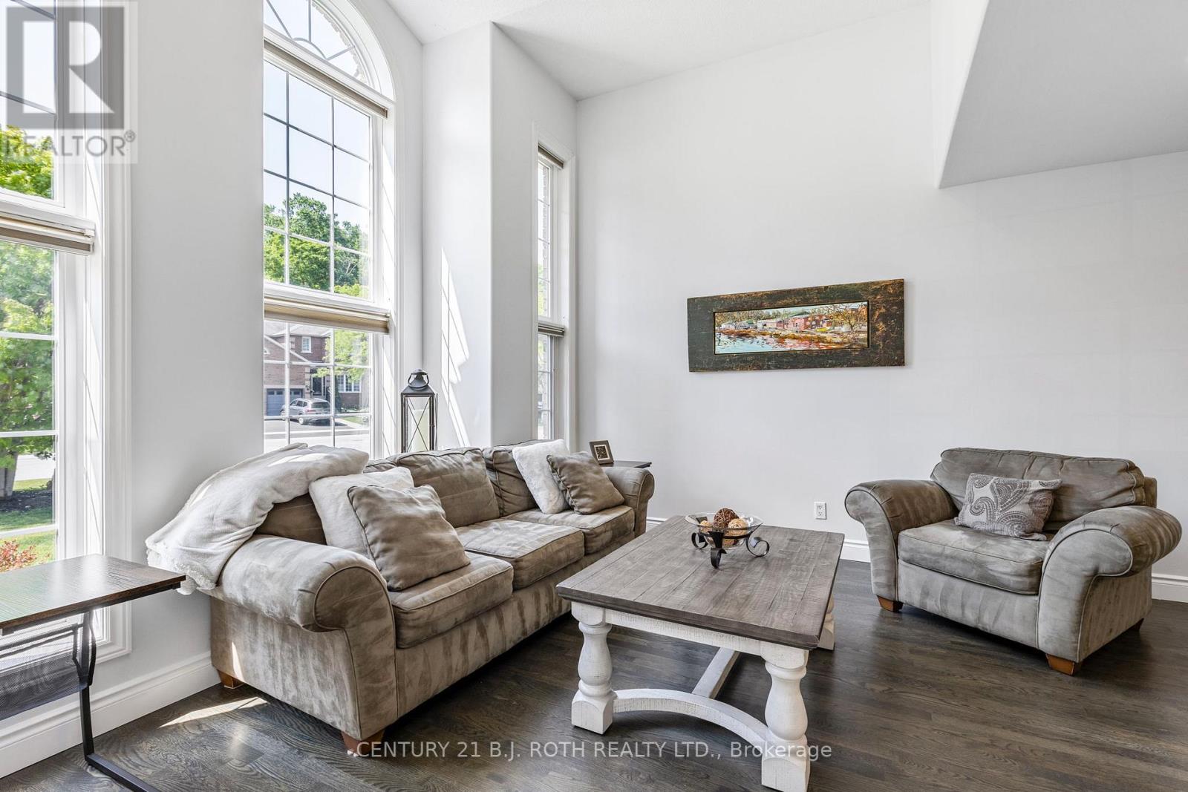
$4,516NEW PRICE - Incredible Value at $989,900! Welcome to 48 Crimson Ridge Road, an exceptional executive home in one of Barrie's most prestigious neighbourhoods. Just steps to Wilkins Trail and the shores of Lake Simcoe, this beautifully maintained home offers the perfect blend of luxury, space, and location. Featuring 4 bedrooms, 4 bathrooms, and a fully finished basement, this home is designed for comfortable family living and effortless entertaining. Highlights include a grand two-storey foyer, hardwood flooring, crown moulding, and a bright open-concept layout. The chef-inspired kitchen boasts quartz countertops, stainless steel appliances, and a large center island overlooking the inviting living room with a cozy gas fireplace. Upstairs, the spacious primary suite offers a private ensuite and double closets, while the finished lower level provides a large recreation room with flexible space for a home theatre, gym, guests, or playroom, plus a workshop and abundant storage. Landscaped gardens, mature trees, and a double driveway complete this impressive property. Conveniently located close to Wilkins Beach, top-rated schools, parks, shopping, Barrie South GO Station, and Highway 400, this is an outstanding opportunity to own an executive home at an exceptional new price. Don't miss one of the best values in Barrie! *Some images have been virtually staged* (id:31684)
| 3 weeks ago | Listing updated with changes from the MLS® | |
| 3 weeks ago | Listing first seen on site |



The trademarks MLS®, Multiple Listing Service® and the associated logos are owned by The Canadian Real Estate Association (CREA) and identify the quality of services provided by real estate professionals who are members of CREA. Used under license.
The trademarks REALTOR®, REALTORS®, and the REALTOR® logo are controlled by The Canadian Real Estate Association (CREA) and identify real estate professionals who are members of CREA. These trademarks are owned or controlled by The Canadian Real Estate Association (CREA) and identify real estate professionals who are members of CREA (REALTOR®) and/or the quality of services they provide (MLS®).
This REALTOR.ca listing content is owned and licensed by REALTOR® members of The Canadian Real Estate Association.