


4813 56 AVWildwood, AB T0E 2M0
Mortgage Calculator
Monthly Payment (Est.)
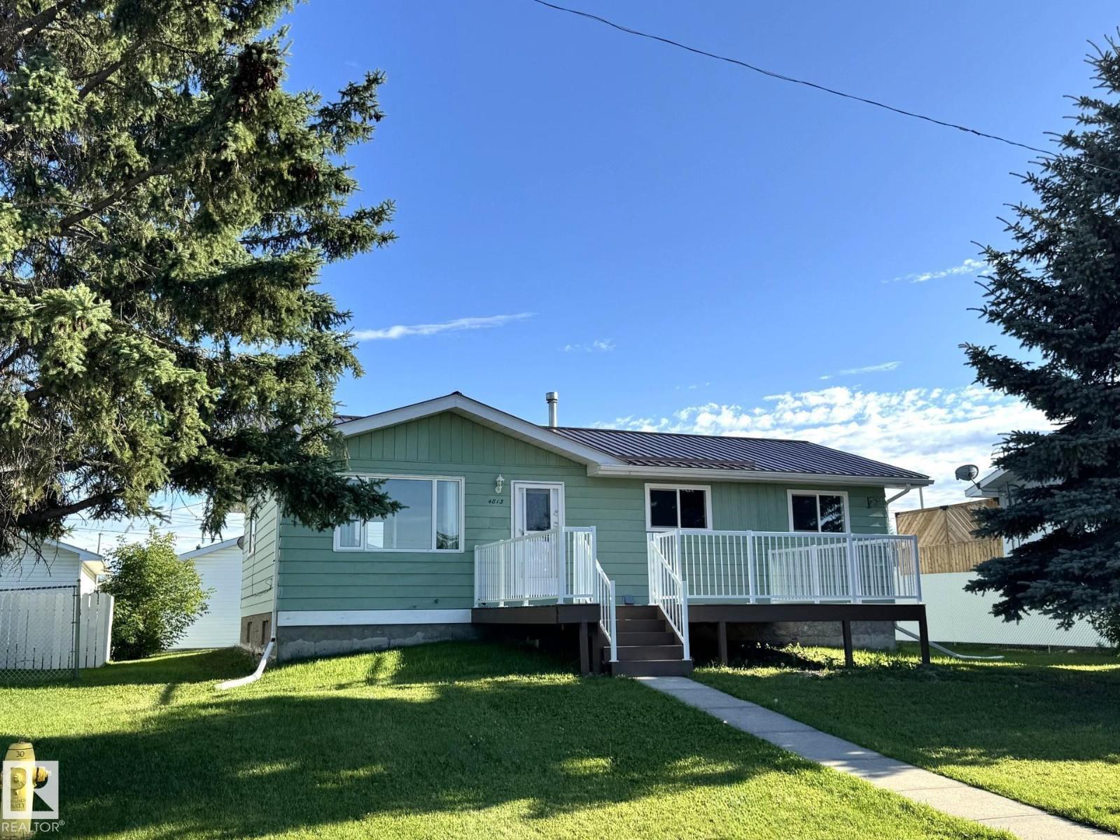
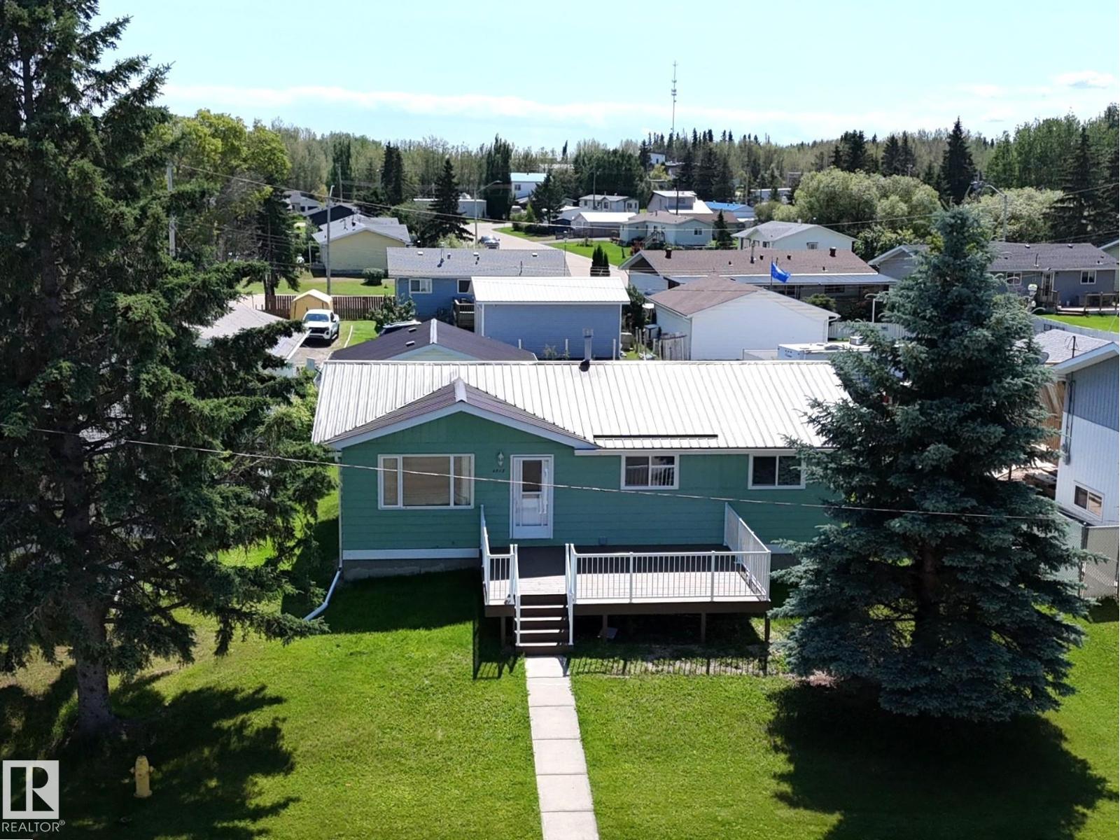
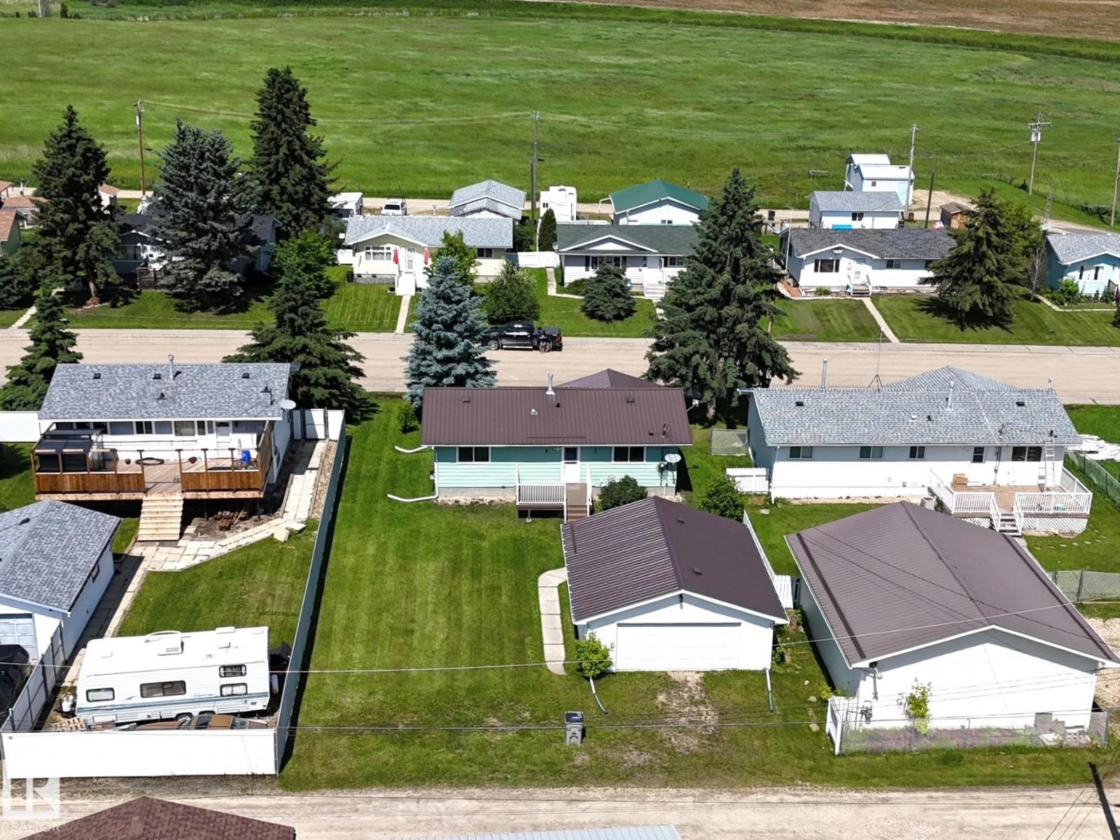
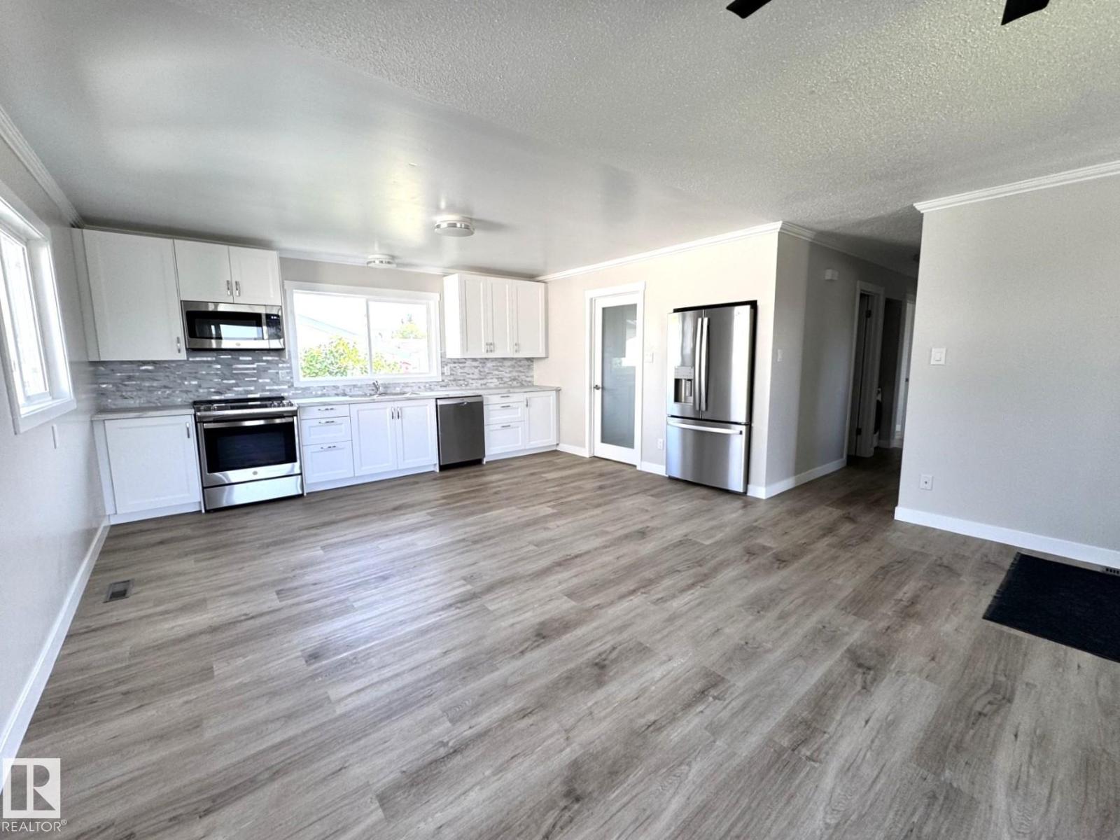
$1,323Absolutely Gorgeous Fully Renovated 3 Bedroom Family Home That is Truly Move in Ready! Step Inside & You Will Feel Like You Have Walked Into a Brand New Show Home. Extensive Renovations Include Fresh Paint, Rich Flooring, Beautiful Kitchen Cabinets, Modern Backsplash, Custom Bathroom, Trim, Crown Molding, Updated Fixtures, New Windows, Doors, Appliances, Hot Water Tank, Decks & So Much More. The Full Basement Offers Endless Possibilities to Create The Additional Living Space You've Always Wanted. Outside You Will Appreciate The Oversized Double Garage With a Concrete Floor, Power & a Durable Metal Roof to Match The Home. The Spacious Yard is Fenced on 2 Sides, Providing Plenty of Room For Children, Pets, Entertaining & RV Parking. Nestled in a Quiet Family Friendly Neighborhood Just Blocks From Shopping & Other Amenities, This Exceptional Property is Ideally Located an Hour From Edmonton & Less Than an Hour From Edson. Listed Under Appraised Value, This Stunning Home Offers Amazing Style & Comfort!! (id:31684)
| 4 weeks ago | Listing updated with changes from the MLS® | |
| a month ago | Status changed to Active | |
| 2 months ago | Listing first seen on site |



The trademarks MLS®, Multiple Listing Service® and the associated logos are owned by The Canadian Real Estate Association (CREA) and identify the quality of services provided by real estate professionals who are members of CREA. Used under license.
The trademarks REALTOR®, REALTORS®, and the REALTOR® logo are controlled by The Canadian Real Estate Association (CREA) and identify real estate professionals who are members of CREA. These trademarks are owned or controlled by The Canadian Real Estate Association (CREA) and identify real estate professionals who are members of CREA (REALTOR®) and/or the quality of services they provide (MLS®).
This REALTOR.ca listing content is owned and licensed by REALTOR® members of The Canadian Real Estate Association.