


4707 54 AVWildwood, AB T0E 2M0
Mortgage Calculator
Monthly Payment (Est.)
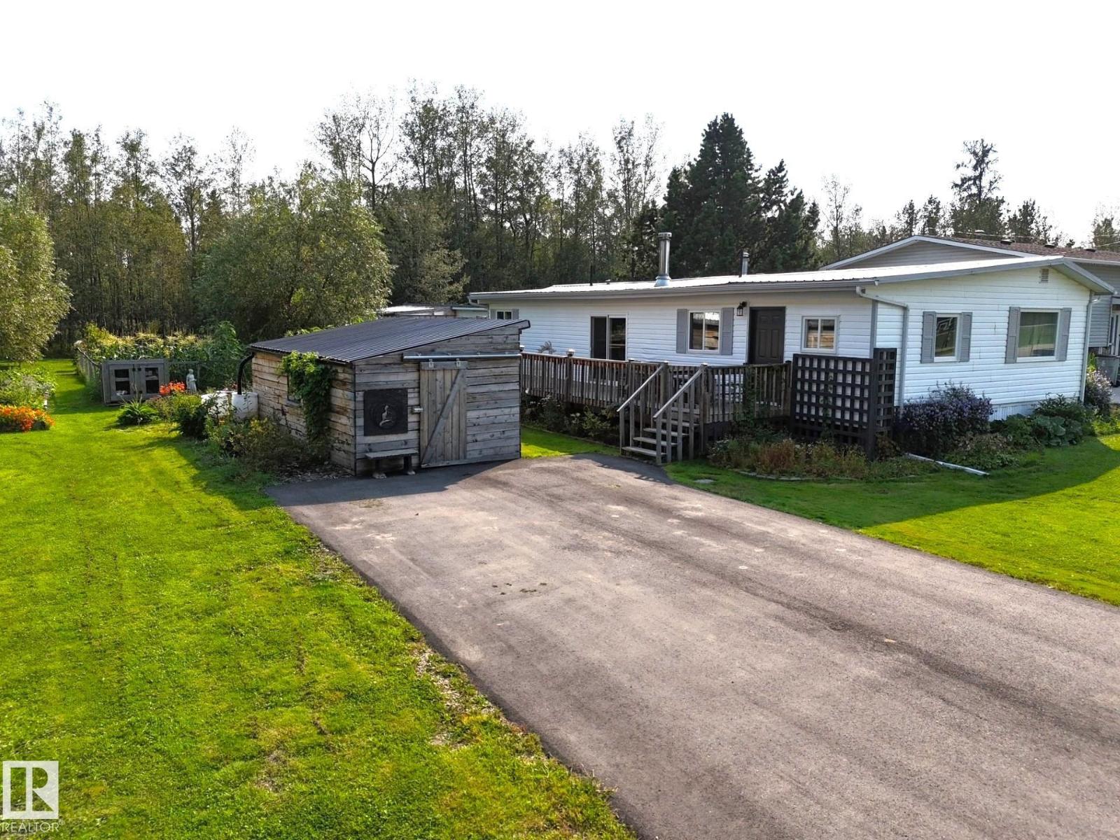
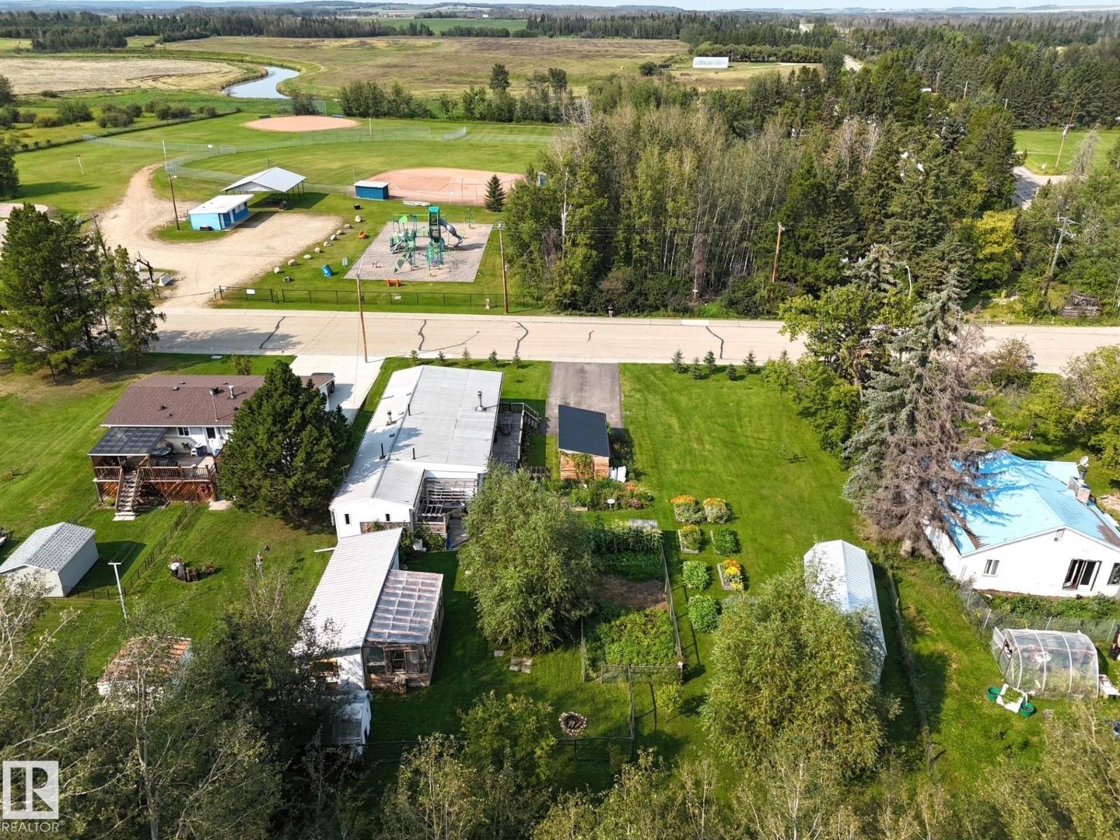
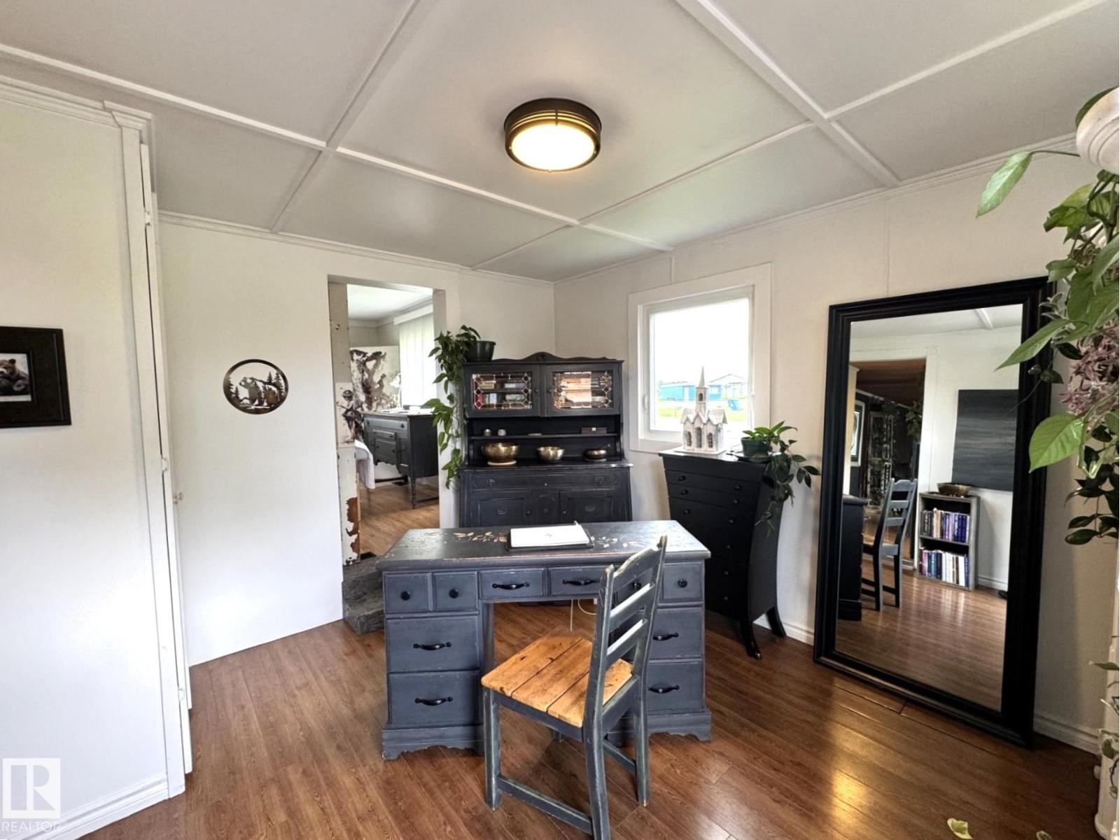
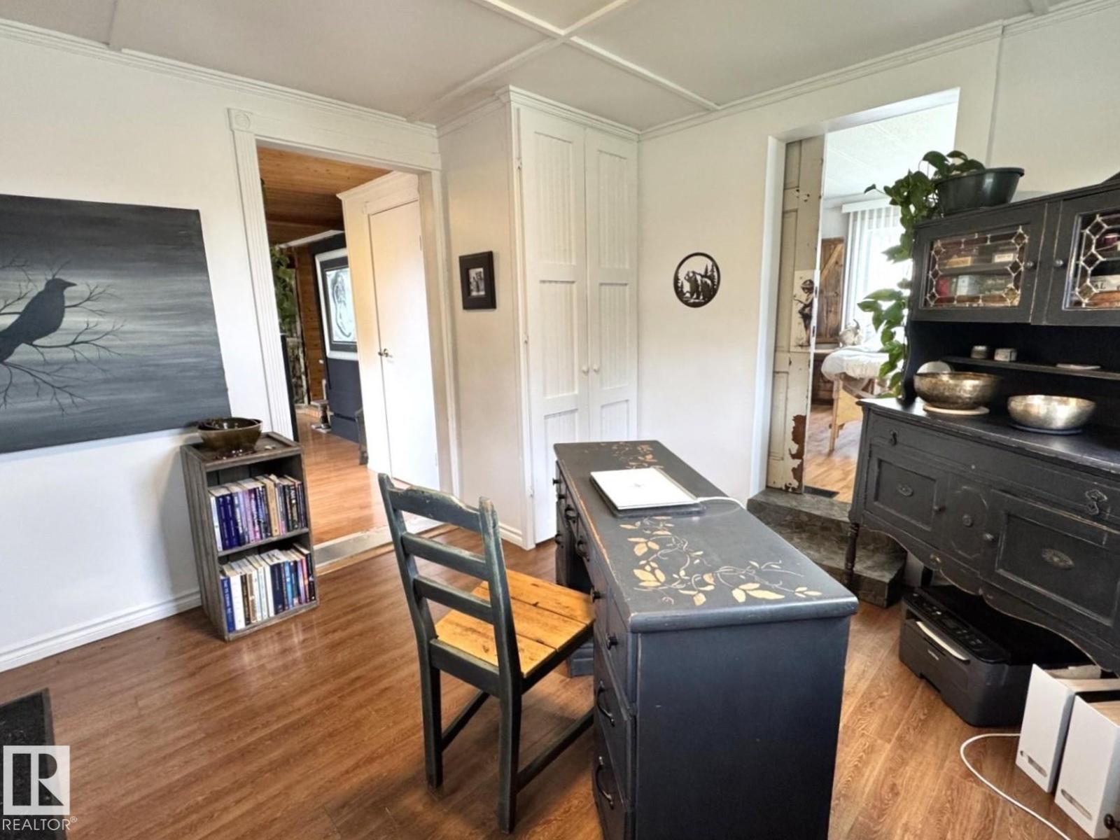
$1,070An Absolutely Stunning & Rare Find, This Custom Designed Home Offers Exceptional Character, Thoughtful Design & an Incredible Flow That Must be Experienced to be Fully Appreciated. The Welcoming Kitchen is Both Attractive & Functional, While The Warm & Inviting Living Room Features a Cozy Wood Stove & Patio Doors Leading to a Huge Deck, Perfect For Entertaining or Relaxing. The Home Offers 3 Spacious & Bright Bedrooms, a Beautiful Den, a Sunny Office & a Gorgeous Updated Bathroom. Outside The Park Like Yard is a Gardener's Paradise With Mature Trees, Vibrant Flowers, Fertile Gardens, Raised Beds, Fruit Trees, a Greenhouse, a Garden Shed, an Oversized Storage Shed & a Dedicated Gardener's Workspace With Custom Cabinets, Table & Sink. A Charming New Cottage Style Garage, a New Workshop, Firepit, Paved Driveway, RV Parking & a Huge Oversized Lot Complete This Incredible Package. Located Less Than a Block To The School, Close to Amenities & Only About an Hour From Edmonton, This Amazing Property Has It All! (id:31684)
| 4 days ago | Listing updated with changes from the MLS® | |
| 4 days ago | Status changed to Active | |
| 3 months ago | Listing first seen on site |



The trademarks MLS®, Multiple Listing Service® and the associated logos are owned by The Canadian Real Estate Association (CREA) and identify the quality of services provided by real estate professionals who are members of CREA. Used under license.
The trademarks REALTOR®, REALTORS®, and the REALTOR® logo are controlled by The Canadian Real Estate Association (CREA) and identify real estate professionals who are members of CREA. These trademarks are owned or controlled by The Canadian Real Estate Association (CREA) and identify real estate professionals who are members of CREA (REALTOR®) and/or the quality of services they provide (MLS®).
This REALTOR.ca listing content is owned and licensed by REALTOR® members of The Canadian Real Estate Association.