


4912 55 AVWildwood, AB T0E2M0
Mortgage Calculator
Monthly Payment (Est.)
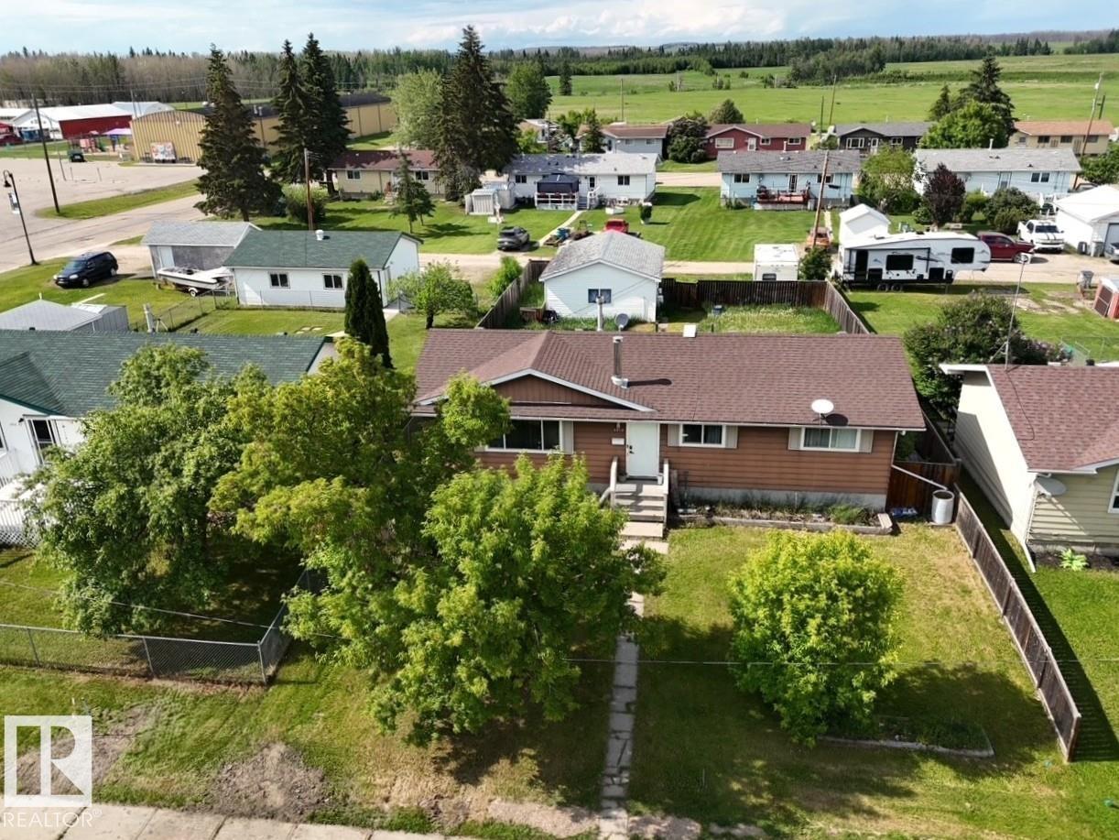
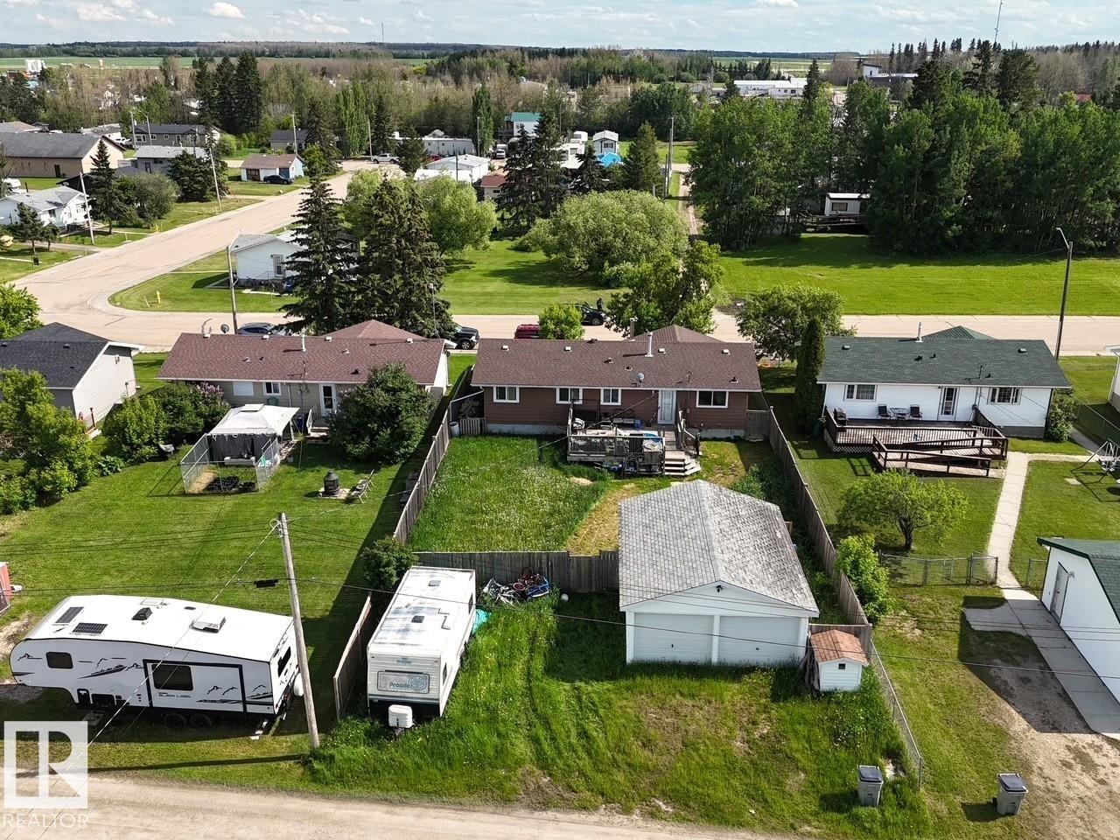
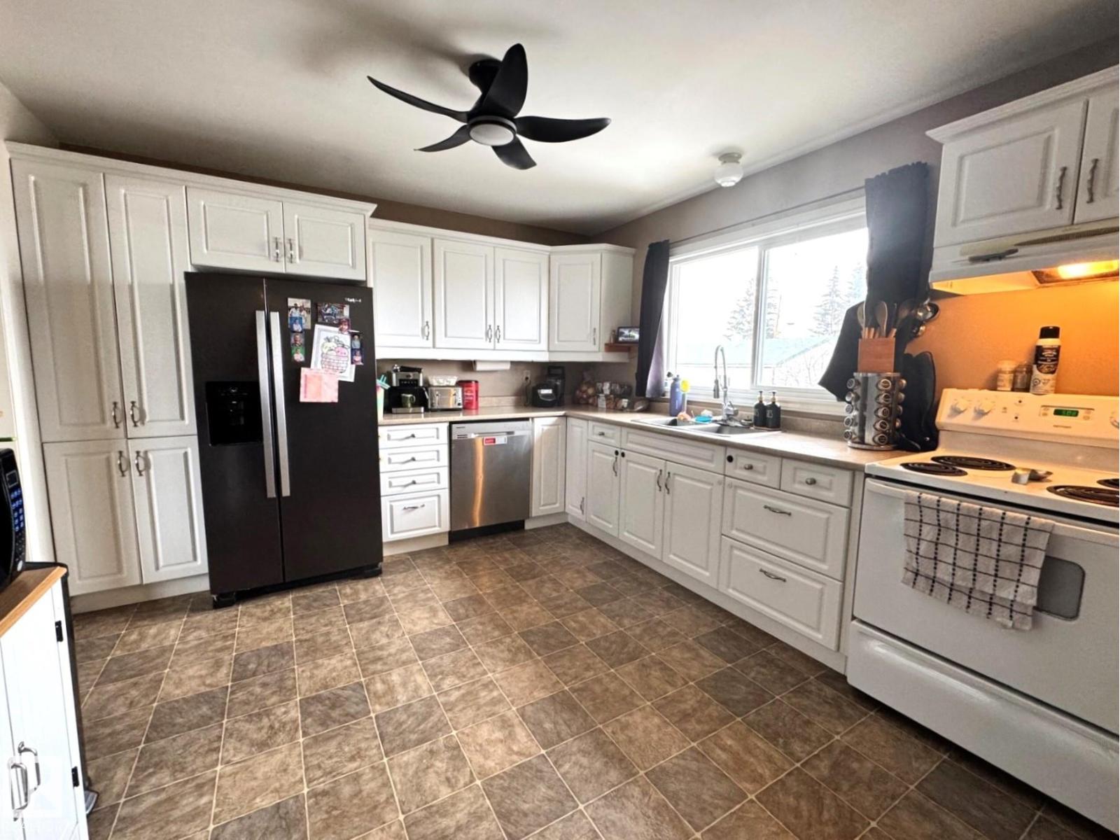
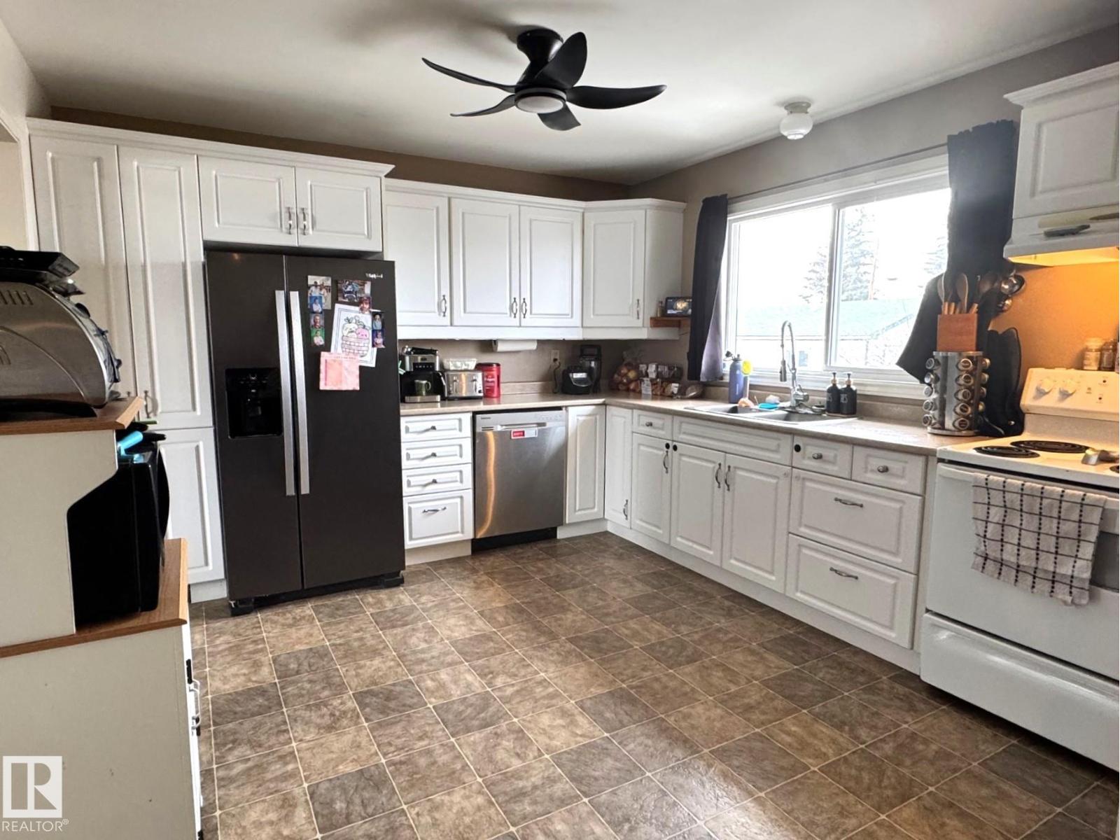
$1,095Beautifully Updated 5 Bedroom Family Home With a Fully Finished Basement & Space For Everyone to Enjoy! The Bright Kitchen Features Crisp White Cabinetry, a Built in Pantry, & Convenient Pots & Pans Drawers, Perfect For Busy Family Living. The Spacious Main Living Room is Filled With Natural Light, Creating a Warm & Welcoming Atmosphere. Five Generously Sized Bedrooms Offer Flexibility For Kids, Guests or a Home Office. Downstairs The Fully Finished Basement Boasts a Huge Recreation Room, Ideal For Movie Nights, a Play Area, or Entertaining. Two Custom Bathrooms Showcase Stunning Tile Work, Including a Walk in Shower With Dual Shower Heads. A Large Storage/Cold Room & an Oversized Laundry/Utility Area Adds Extra Convenience. Outside Enjoy a Large Deck, a Privacy Fenced Yard, a Long Dog Run With a Built in Dog House, a Detached Double Garage & RV Parking. Located Just Blocks From Amenities & Easy Commuting Distance to Edmonton & Edson, This is Definitely The Perfect Place to Call Home! (id:31684)
| a month ago | Listing updated with changes from the MLS® | |
| a month ago | Price changed to $239,900 | |
| 3 months ago | Listing first seen on site |



The trademarks MLS®, Multiple Listing Service® and the associated logos are owned by The Canadian Real Estate Association (CREA) and identify the quality of services provided by real estate professionals who are members of CREA. Used under license.
The trademarks REALTOR®, REALTORS®, and the REALTOR® logo are controlled by The Canadian Real Estate Association (CREA) and identify real estate professionals who are members of CREA. These trademarks are owned or controlled by The Canadian Real Estate Association (CREA) and identify real estate professionals who are members of CREA (REALTOR®) and/or the quality of services they provide (MLS®).
This REALTOR.ca listing content is owned and licensed by REALTOR® members of The Canadian Real Estate Association.