


#321 63 Inglewood Park SECalgary, AB T2G1B7
Mortgage Calculator
Monthly Payment (Est.)
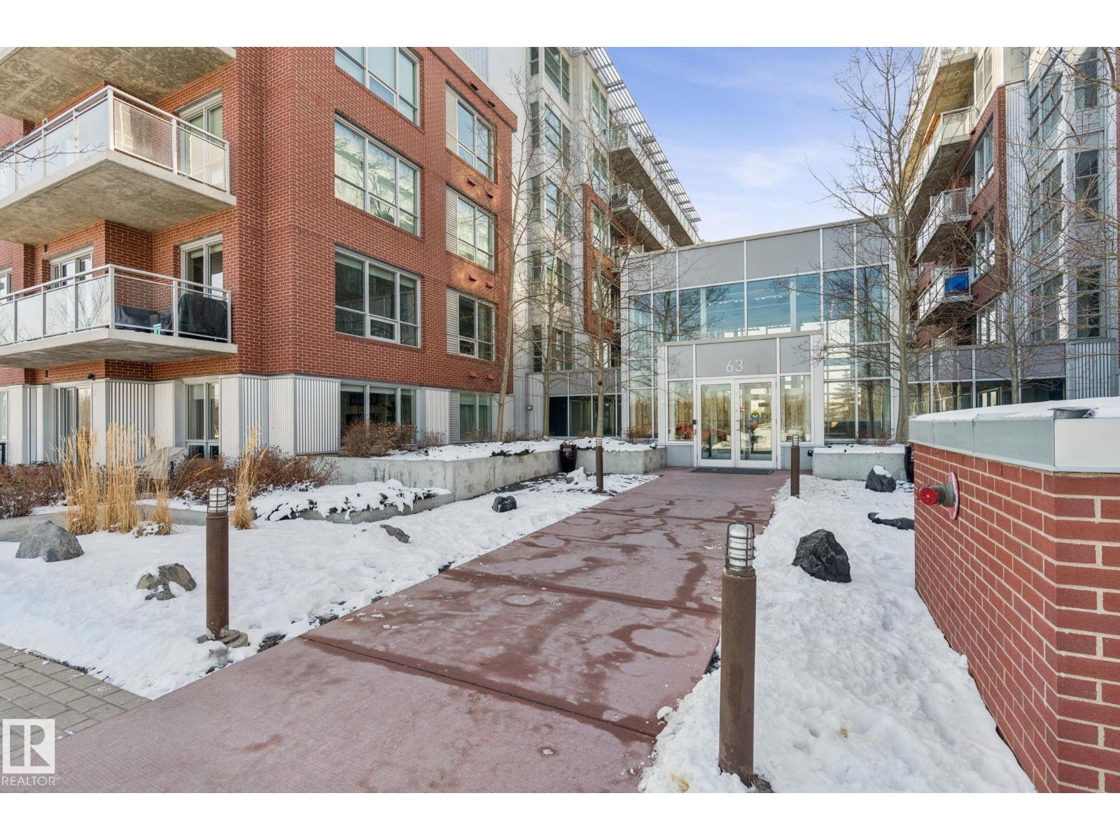
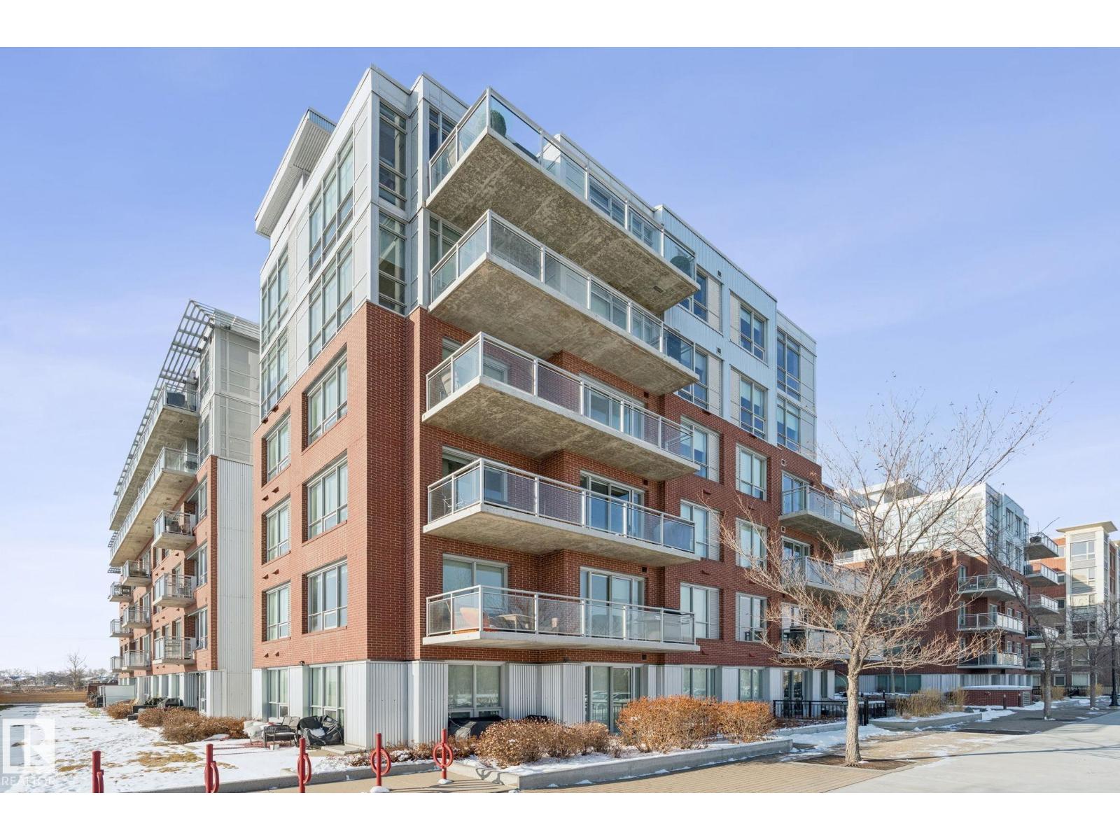
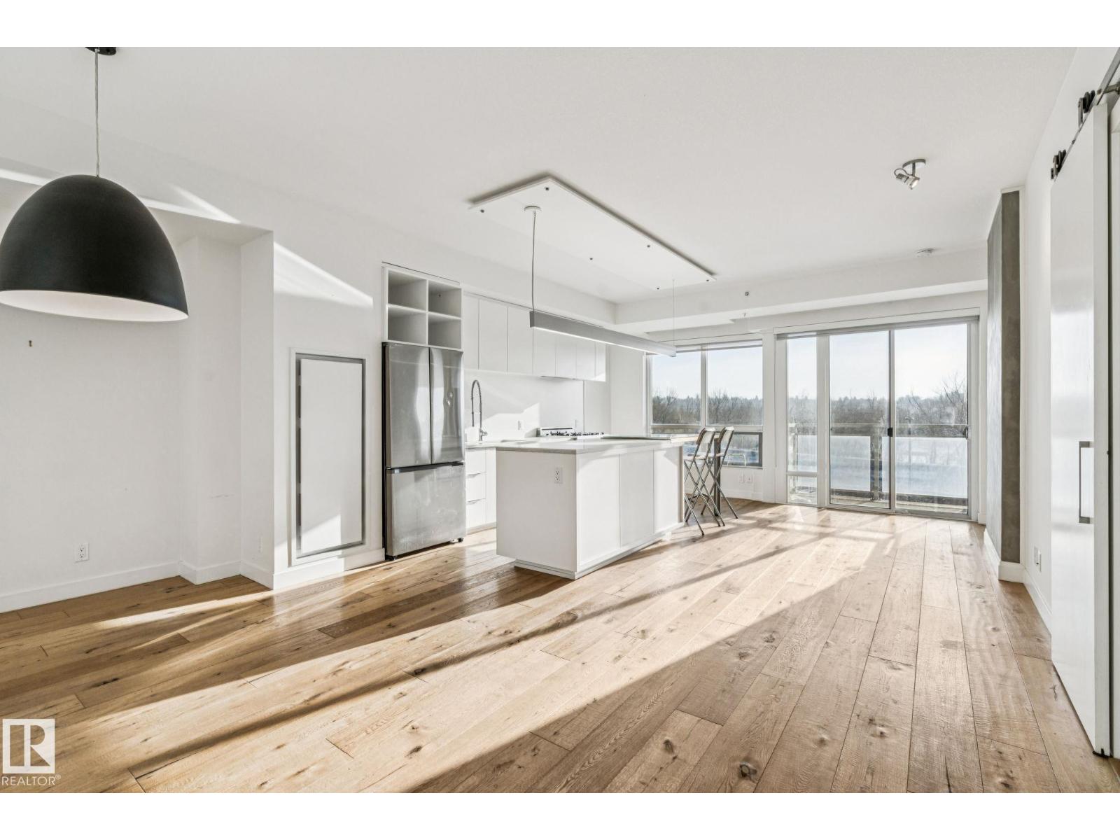
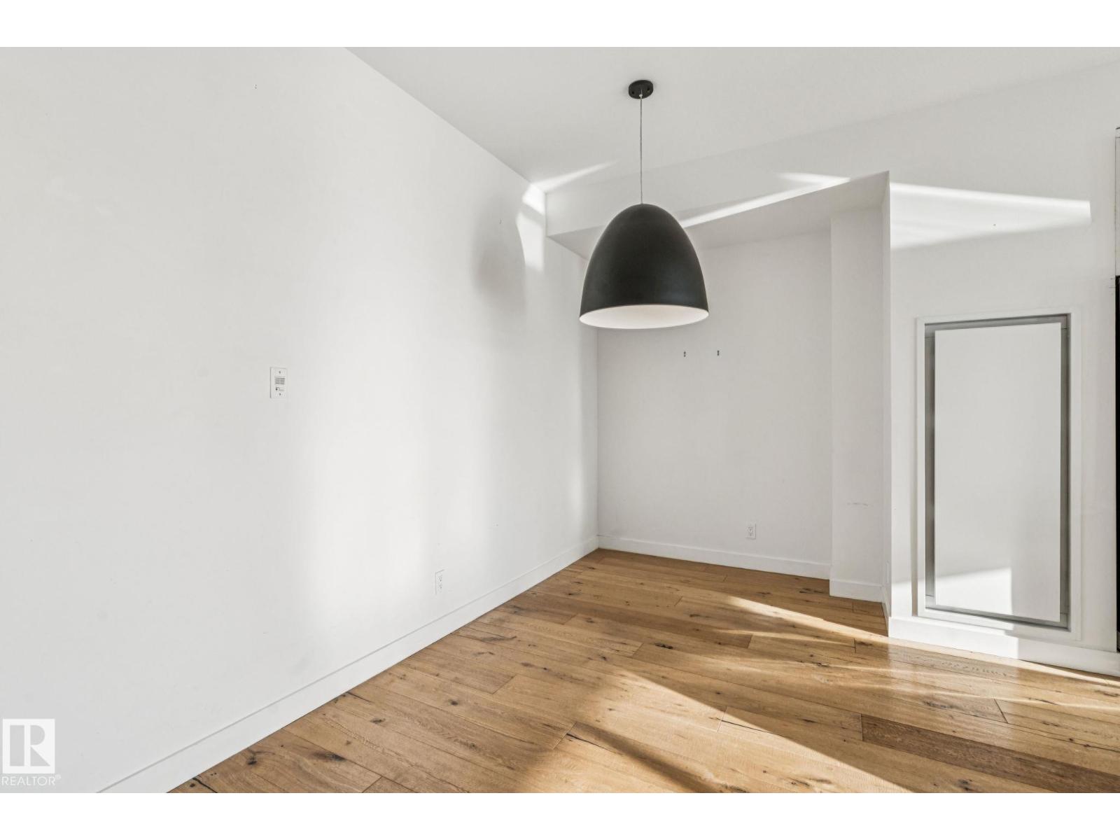
$1,360Welcome to SoBow located in Inglewood, one of the most sought-after neighborhoods in Calgary where urban lifestyle meets peace and convenience. This well maintained 1-bedroom suite offers great comfort, excellent privacy, and most importantly the beautiful river view. When you wake up in the morning, the river and the sun are right in front of you. This unit featuring a bright kitchen with stylish finishes and quality appliances along with the stunning hardwood floor throughout the living space. Opposite of the kitchen is the cozy bedroom with attached bathroom as well as a laundry/storage room. This is a spot where character meets convenience. Located just minutes away from downtown Calgary, this home presents easy access to Deerfoot, shopping center, restaurants, parks and river pathways. One titled underground parking included. Building amenities include day time concierge, fantastic gym, party room and recreation room. Building is very clean and neighbors are very nice. Make this unit a home for you. (id:31684)
| 3 weeks ago | Listing updated with changes from the MLS® | |
| 3 weeks ago | Price changed to $298,000 | |
| 4 months ago | Listing first seen on site |



The trademarks MLS®, Multiple Listing Service® and the associated logos are owned by The Canadian Real Estate Association (CREA) and identify the quality of services provided by real estate professionals who are members of CREA. Used under license.
The trademarks REALTOR®, REALTORS®, and the REALTOR® logo are controlled by The Canadian Real Estate Association (CREA) and identify real estate professionals who are members of CREA. These trademarks are owned or controlled by The Canadian Real Estate Association (CREA) and identify real estate professionals who are members of CREA (REALTOR®) and/or the quality of services they provide (MLS®).
This REALTOR.ca listing content is owned and licensed by REALTOR® members of The Canadian Real Estate Association.