


124 Belmont Place SWCalgary, AB T2X 6C8
Mortgage Calculator
Monthly Payment (Est.)
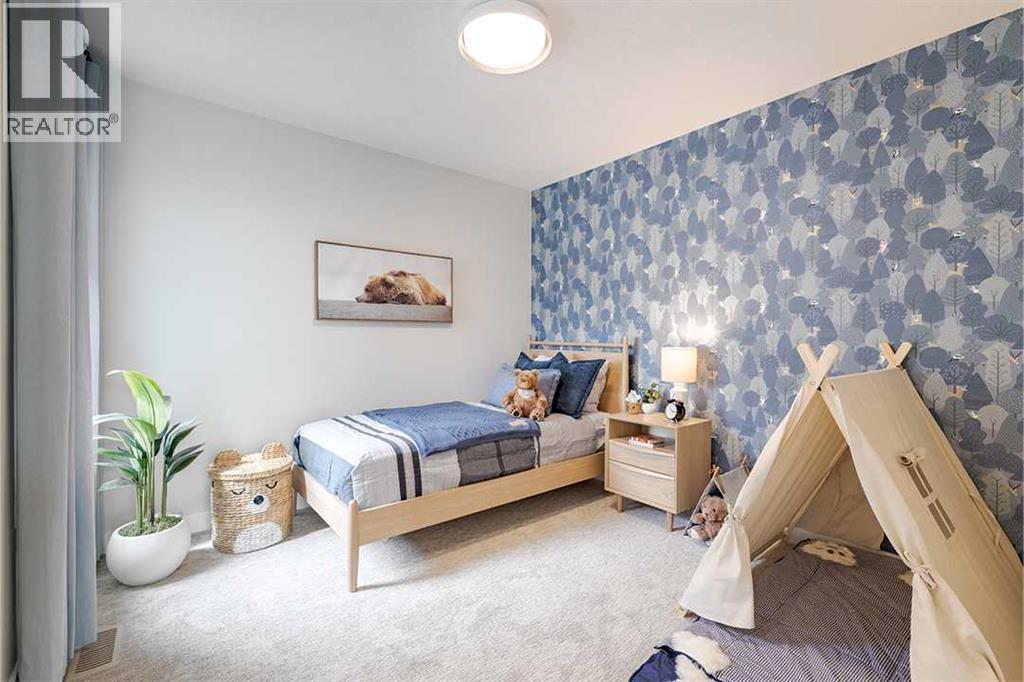
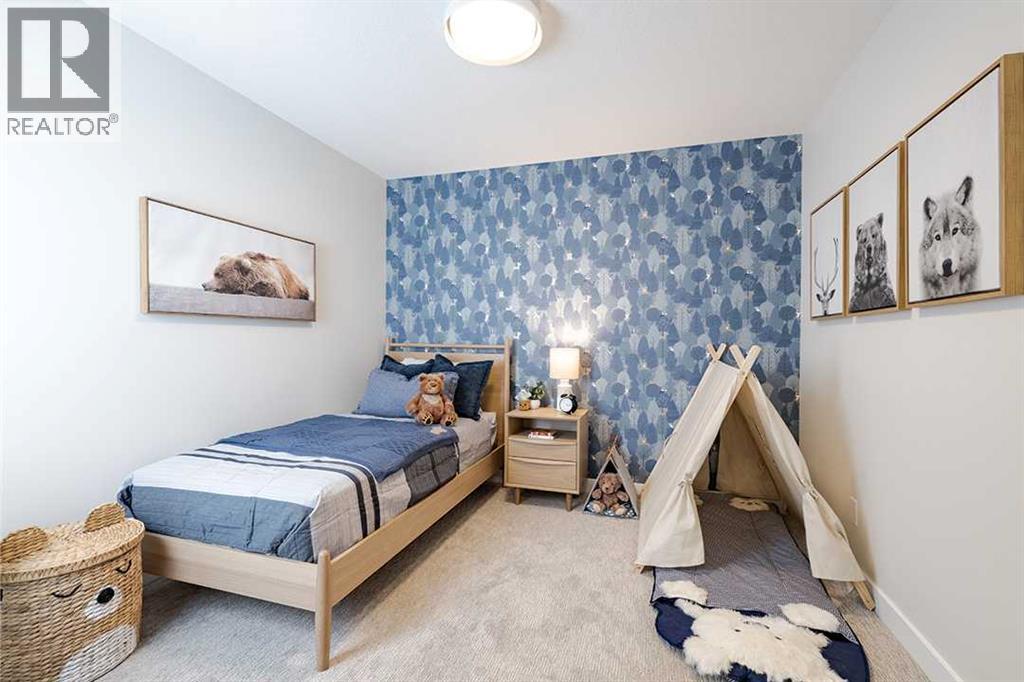
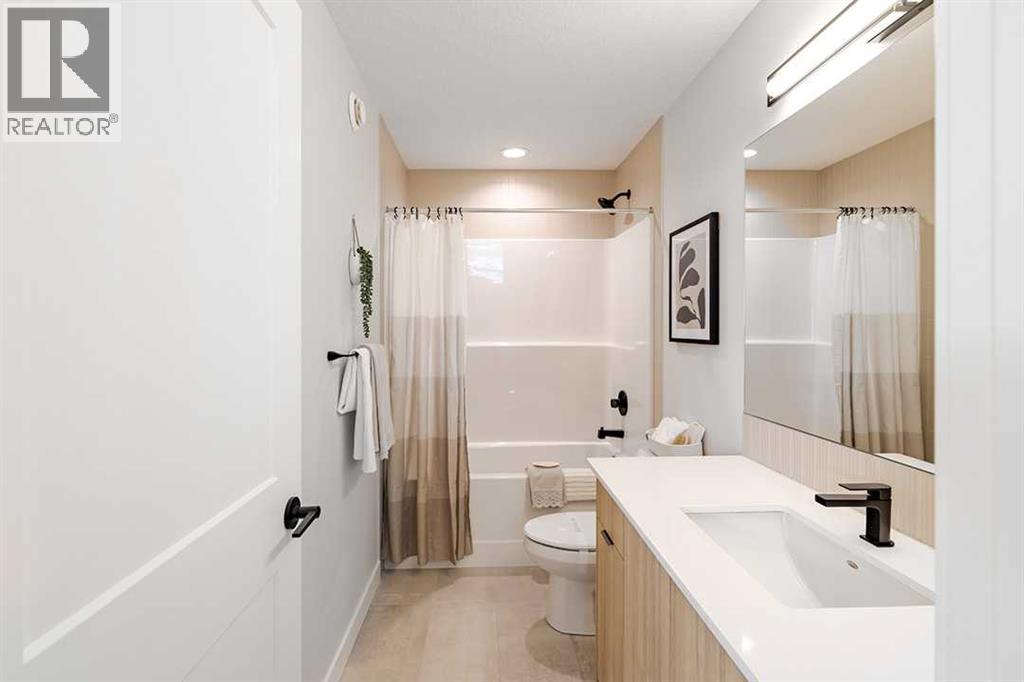
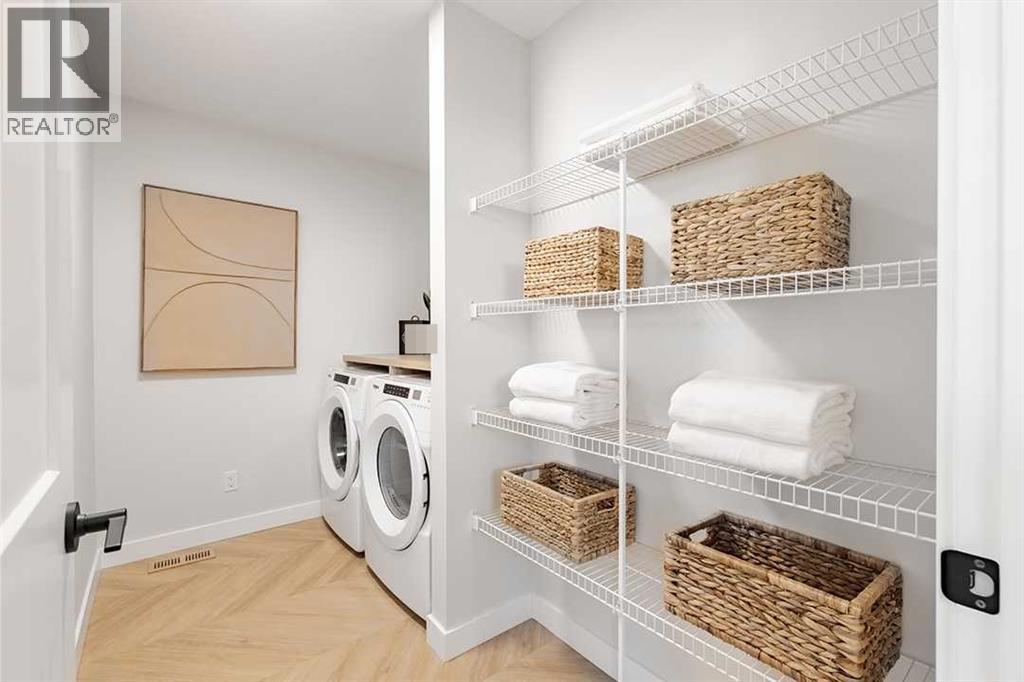
Enter an interest rate to see your estimated monthly payment.Welcome to the Katalina by Shane Homes, a thoughtfully designed 2,061 sq ft two storey home in the growing community of Belmont. The main floor offers a flexible bedroom and full bathroom, ideal for guests or a home office. The open layout connects a bright living room with a floating wood hearth and electric fireplace, a kitchen with a flush eating bar island and walk-in pantry, and a sunny nook. Upstairs, a central family room separates the primary retreat from two additional bedrooms. The primary bedroom features a walk-in closet and an ensuite with dual sinks. A full main bath and convenient upper floor laundry complete the level. A double attached garage, front porch, BBQ gas line rough-in and an unfinished basement ready for your future plans add everyday function. Belmont offers parks, playgrounds and schools close by. Estimated completion spring 2027. Photos are for illustrative purposes only. (id:31684)
| yesterday | Listing updated with changes from the MLS® | |
| yesterday | Listing first seen on site |


The trademarks MLS®, Multiple Listing Service® and the associated logos are owned by The Canadian Real Estate Association (CREA) and identify the quality of services provided by real estate professionals who are members of CREA. Used under license.
The trademarks REALTOR®, REALTORS®, and the REALTOR® logo are controlled by The Canadian Real Estate Association (CREA) and identify real estate professionals who are members of CREA. These trademarks are owned or controlled by The Canadian Real Estate Association (CREA) and identify real estate professionals who are members of CREA (REALTOR®) and/or the quality of services they provide (MLS®).
This REALTOR.ca listing content is owned and licensed by REALTOR® members of The Canadian Real Estate Association.