Save
Ask
Tour
Hide
Share
$609,900
New Listing

15 Hidden Ranch Crescent NW
Calgary, AB T3A 5W5

For Sale|Single Family Residence|Active
3
Beds
3
Total Baths
1
Partial Bath
1,921
SqFt
$317
/SqFt
1997
Built
Subdivision:
Hidden Valley
15 Hidden Ranch Crescent NW15 Hidden Ranch Crescent NW15 Hidden Ranch Crescent NW15 Hidden Ranch Crescent NW
Save
Ask
Tour
Hide
Share

Mortgage Calculator

Monthly Payment (Est.)

Enter an interest rate to see your estimated monthly payment.
Calculator powered by Showcase IDX, a Constellation1 Company. Copyright ©2026 Information is deemed reliable but not guaranteed.

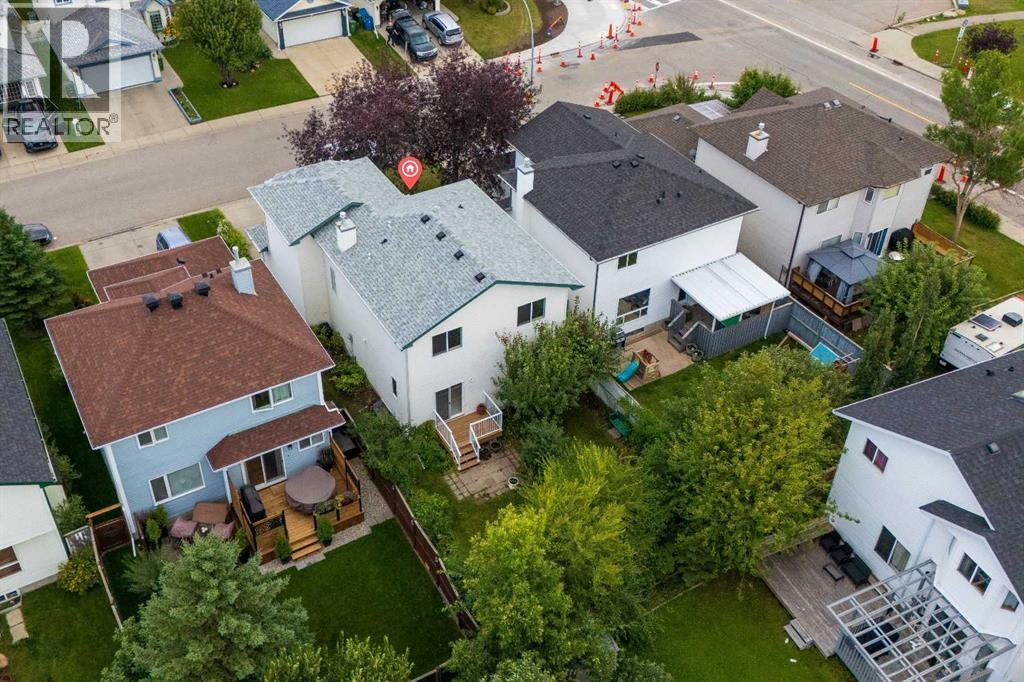
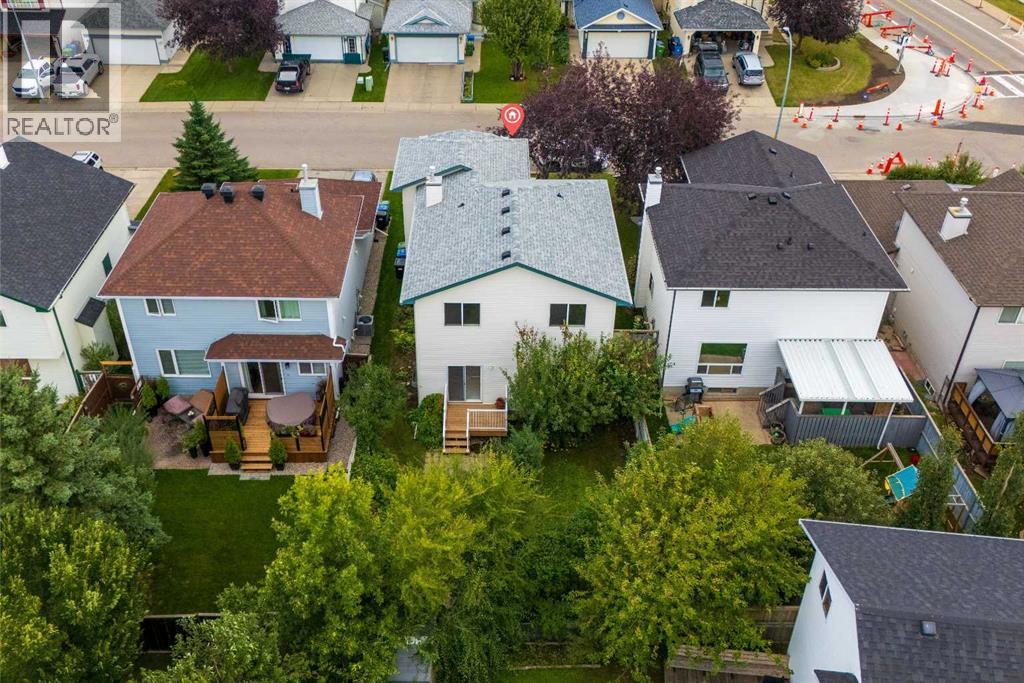
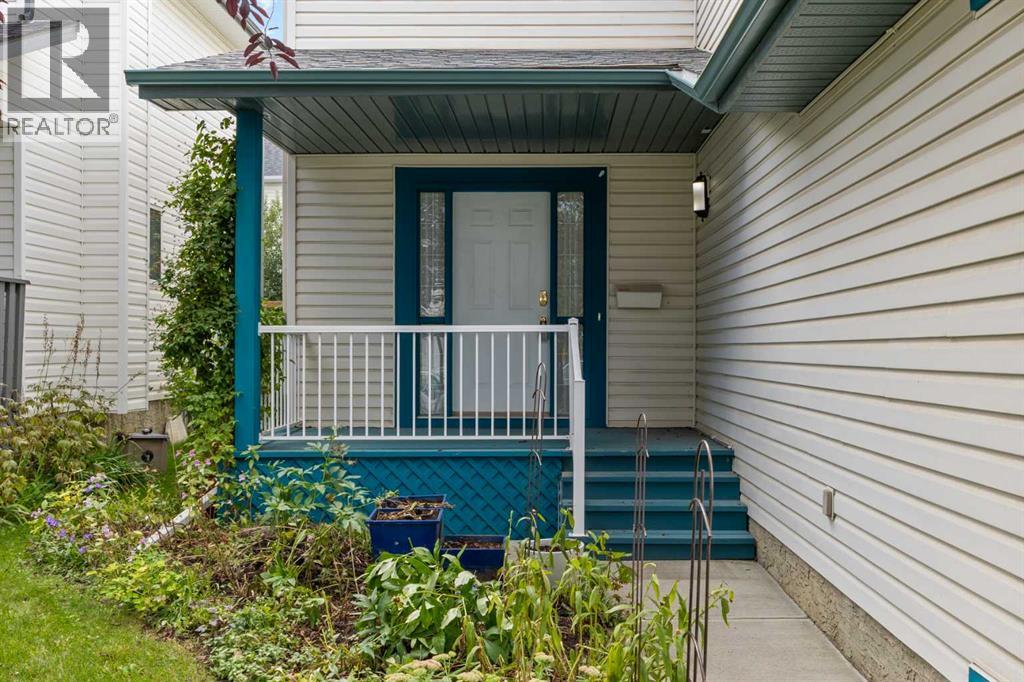
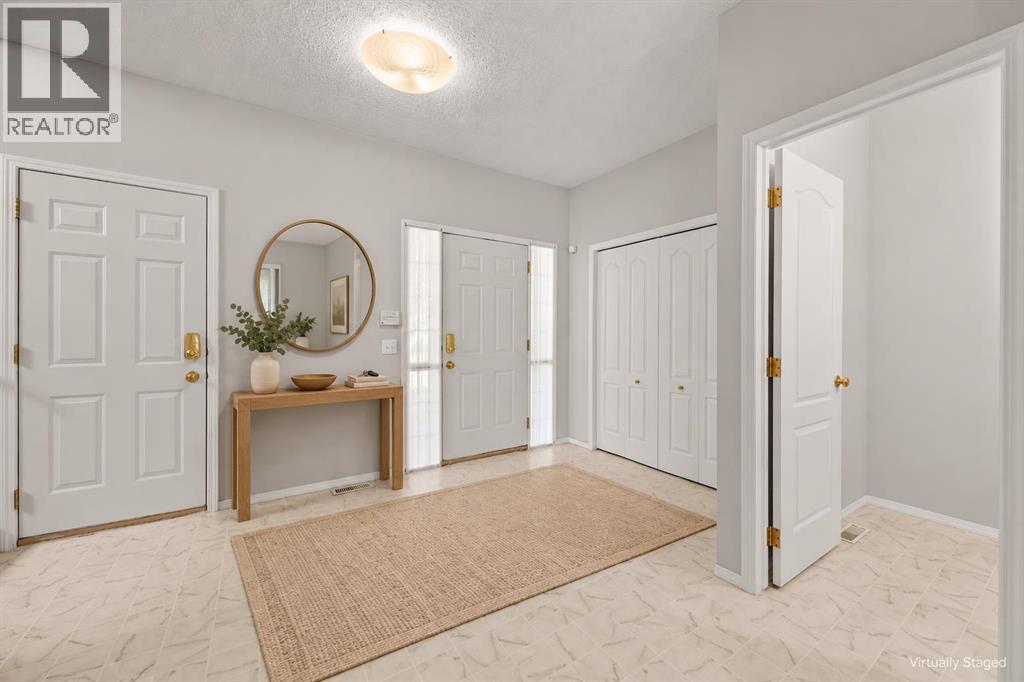
Don't miss out on this great opportunity to get your home walking distance from the exclusive Hidden Valley Schools. This home is well cared for and gives you so much space to raise a family or host friends and loved ones. This home has a bright and open layout. Upstairs is 3 spacious bedrooms with a large bonus room. The master has it's own full ensuite, so you don't have to share with anyone. The basement is ready for your extension and imagination to what that space could be. The west facing yard gives you tons of space to expand to. And all of this on the most sought after street in Hidden Valley. Easy access to major roads and transit. Drive downtown in 18 mins. Bus in 45 mins and bike in 52 mins. (id:31684)

Save
Ask
Tour
Hide
Share
Listing Snapshot
Price 
$609,900
Days On Site 
0 Days
Bedrooms 
3
Inside Area (SqFt) 
1,921 sqft
Total Baths 
3
Full Baths 
N/A
Partial Baths 
1
Lot Size 
0.0946 Acres
Year Built 
1997
MLS® Number 
A2354986
Status 
Active
Property Tax 
$4,568
Maintenance Fees 
N/A
Sq Ft Source 
N/A
Friends & Family
Recent Activity
9 hours agoListing updated with changes from the MLS®
10 hours agoListing first seen on site
General Features
Attached Garage 
Yes
Garage 
Yes
Number Of Stories 
2
Parking 
Garage Door OpenerConcreteAttached
Parking Spaces 
4
Property Sub Type 
Single Family Residence
SqFt Above 
1921
Zoning 
R-CG
Interior Features
Appliances 
CooktopWasherRefrigeratorDishwasherDryer
Basement 
UnfinishedFull
Fireplace 
Yes
Fireplaces 
1
Flooring 
CarpetLinoleum
Heating 
Forced AirNatural Gas
Window Features 
Window Coverings
2pc Bathroom 
Dimensions - 4.83 Ft x 5.08 Ft
4pc Bathroom 
Dimensions - 8.17 Ft x 4.92 Ft
Bedroom 
Dimensions - 11.17 Ft x 9.08 Ft
Dining Room 
Dimensions - 13.92 Ft x 11.92 Ft
Family Room 
Dimensions - 17.00 Ft x 17.00 Ft
Foyer 
Dimensions - 12.92 Ft x 13.08 Ft
Kitchen 
Dimensions - 12.17 Ft x 12.08 Ft
Laundry 
Dimensions - 8.58 Ft x 9.08 Ft
Living Room 
Dimensions - 17.08 Ft x 13.08 Ft
Primary Bedroom 
Dimensions - 13.83 Ft x 11.08 Ft
Save
Ask
Tour
Hide
Share
Exterior Features
Construction Details 
Vinyl Siding
Fencing 
Fenced
Windows/Doors 
Window Coverings

Listing courtesy of: Robyn Moser of RE/MAX Realty Professionals

The trademarks MLS®, Multiple Listing Service® and the associated logos are owned by The Canadian Real Estate Association (CREA) and identify the quality of services provided by real estate professionals who are members of CREA. Used under license.

The trademarks REALTOR®, REALTORS®, and the REALTOR® logo are controlled by The Canadian Real Estate Association (CREA) and identify real estate professionals who are members of CREA. These trademarks are owned or controlled by The Canadian Real Estate Association (CREA) and identify real estate professionals who are members of CREA (REALTOR®) and/or the quality of services they provide (MLS®).

This REALTOR.ca listing content is owned and licensed by REALTOR® members of The Canadian Real Estate Association.

Neighborhood & Commute
Source: Walkscore
Save
Ask
Tour
Hide
Share