


110, 10 Mahogany Mews SECalgary, AB T3M 2R1

Mortgage Calculator
Monthly Payment (Est.)
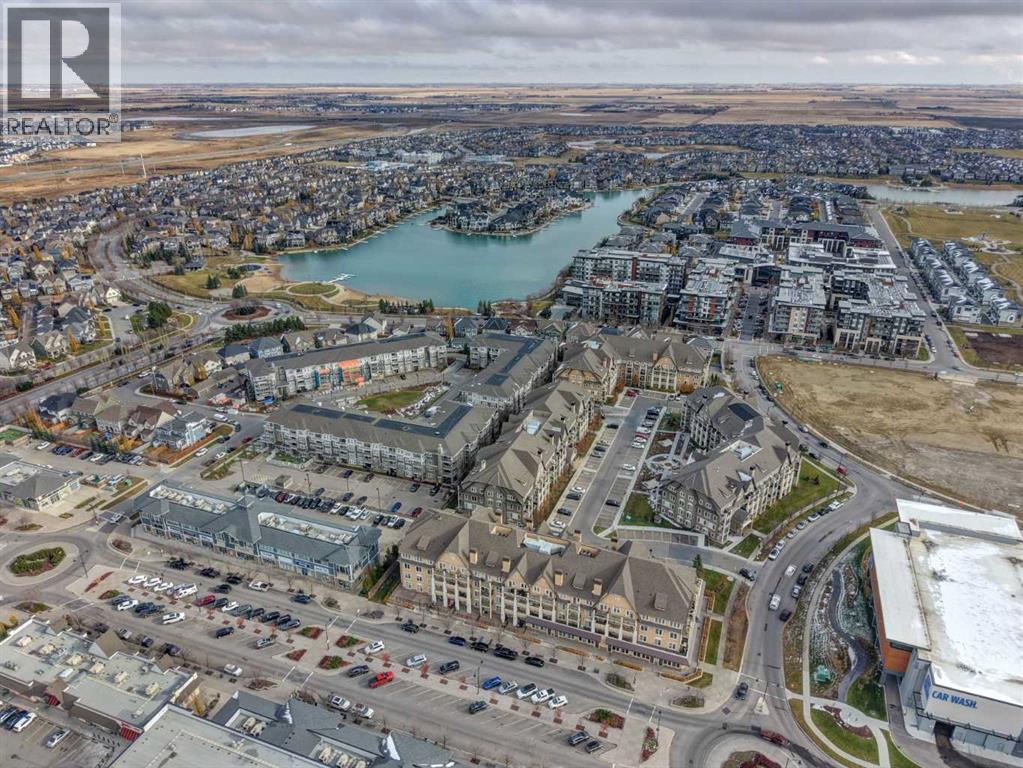
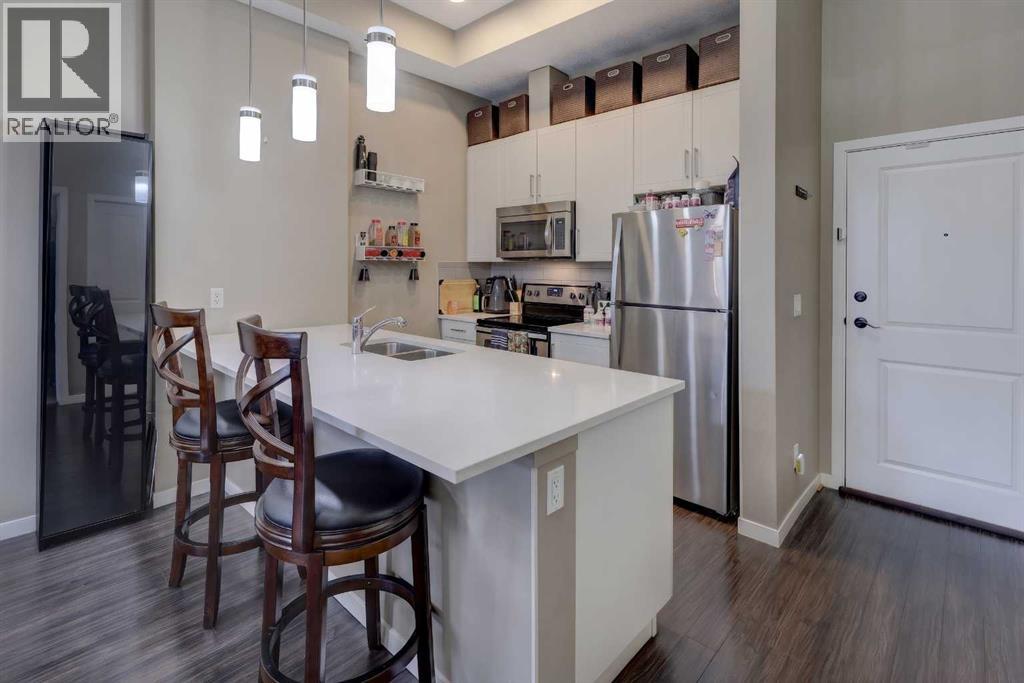
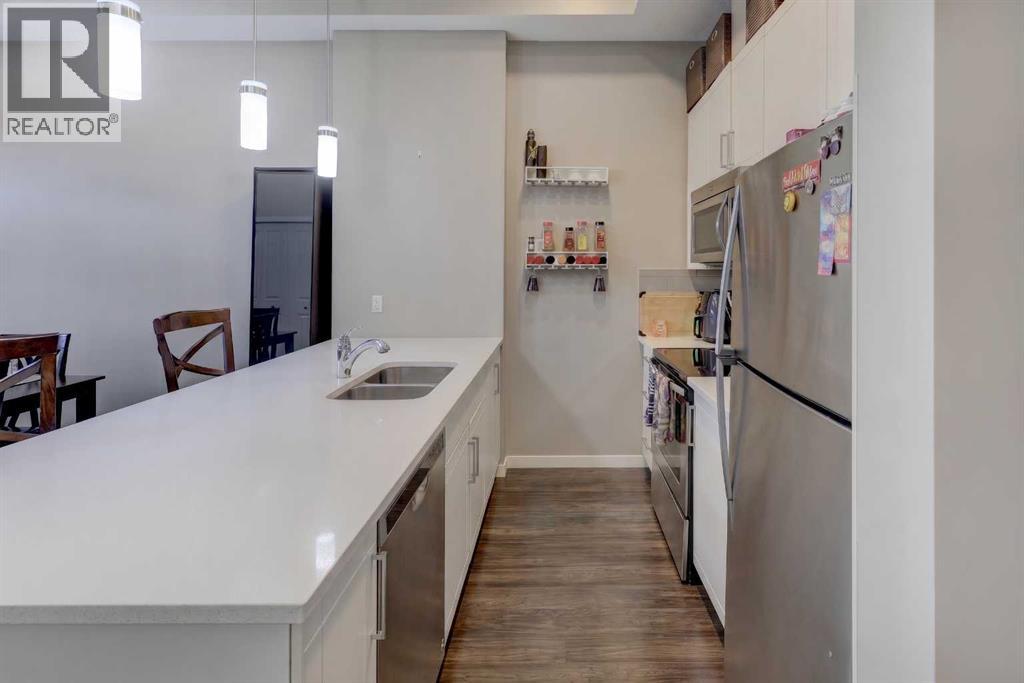
Enter an interest rate to see your estimated monthly payment.HOME SWEET HOME! Welcome to modern, maintenance free condo living in the sought-after lake community of Mahogany! Offering 611+ SQFT of thoughtfully designed living space, this 1 bedroom plus den, 1 bathroom condo combines contemporary style, everyday convenience, and access to an incredible collection of community amenities. The open-concept layout is enhanced by 9-foot ceilings and large windows that fill the space with natural light, creating a bright and welcoming atmosphere. The kitchen features sleek white cabinetry, quartz countertops, quartz island with a convenient breakfast bar and stunning stainless steel appliances. Unwind in the inviting and spacious living room with access to your private walkout patio with a natural gas BBQ hookup, perfect for enjoying warm summer evenings and outdoor dining. Completing the unit is a formal dining area, spacious primary bedroom with a large closet, a wonderful 4 piece bathroom, an additional den that provides valuable flexibility for a home office, study area, or extra storage. Luxury vinyl plank and tile flooring, carpet in the bedroom, convenient in-suite laundry and an outdoor titled parking stall complete this unit. Located in Mahogany Mews, residents enjoy access to an impressive range of amenities, including a 1,300 SQFT fitness centre, library, secure bike storage, private storage locker, guest rental suites, and a shared outdoor patio with BBQ facilities. Beyond your front door, discover the exceptional lifestyle that sets Mahogany apart. Enjoy exclusive access to the West Beach and the 22,000 SQFT Mahogany Beach Club, featuring sandy beaches, a splash park, tennis courts, a fishing pier, gymnasium, and fitness programs. Explore 84 acres of lakefront, 74 acres of wetlands, and more than 22 km of scenic pathways, offering endless opportunities to enjoy the outdoors in every season. Everyday essentials are close at hand at Mahogany Village Market, with Sobeys, Shoppers Drug Mart, Starbucks, restaurants, and othe r convenient services nearby. Westman Village offers additional dining and entertainment options, while nearby parks, schools, South Health Campus, the Seton YMCA, and major retailers add to the convenience of this location. Whether you’re a first-time buyer, downsizer, or investor, this amazing condo offers an excellent opportunity to enjoy maintenance free living in one of Calgary’s premier lake communities! Book your private viewing today! (id:31684)
| 4 hours ago | Listing updated with changes from the MLS® | |
| 5 hours ago | Listing first seen on site |


The trademarks MLS®, Multiple Listing Service® and the associated logos are owned by The Canadian Real Estate Association (CREA) and identify the quality of services provided by real estate professionals who are members of CREA. Used under license.
The trademarks REALTOR®, REALTORS®, and the REALTOR® logo are controlled by The Canadian Real Estate Association (CREA) and identify real estate professionals who are members of CREA. These trademarks are owned or controlled by The Canadian Real Estate Association (CREA) and identify real estate professionals who are members of CREA (REALTOR®) and/or the quality of services they provide (MLS®).
This REALTOR.ca listing content is owned and licensed by REALTOR® members of The Canadian Real Estate Association.