


301, 562 Seton Circle SECalgary, AB T3M 3Y5
Mortgage Calculator
Monthly Payment (Est.)
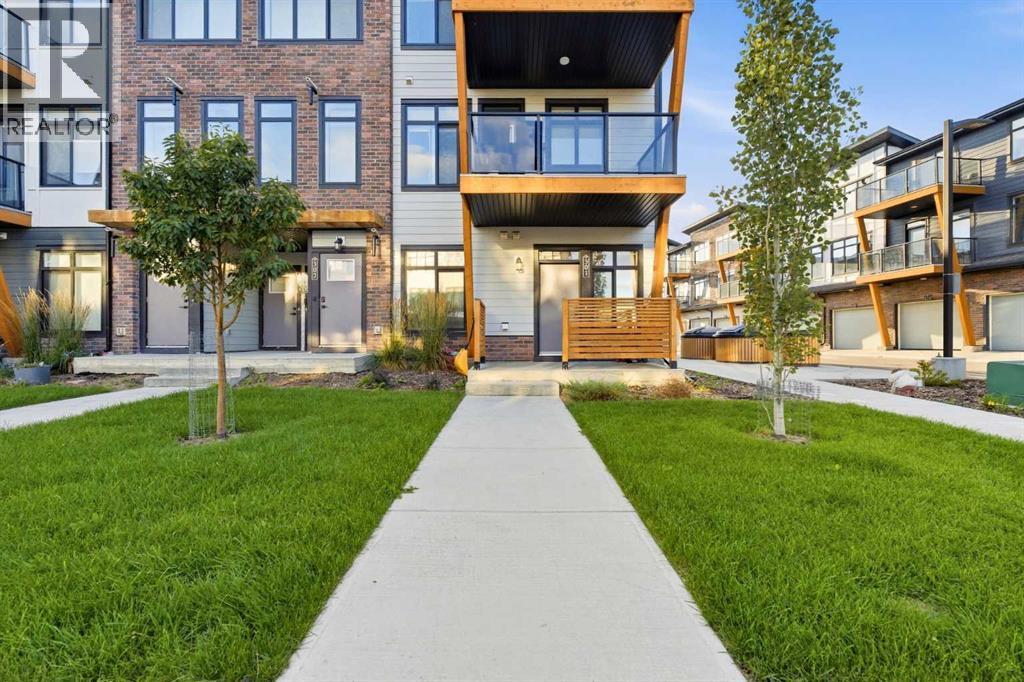
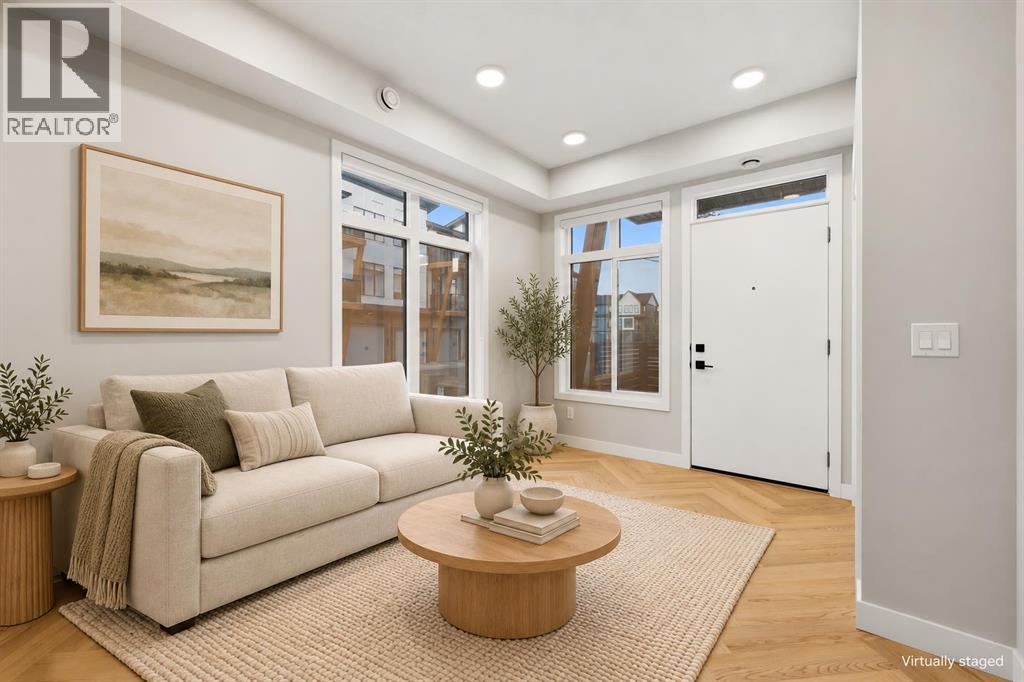
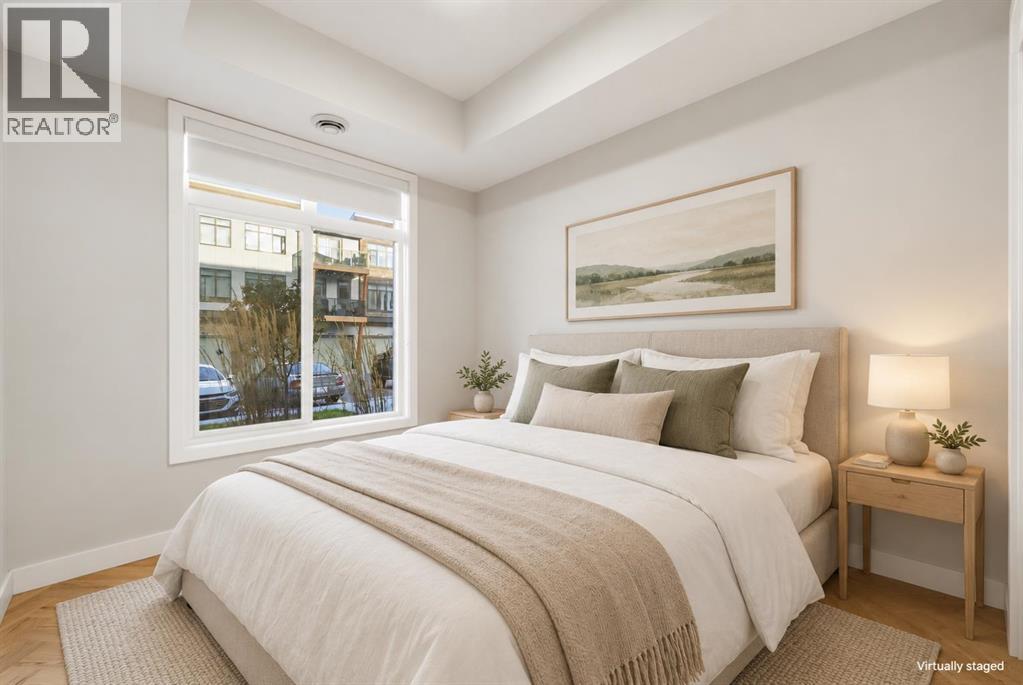
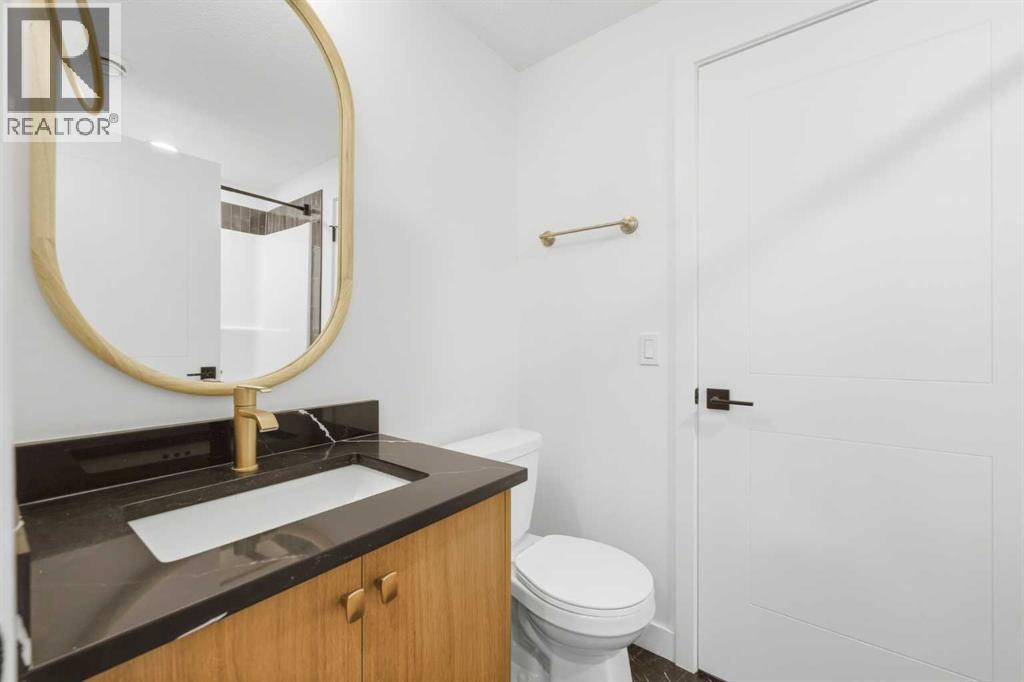
Enter an interest rate to see your estimated monthly payment.Why wait for a new build when you can move into a home that feels brand new, with everything you need already close by? Beautifully maintained and built in 2024, this Seton corner townhouse welcomes you with sun filled spaces, stylish finishes and the freedom of your own front door. Add condo fees of just $128 per month and titled parking directly outside, and there is plenty to get excited about.Step inside to nine foot ceilings, distinctive herringbone flooring and extra corner windows that make the home feel bright and inviting. The kitchen brings together granite countertops, stainless steel appliances, contemporary wood cabinetry and pendant lighting, with an island where you can enjoy breakfast, spread out a recipe or chat with a friend while dinner comes together. The open layout connects the kitchen and living area, creating a comfortable space to relax and entertain.The bedroom includes closet organizers to keep your space tidy, complemented by a four piece bathroom and the convenience of in suite laundry. Forced air heating and on demand hot water round out a home that feels as practical as it does welcoming.Outside, your private covered porch is ready for morning coffee and relaxed evenings, with a gas connection for your barbecue. Ground level access means no stairs, elevators or shared interior hallways, while only one shared wall adds to the appeal of this corner location. Your titled parking stall is directly in front, so bringing home groceries is a breeze.Leave the car behind and enjoy everything around you. South Health Campus, the Seton YMCA, Cineplex, restaurants, shopping and everyday services are within walking distance. When you are heading farther afield, convenient access to Deerfoot and Stoney Trail keeps you connected.Whether you are ready for your first home, looking to simplify or searching for an investment, this beautifully kept townhouse offers an appealing combination of condition, convenience and low monthly condo fees. Th e condominium permits short term rentals, including Airbnb, providing additional flexibility for owners.Vacant and move in ready, with quick possession available. Unpack, settle in and start enjoying life in Seton. (id:31684)
| 20 hours ago | Listing updated with changes from the MLS® | |
| yesterday | Listing first seen on site |


The trademarks MLS®, Multiple Listing Service® and the associated logos are owned by The Canadian Real Estate Association (CREA) and identify the quality of services provided by real estate professionals who are members of CREA. Used under license.
The trademarks REALTOR®, REALTORS®, and the REALTOR® logo are controlled by The Canadian Real Estate Association (CREA) and identify real estate professionals who are members of CREA. These trademarks are owned or controlled by The Canadian Real Estate Association (CREA) and identify real estate professionals who are members of CREA (REALTOR®) and/or the quality of services they provide (MLS®).
This REALTOR.ca listing content is owned and licensed by REALTOR® members of The Canadian Real Estate Association.