


1720 32 Avenue SWCalgary, AB T2T 1V9
Mortgage Calculator
Monthly Payment (Est.)
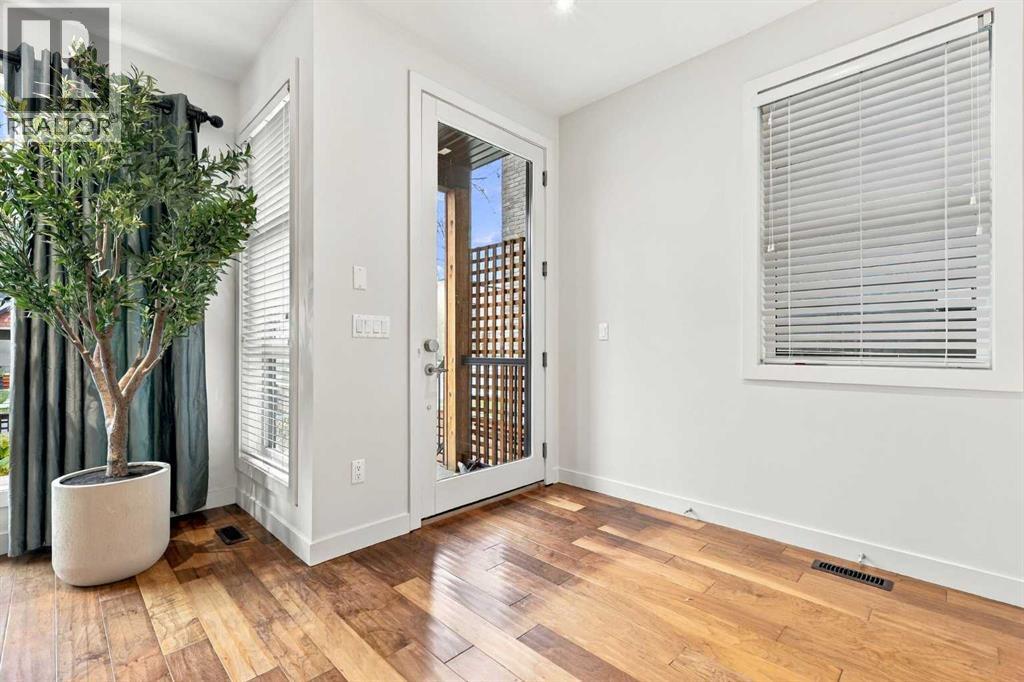
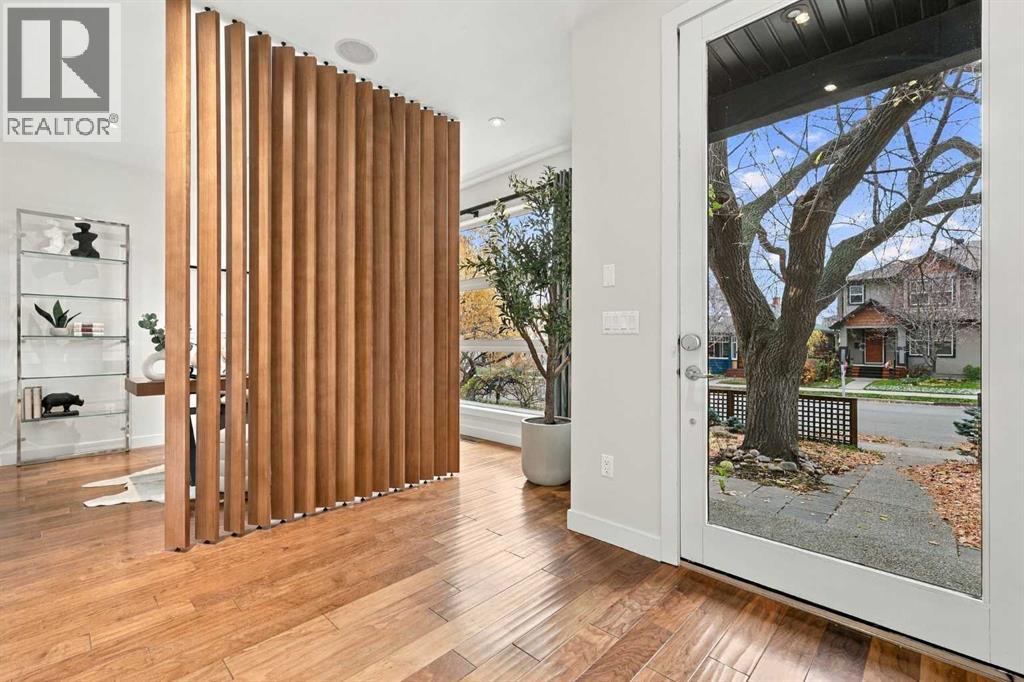
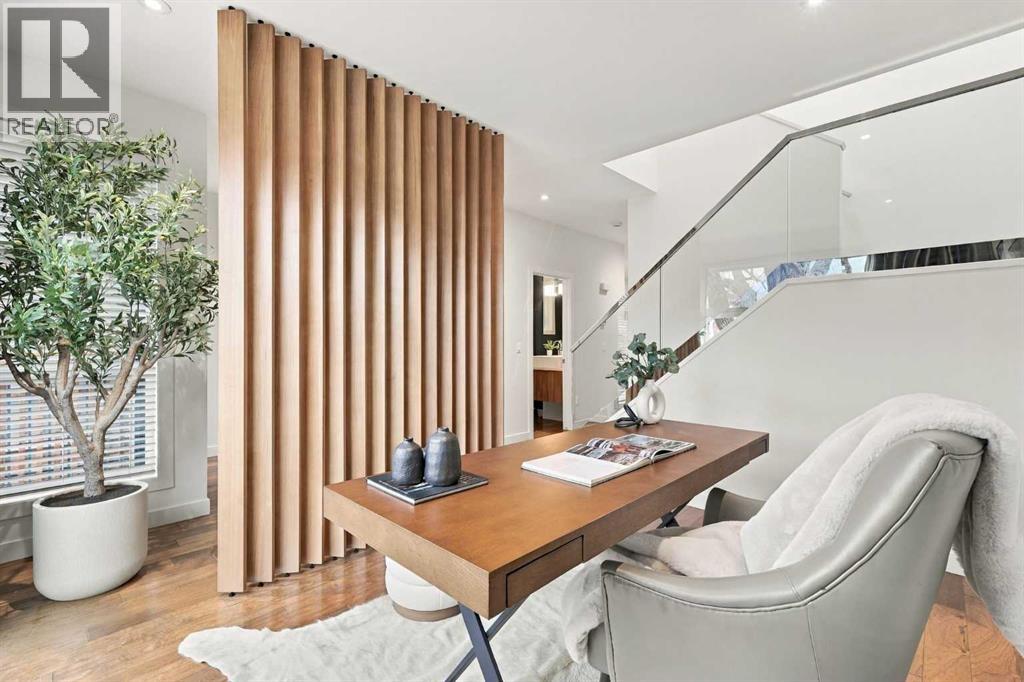
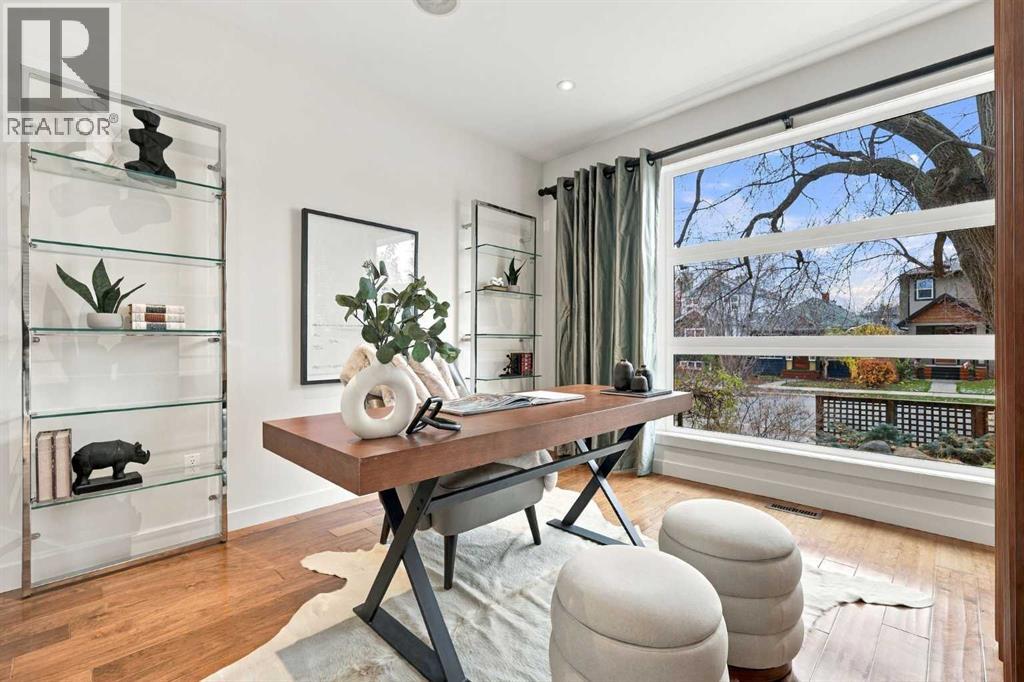
Enter an interest rate to see your estimated monthly payment.Welcome to elevated inner-city living in the sought-after community of South Calgary. This 3+1-bedroom home offers over 2,000 sq. ft. of above-grade living space plus a FULLY DEVELOPED WALK-OUT BASEMENT, combining thoughtful design, functional living spaces, and exceptional entertaining areas. The main level features hardwood flooring, soaring ceilings, and a dedicated home office, ideal for today's flexible lifestyle. Designed as the heart of the home, the kitchen is finished with quartz countertops, a large island with seating, stainless steel appliances, abundant cabinetry, and a spacious dining area complete with a convenient dry bar. The inviting living room is anchored by a feature fireplace and opens to the expansive upper deck, creating a seamless transition between indoor and outdoor living. A stylish powder room completes the main floor. Upstairs, the spacious primary retreat offers the luxury of dual walk-in closets and a spa-inspired 5-piece ensuite featuring dual vanities, a relaxing soaker tub, and a separate shower. Two additional bedrooms, a well-appointed 5-piece bathroom, and an upper-level laundry room with sink and storage provide comfort and convenience for everyday living. The fully developed walk-out lower level significantly expands the living space, featuring a large family room, a separate recreation area with wet bar, a fourth bedroom, and a 3-piece bathroom, making it ideal for guests, teenagers, or entertaining. Outdoor living is equally impressive, with a generous upper deck and covered patio below providing multiple spaces to relax, unwind, and host family and friends. A detached double garage adds everyday convenience and valuable storage. Ideally situated just minutes from the vibrant Marda Loop district, residents enjoy easy access to popular cafés, restaurants, boutique shopping, fitness studios, and everyday amenities. Nearby River Park and Sandy Beach Park offer endless opportunities for recreation and outdoor enjoyment, while th e South Calgary Community Association provides year-round activities and amenities for all ages. With quick access to Crowchild Trail and 17 Avenue SW, this exceptional location offers the perfect balance of urban convenience, connectivity, and the charm of established inner-city living. (id:31684)
| 9 hours ago | Listing updated with changes from the MLS® | |
| 9 hours ago | Status changed to Active | |
| 24 hours ago | Listing first seen on site |


The trademarks MLS®, Multiple Listing Service® and the associated logos are owned by The Canadian Real Estate Association (CREA) and identify the quality of services provided by real estate professionals who are members of CREA. Used under license.
The trademarks REALTOR®, REALTORS®, and the REALTOR® logo are controlled by The Canadian Real Estate Association (CREA) and identify real estate professionals who are members of CREA. These trademarks are owned or controlled by The Canadian Real Estate Association (CREA) and identify real estate professionals who are members of CREA (REALTOR®) and/or the quality of services they provide (MLS®).
This REALTOR.ca listing content is owned and licensed by REALTOR® members of The Canadian Real Estate Association.