


68, 4740 Dalton Drive NWCalgary, AB T3A 2H4
Mortgage Calculator
Monthly Payment (Est.)
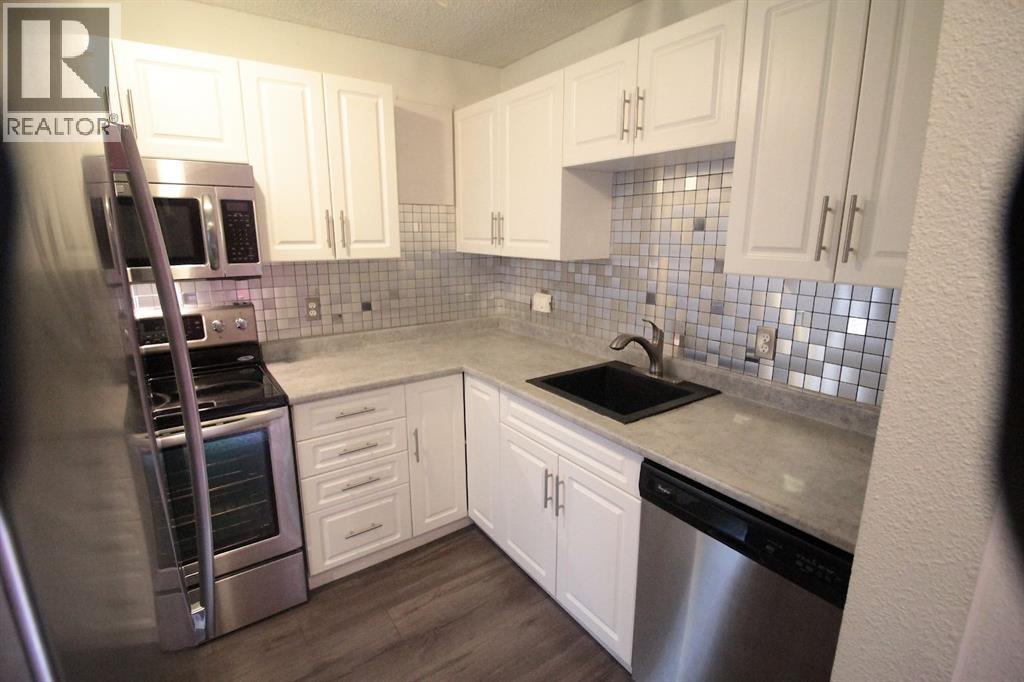
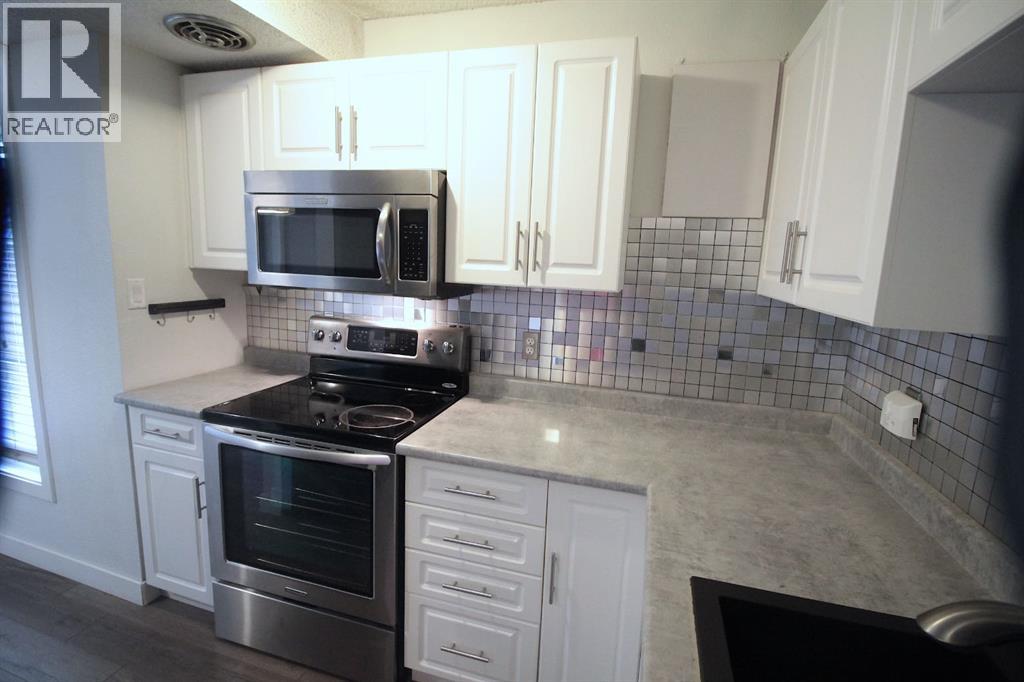
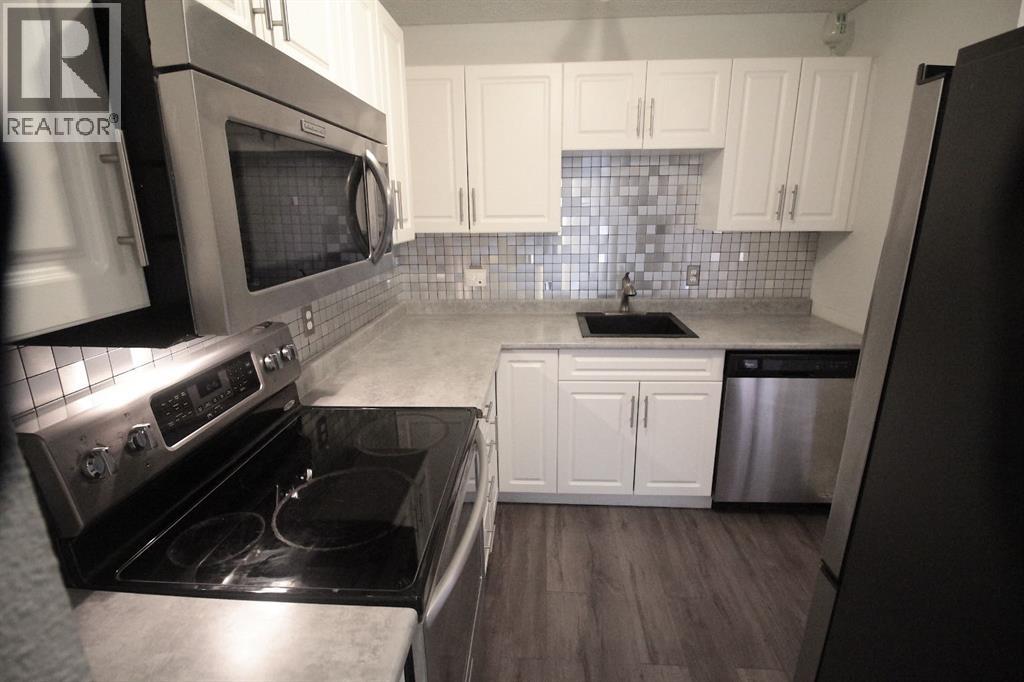
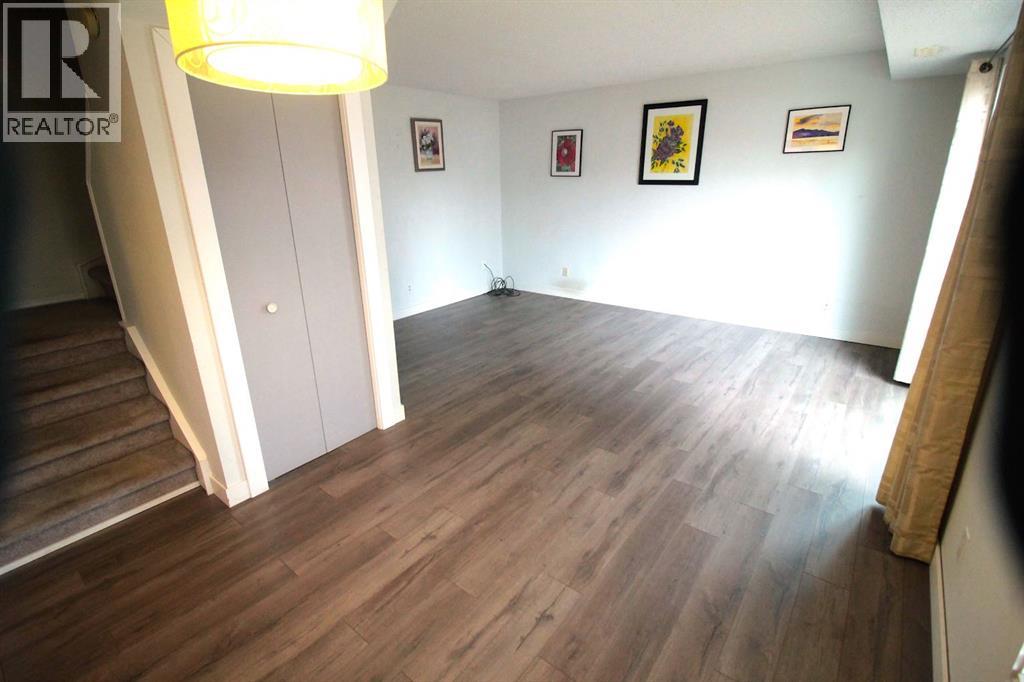
Enter an interest rate to see your estimated monthly payment.Welcome to Dalton Square, this is a two bedroom, two storey unit with one full bathroom. The living room flows with natural light through the large sliding doors from the West facing private backyard. The modern white kitchen features trendy backsplash and stainless steel appliances. As well there is a massive storage closet on the top floor between the two bedrooms. The utility room fits a full size washer and dryer. This unit has been upgraded with laminate, carpet and a full kitchen renovation. Assigned parking stall steps away from your entrance. This complex is located a 5min walk from Dalhousie LRT station, shops and restaurants such as Safeway, Earls and Shopper's Drug Mart. (id:31684)
| 2 hours ago | Listing updated with changes from the MLS® | |
| 3 hours ago | Listing first seen on site |


The trademarks MLS®, Multiple Listing Service® and the associated logos are owned by The Canadian Real Estate Association (CREA) and identify the quality of services provided by real estate professionals who are members of CREA. Used under license.
The trademarks REALTOR®, REALTORS®, and the REALTOR® logo are controlled by The Canadian Real Estate Association (CREA) and identify real estate professionals who are members of CREA. These trademarks are owned or controlled by The Canadian Real Estate Association (CREA) and identify real estate professionals who are members of CREA (REALTOR®) and/or the quality of services they provide (MLS®).
This REALTOR.ca listing content is owned and licensed by REALTOR® members of The Canadian Real Estate Association.