


113, 838 19 Avenue SWCalgary, AB T2T 6H2
Mortgage Calculator
Monthly Payment (Est.)
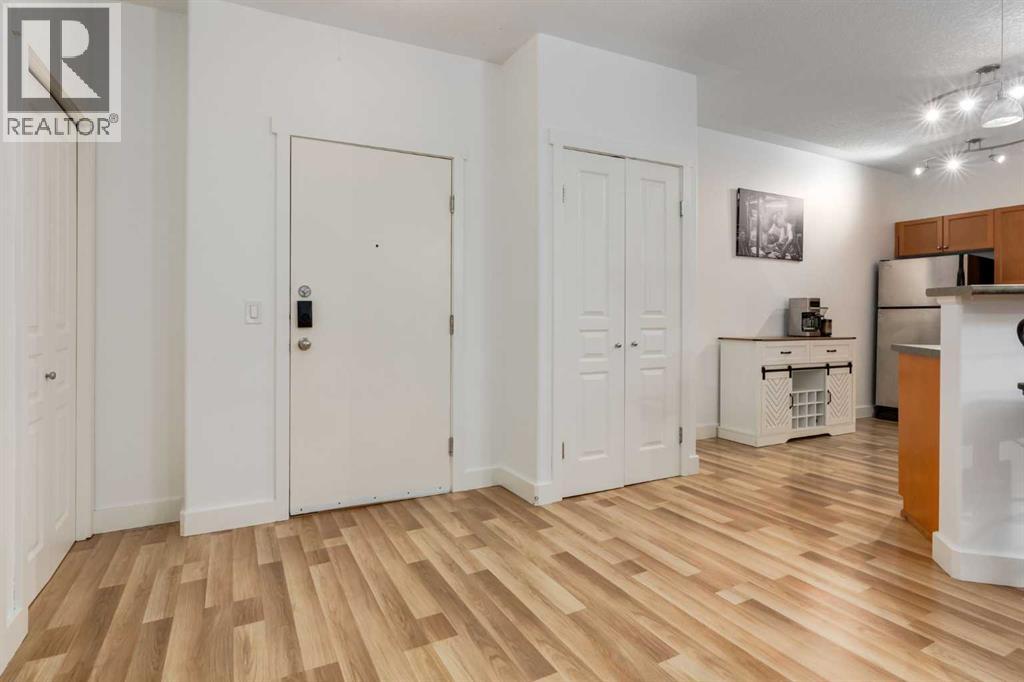
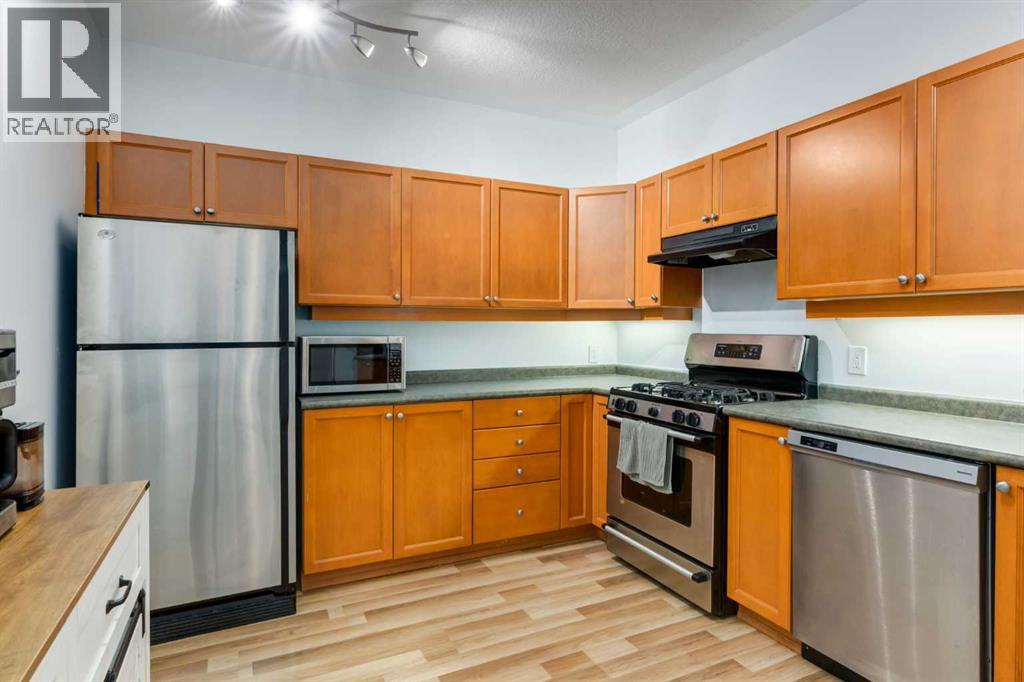
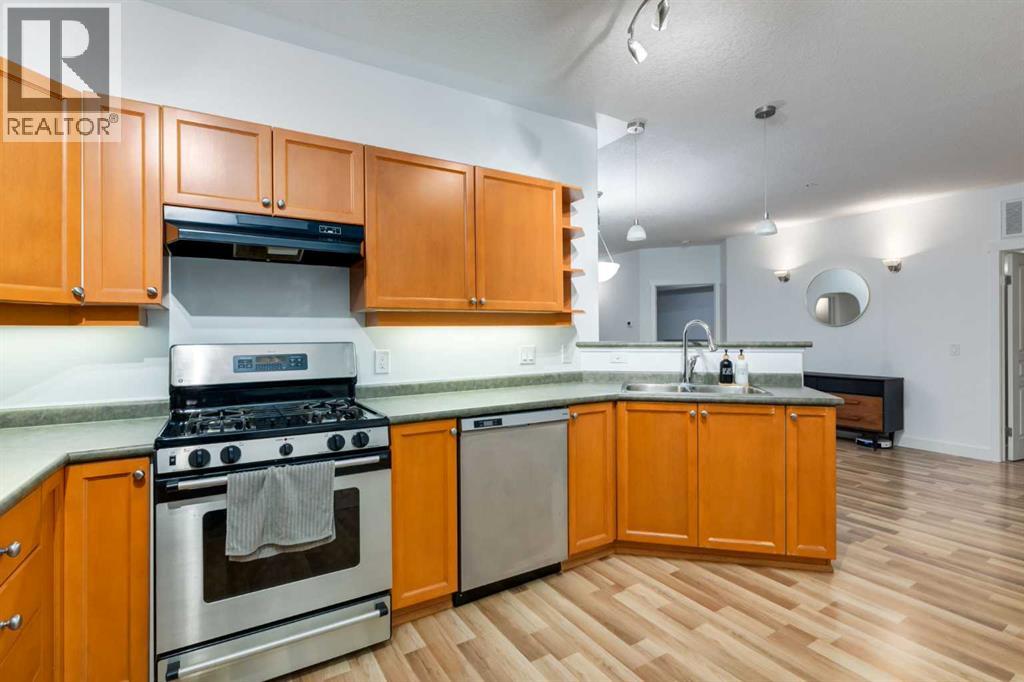
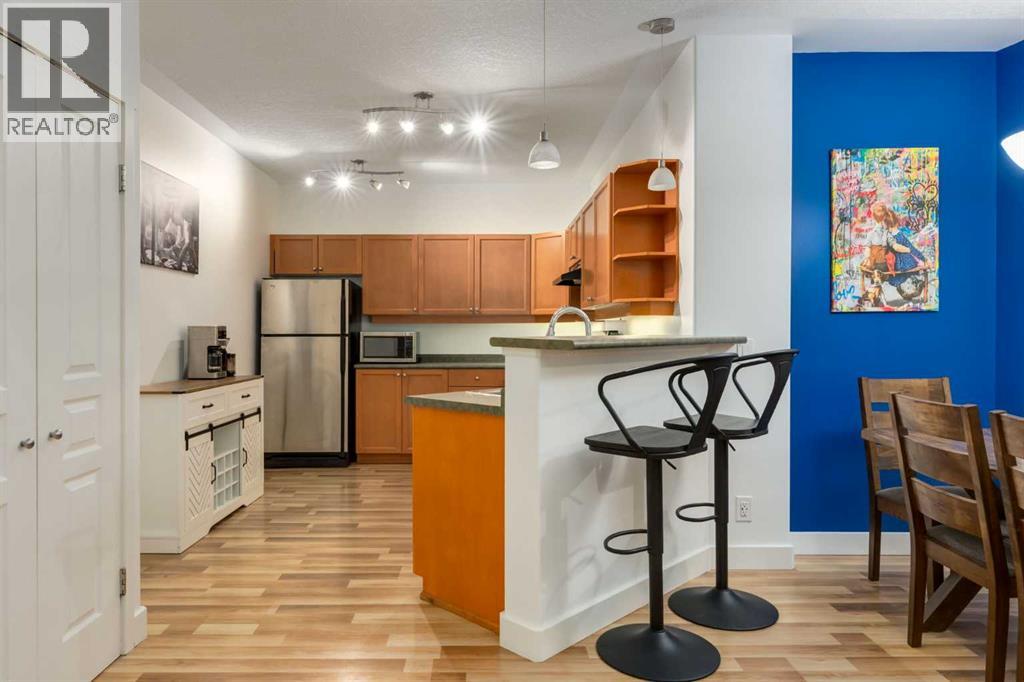
Enter an interest rate to see your estimated monthly payment.Most condo buyers settle for a small balcony. This 1,000+ sq ft home on beautiful tree-lined 19th Avenue has a courtyard big enough for a full patio table and a separate lounge area, and it sits steps from 17th Ave’s restaurants, cafés and shops.Inside, the kitchen has stainless steel appliances, a gas range, an eat-up bar, a pantry and plenty of counter space. It opens to a dining area that fits a full table. Both bedrooms are well sized. The primary overlooks the patio and has a walkthrough closet and private ensuite, and the second bedroom has its own walk-in closet. There’s a second full bathroom, in-suite laundry, air conditioning and 1 titled parking stall.The common areas are clean and well kept, and the location suits anyone who wants to walk to dinner and come home to a quiet street.Book a showing and see the courtyard in person! (id:31684)
| 8 hours ago | Listing updated with changes from the MLS® | |
| 14 hours ago | Status changed to Active | |
| yesterday | Listing first seen on site |


The trademarks MLS®, Multiple Listing Service® and the associated logos are owned by The Canadian Real Estate Association (CREA) and identify the quality of services provided by real estate professionals who are members of CREA. Used under license.
The trademarks REALTOR®, REALTORS®, and the REALTOR® logo are controlled by The Canadian Real Estate Association (CREA) and identify real estate professionals who are members of CREA. These trademarks are owned or controlled by The Canadian Real Estate Association (CREA) and identify real estate professionals who are members of CREA (REALTOR®) and/or the quality of services they provide (MLS®).
This REALTOR.ca listing content is owned and licensed by REALTOR® members of The Canadian Real Estate Association.