


34, 330 Canterbury Drive SWCalgary, AB T2W 1H6
Mortgage Calculator
Monthly Payment (Est.)
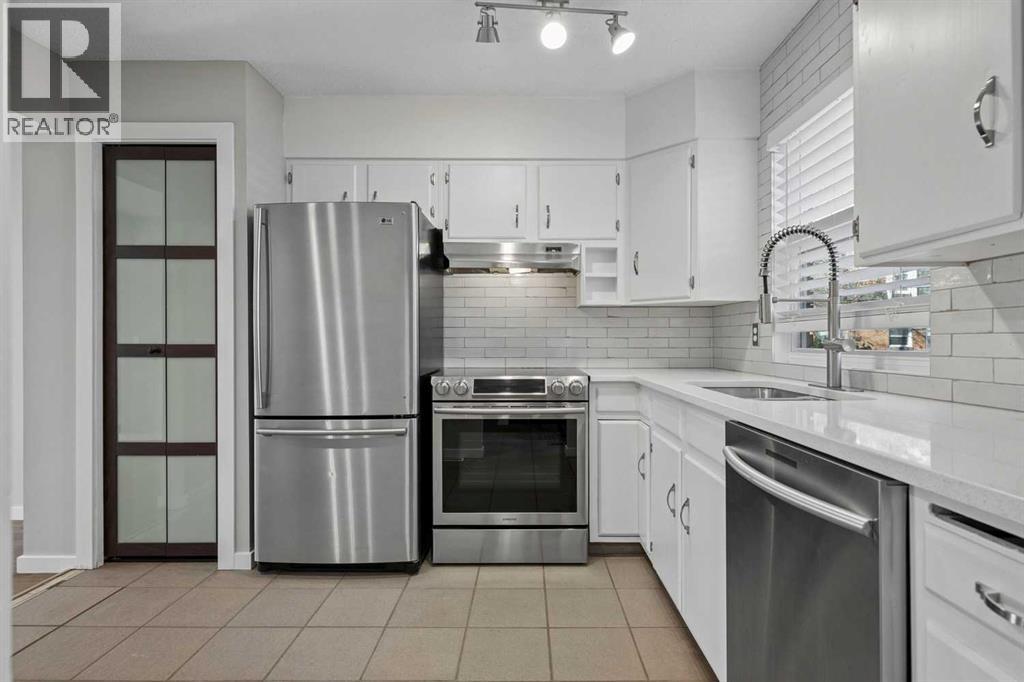
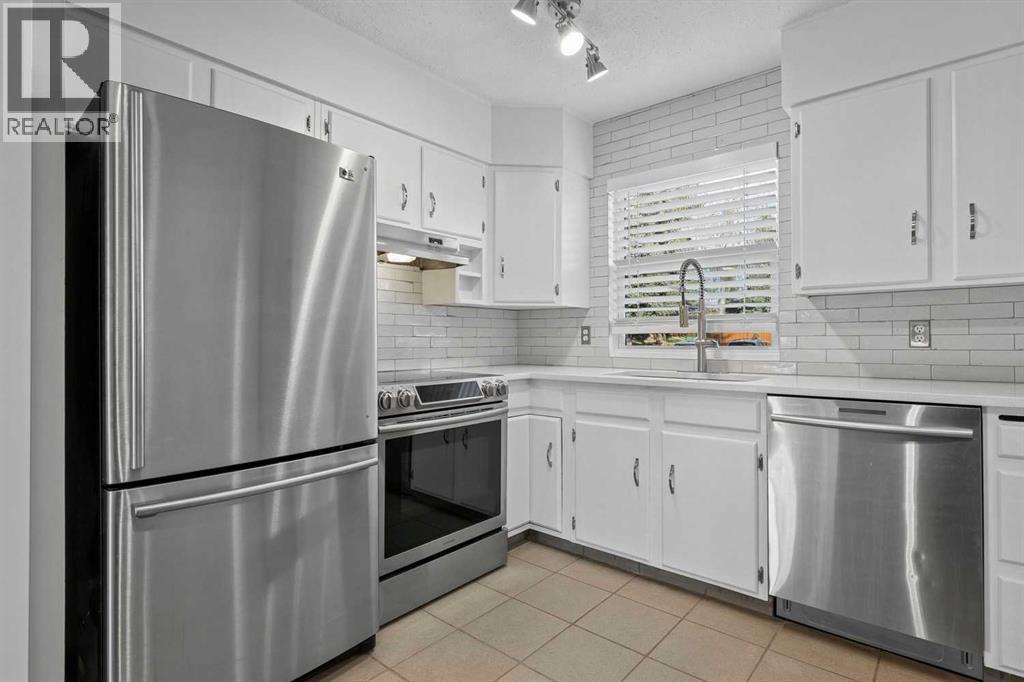
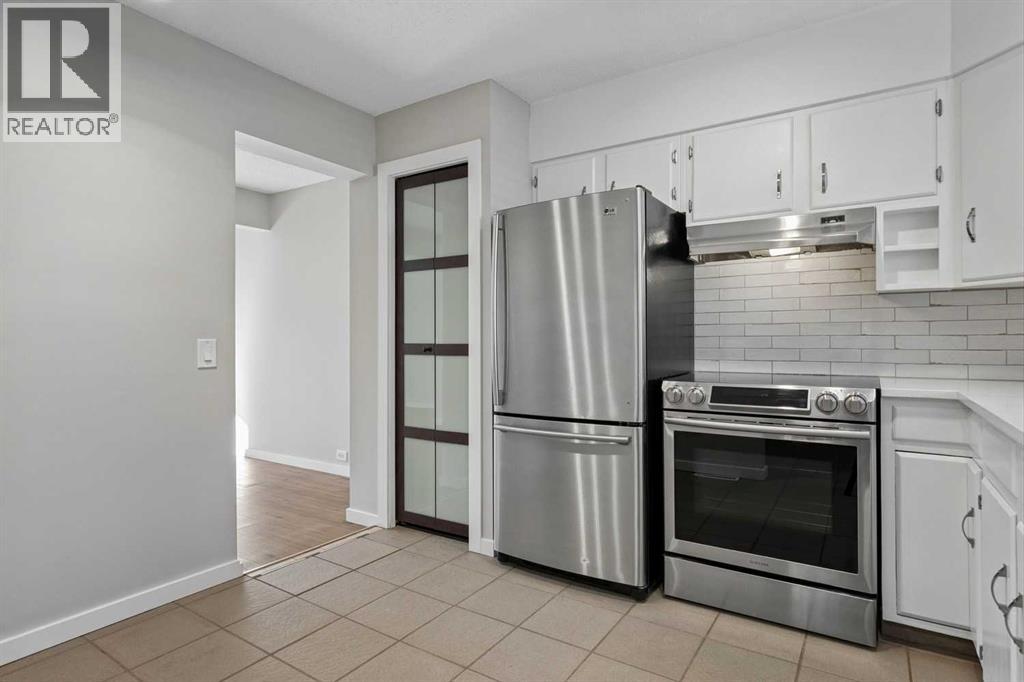
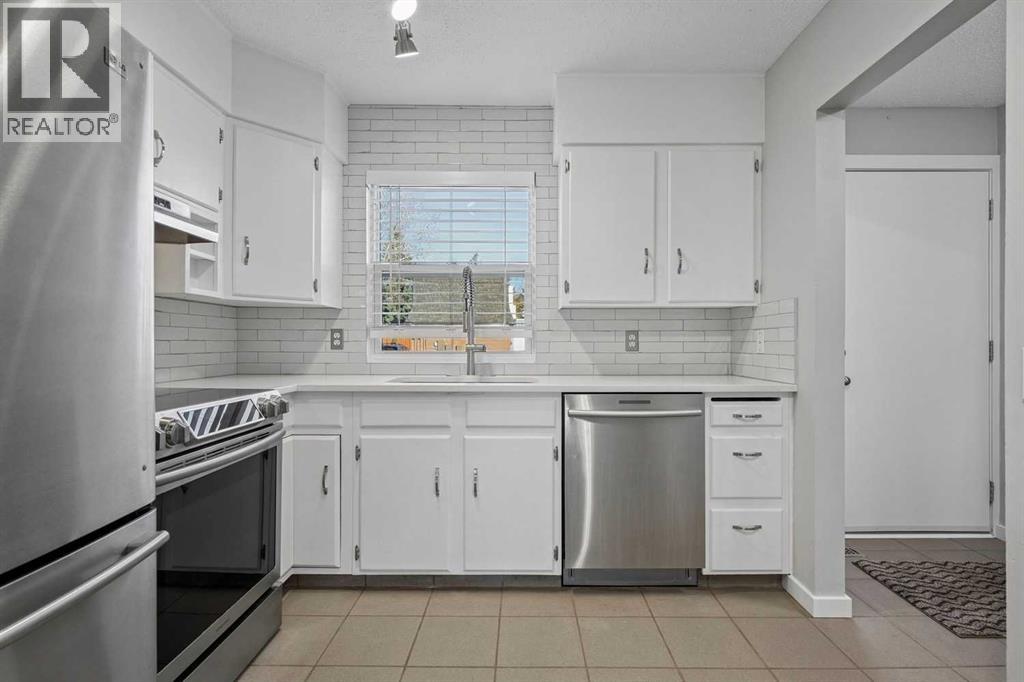
Enter an interest rate to see your estimated monthly payment.Your Next Home Is Ready When You Are! Quick Possession Available! This beautifully updated two-bedroom townhouse offers comfort, functionality, and fantastic amenities—all in a convenient location! Step inside to discover a refreshed kitchen featuring stainless steel appliances, quartz countertops, a new faucet, and freshly painted real-wood cabinetry. The bright, spacious living and dining area opens through south-facing patio doors to your own private, fenced backyard—perfect for enjoying the sunshine, relaxing outdoors, or entertaining friends and family. Upstairs, you’ll find two comfortable bedrooms, a full bathroom with a new vanity and countertop, and plenty of storage, including a walk-in closet and a separate linen shelving area. The primary bedroom features generous closet space and updated blinds, while the second bedroom includes a new ceiling fan with light. Need extra space? The basement offers a versatile recreation room with new carpet and a ceiling fan—ideal for a home office, workout area, movie nights, or a cozy hangout. The separate mechanical and laundry room includes a washer, dryer, laundry sink, and additional storage. Enjoy even more value with community amenities that include an outdoor swimming pool, basketball/racquet courts, and an amenities room, all complemented by attractive condo fees. The location makes everyday living easy, with schools, shopping, Fish Creek Provincial Park, and Canyon Meadows Aquatic & Fitness Centre nearby. With convenient access to Macleod Trail and the CTrain, getting around the city is simple. Whether you’re buying your first home, downsizing, or looking for a smart investment, this is an opportunity to own an updated home with outdoor space and great amenities. Quick possession is available, so why wait? Book your showing today and get ready to make yourself at home! Virtual Staging has been used in the photos. (id:31684)
| 19 hours ago | Listing updated with changes from the MLS® | |
| 21 hours ago | Status changed to Active | |
| 3 days ago | Listing first seen on site |


The trademarks MLS®, Multiple Listing Service® and the associated logos are owned by The Canadian Real Estate Association (CREA) and identify the quality of services provided by real estate professionals who are members of CREA. Used under license.
The trademarks REALTOR®, REALTORS®, and the REALTOR® logo are controlled by The Canadian Real Estate Association (CREA) and identify real estate professionals who are members of CREA. These trademarks are owned or controlled by The Canadian Real Estate Association (CREA) and identify real estate professionals who are members of CREA (REALTOR®) and/or the quality of services they provide (MLS®).
This REALTOR.ca listing content is owned and licensed by REALTOR® members of The Canadian Real Estate Association.