Save
Ask
Tour
Hide
Share
$795,000
1 Day On Site

83 Amblehurst Link NW
Calgary, AB T3P 2A2

For Sale|Single Family Residence|Active
5
Beds
4
Total Baths
1
Partial Bath
1,898
SqFt
$419
/SqFt
2023
Built
Subdivision:
Moraine
83 Amblehurst Link NW83 Amblehurst Link NW83 Amblehurst Link NW83 Amblehurst Link NW
Save
Ask
Tour
Hide
Share

Mortgage Calculator

Monthly Payment (Est.)

Enter an interest rate to see your estimated monthly payment.
Calculator powered by Showcase IDX, a Constellation1 Company. Copyright ©2026 Information is deemed reliable but not guaranteed.

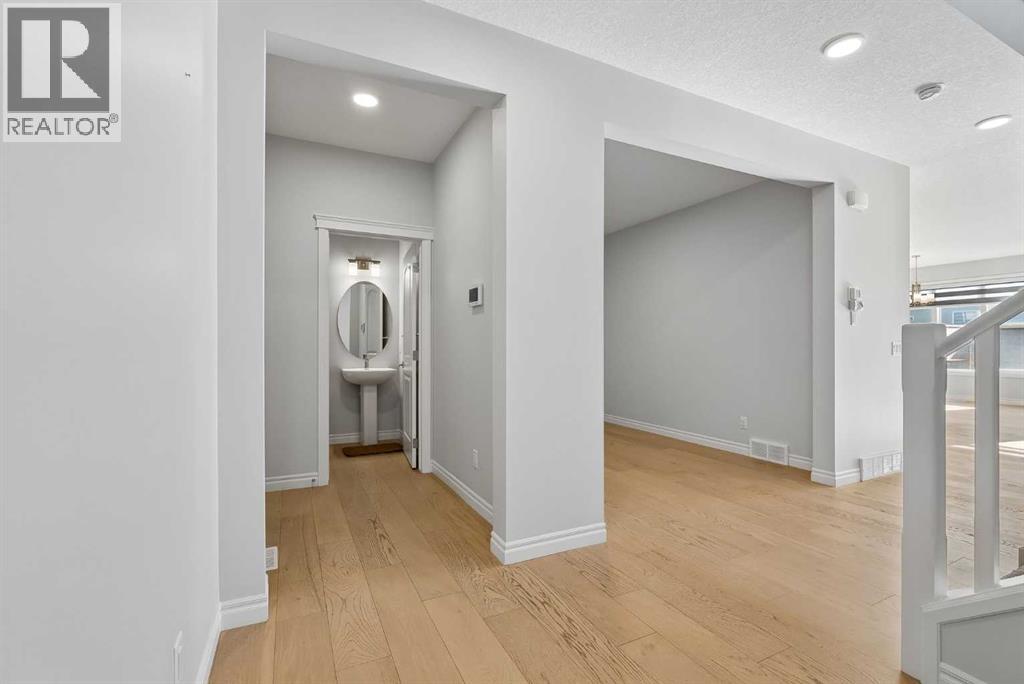
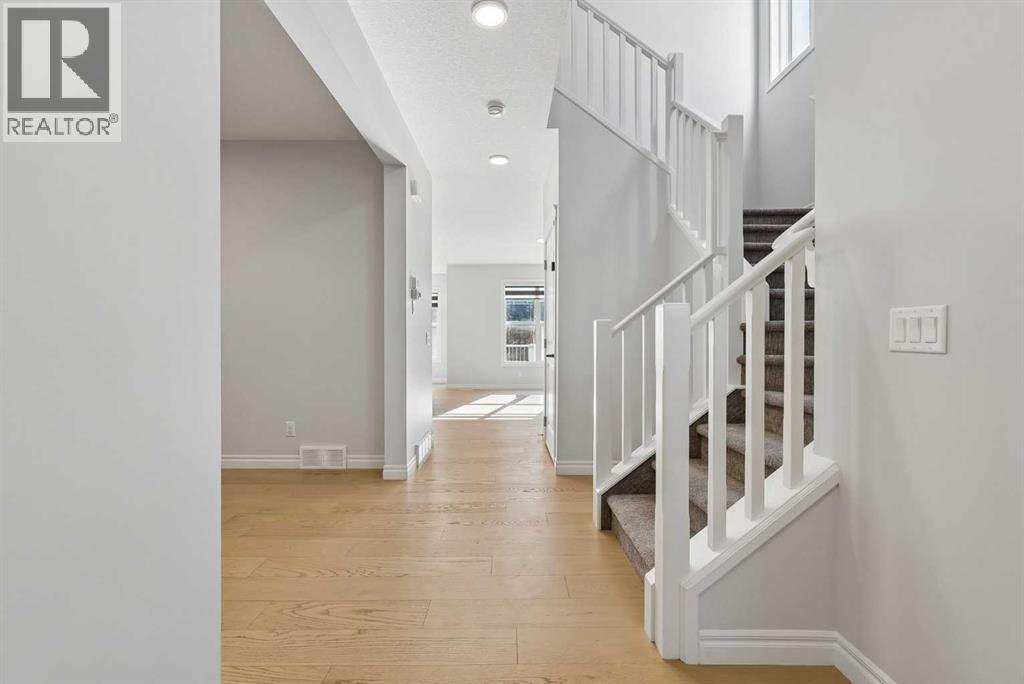
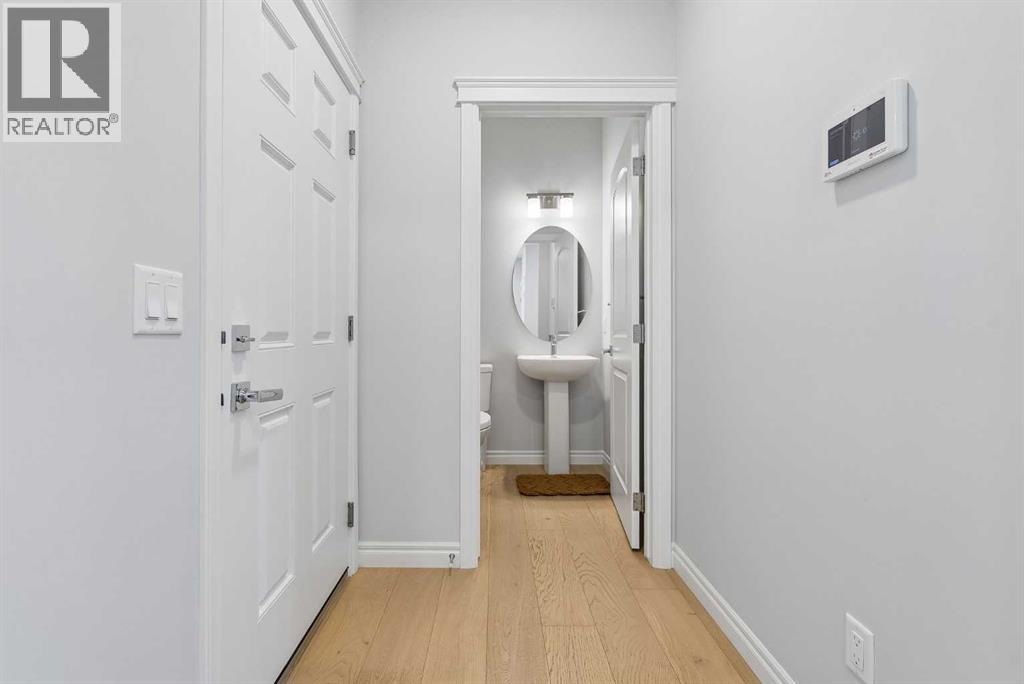
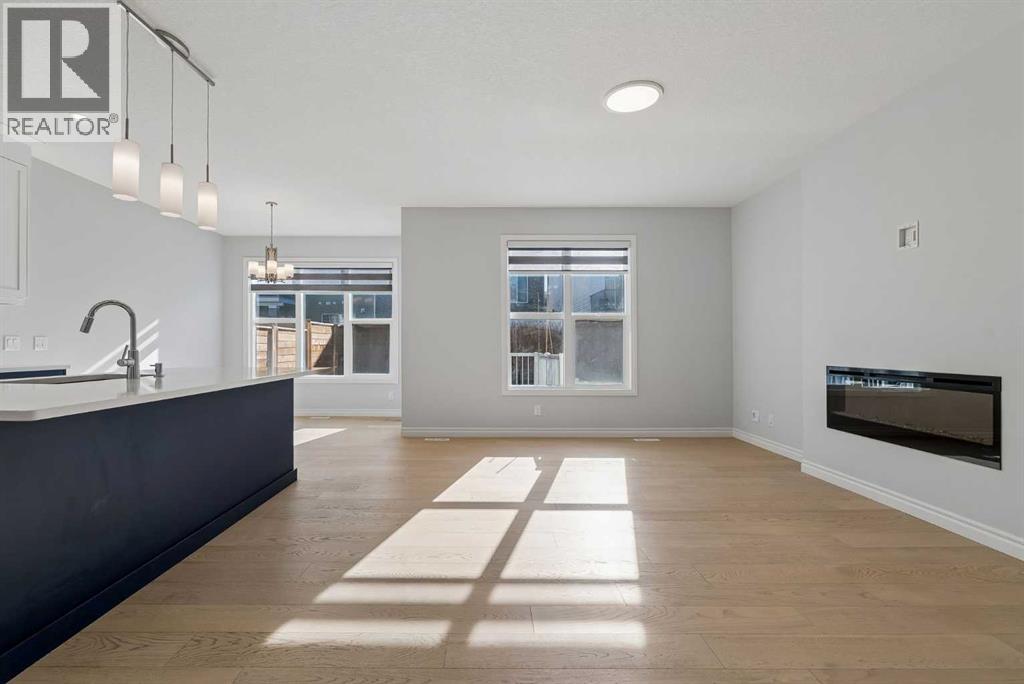
Welcome to 83 Amblerhurst Link NW! This detached home brings the space, flexibility, and income potential. With over 2,200 sq. ft. of living space, 3 bedrooms upstairs, PLUS a 2-bedroom legal basement suite, this home is ready to work for you!Whether you're looking for room to grow, space for extended family, or an opportunity to generate rental income, the possibilities are exciting. Enjoy the comfort of a detached home with the added bonus of a legal suite that opens the door to more options. Live upstairs, rent downstairs, or make it work for your lifestyle!5 BEDROOMS. 2 LIVING SPACES. ENDLESS POSSIBILITIES.A home that offers flexibility, value, and room to dream! Don't just find a home. Find an opportunity. Come see the possibilities at 83 Amblerhurst Link NW! (id:31684)

Save
Ask
Tour
Hide
Share
Listing Snapshot
Price 
$795,000
Days On Site 
1 Day
Bedrooms 
5
Inside Area (SqFt) 
1,898 sqft
Total Baths 
4
Full Baths 
N/A
Partial Baths 
1
Lot Size 
0.0828 Acres
Year Built 
2023
MLS® Number 
A2353984
Status 
Active
Property Tax 
$5,230
Maintenance Fees 
N/A
Sq Ft Source 
N/A
Friends & Family
Recent Activity
8 hours agoListing updated with changes from the MLS®
14 hours agoStatus changed to Active
yesterdayListing first seen on site
General Features
Attached Garage 
Yes
Garage 
Yes
Number Of Stories 
2
Parking 
Garage Door OpenerAttached
Parking Spaces 
4
Property Sub Type 
Single Family Residence
SqFt Above 
1898
Zoning 
R-G
Interior Features
Appliances 
WasherRefrigeratorDishwasherOvenDryerMicrowaveRange Hood
Basement 
FinishedFullWalk-Up Access
Fireplace 
Yes
Fireplaces 
1
Flooring 
CarpetLaminateVinyl
Heating 
Forced Air
Window Features 
Window Coverings
2pc Bathroom 
Dimensions - 4.67 Ft x 4.75 Ft
3pc Bathroom 
Dimensions - 4.92 Ft x 9.83 Ft
4pc Bathroom 
Dimensions - 7.75 Ft x 4.92 FtLevel - Basement
5pc Bathroom 
Dimensions - 11.75 Ft x 8.42 Ft
Bedroom 
Dimensions - 10.42 Ft x 12.58 FtLevel - Basement
Dining Room 
Dimensions - 10.75 Ft x 9.83 Ft
Family Room 
Dimensions - 13.25 Ft x 14.67 Ft
Furnace 
Dimensions - 10.08 Ft x 9.58 FtLevel - Basement
Game Room 
Dimensions - 15.92 Ft x 12.58 FtLevel - Basement
Kitchen 
Dimensions - 15.00 Ft x 11.25 FtLevel - Basement
Living Room 
Dimensions - 4.00 Ft x 13.08 Ft
Office 
Dimensions - 9.33 Ft x 11.17 Ft
Primary Bedroom 
Dimensions - 13.83 Ft x 13.83 Ft
Save
Ask
Tour
Hide
Share
Exterior Features
Construction Details 
Vinyl Siding
Fencing 
Fenced
Windows/Doors 
Window Coverings

Listing courtesy of: Muneeb Walayat of URBAN-REALTY.ca

The trademarks MLS®, Multiple Listing Service® and the associated logos are owned by The Canadian Real Estate Association (CREA) and identify the quality of services provided by real estate professionals who are members of CREA. Used under license.

The trademarks REALTOR®, REALTORS®, and the REALTOR® logo are controlled by The Canadian Real Estate Association (CREA) and identify real estate professionals who are members of CREA. These trademarks are owned or controlled by The Canadian Real Estate Association (CREA) and identify real estate professionals who are members of CREA (REALTOR®) and/or the quality of services they provide (MLS®).

This REALTOR.ca listing content is owned and licensed by REALTOR® members of The Canadian Real Estate Association.

Neighborhood & Commute
Source: Walkscore
Save
Ask
Tour
Hide
Share