


403, 635 56 Avenue SWCalgary, AB T2V 0G9
Mortgage Calculator
Monthly Payment (Est.)
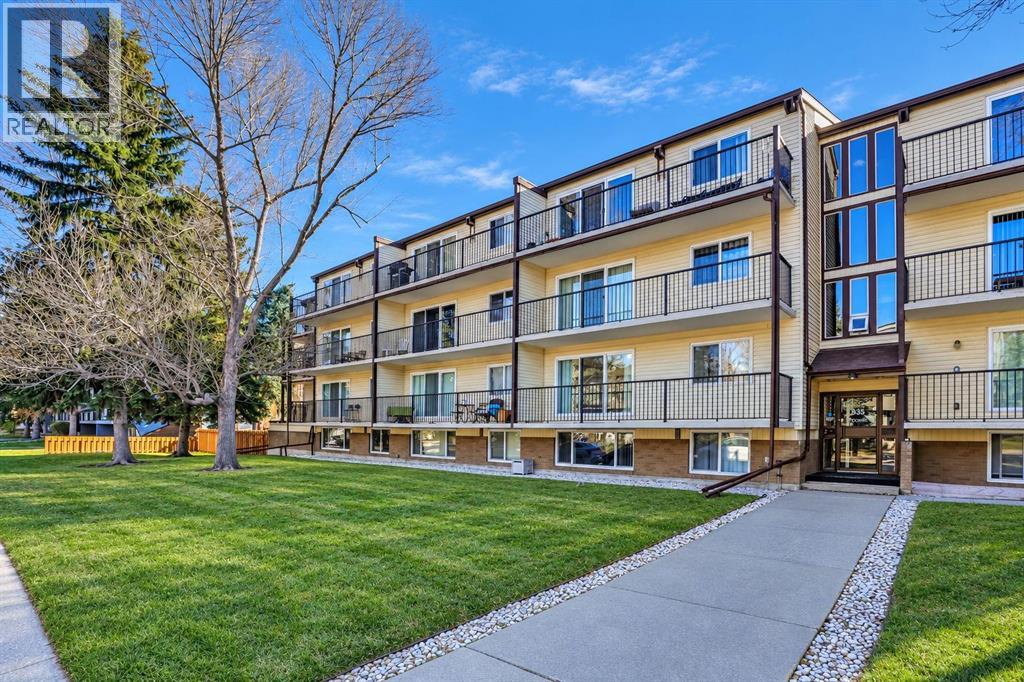
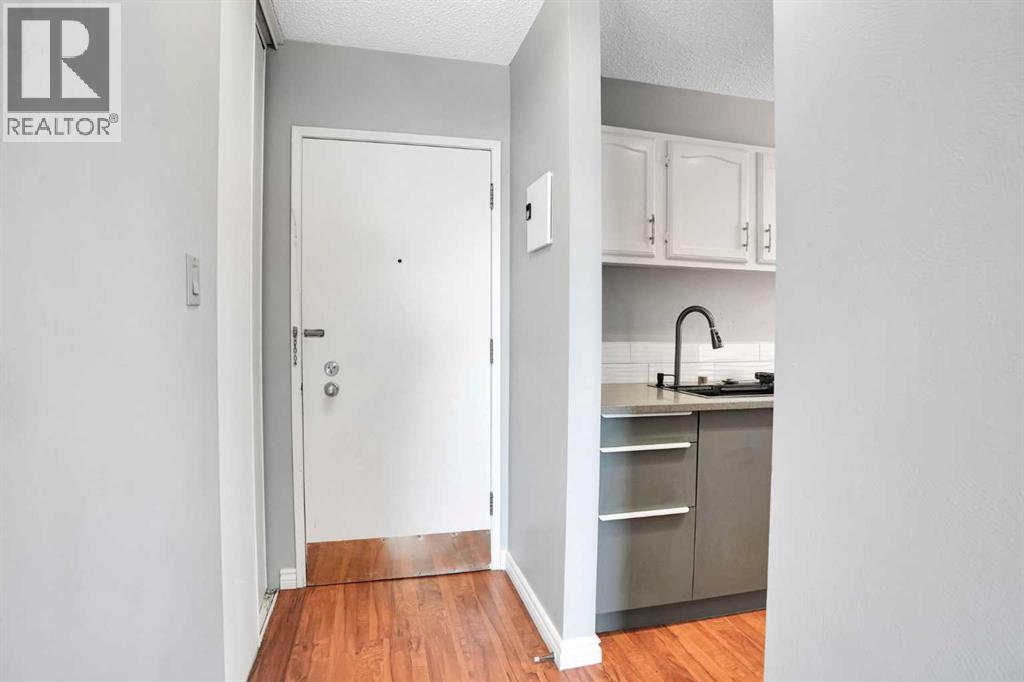
Enter an interest rate to see your estimated monthly payment.Welcome to SOUTHGLEN in the desirable community of WINDSOR PARK! This UPDATED TOP FLOOR, 2 BEDROOM condo offers nearly 880 SQFT of living space, TWO PARKING STALLS, and an impressive 24 FOOT BALCONY. With TWO PARKING STALLS being a rare find in this price range, this unit offers excellent value in a well-established community.Located on a QUIET STREET, this well-maintained 18+ ADULT BUILDING is tucked away from busy roads while remaining close to some of Calgary's best shopping, restaurants, and amenities.Inside, you'll find a BRIGHT AND SPACIOUS layout with a comfortable living room, dedicated dining area, and functional kitchen. The unit has been TASTEFULLY UPDATED, including improvements to the KITCHEN, BATHROOM and BEDROOMS, creating a clean, comfortable, MOVE-IN READY space. At nearly 880 SQFT, this is ONE OF THE LARGEST UNITS IN THE BUILDING, offering plenty of room for everyday living.The LARGE WINDOWS bring in excellent natural light, while the MASSIVE 24 FOOT BALCONY provides an exceptional outdoor living space with plenty of room for patio furniture and relaxing outside. The building has also benefited from UPDATED WINDOWS, AND HUGE SLIDING PATIO DOOR.Another standout feature is the TWO OFF-STREET PARKING STALLS, providing excellent convenience for a two-vehicle household or guests. The building also offers a CLEAN, WELL-MAINTAINED SHARED LAUNDRY ROOM with a utility sink.The LOCATION IS EXCELLENT! Just minutes from BRITANNIA PLAZA, CHINOOK CENTRE, ROCKYVIEW HOSPITAL, MOUNT ROYAL UNIVERSITY, and the GLENMORE RESERVOIR PATHWAYS. You'll also appreciate convenient access to PUBLIC TRANSIT, the LRT, MACLEOD TRAIL, GLENMORE TRAIL, ELBOW DRIVE, and a quick commute to DOWNTOWN CALGARY.Whether you're a FIRST-TIME BUYER, DOWNSIZER, or INVESTOR, this affordable, spacious condo offers a great combination of SIZE, LOCATION, UPDATES, and RARE TWO-STALL PARKING in one of Calgary's most convenient established communities. (id:31684)
| yesterday | Listing updated with changes from the MLS® | |
| yesterday | Status changed to Active | |
| yesterday | Listing first seen on site |


The trademarks MLS®, Multiple Listing Service® and the associated logos are owned by The Canadian Real Estate Association (CREA) and identify the quality of services provided by real estate professionals who are members of CREA. Used under license.
The trademarks REALTOR®, REALTORS®, and the REALTOR® logo are controlled by The Canadian Real Estate Association (CREA) and identify real estate professionals who are members of CREA. These trademarks are owned or controlled by The Canadian Real Estate Association (CREA) and identify real estate professionals who are members of CREA (REALTOR®) and/or the quality of services they provide (MLS®).
This REALTOR.ca listing content is owned and licensed by REALTOR® members of The Canadian Real Estate Association.