


1513, 11010 Bonaventure Drive SECalgary, AB T2J 3A8
Mortgage Calculator
Monthly Payment (Est.)
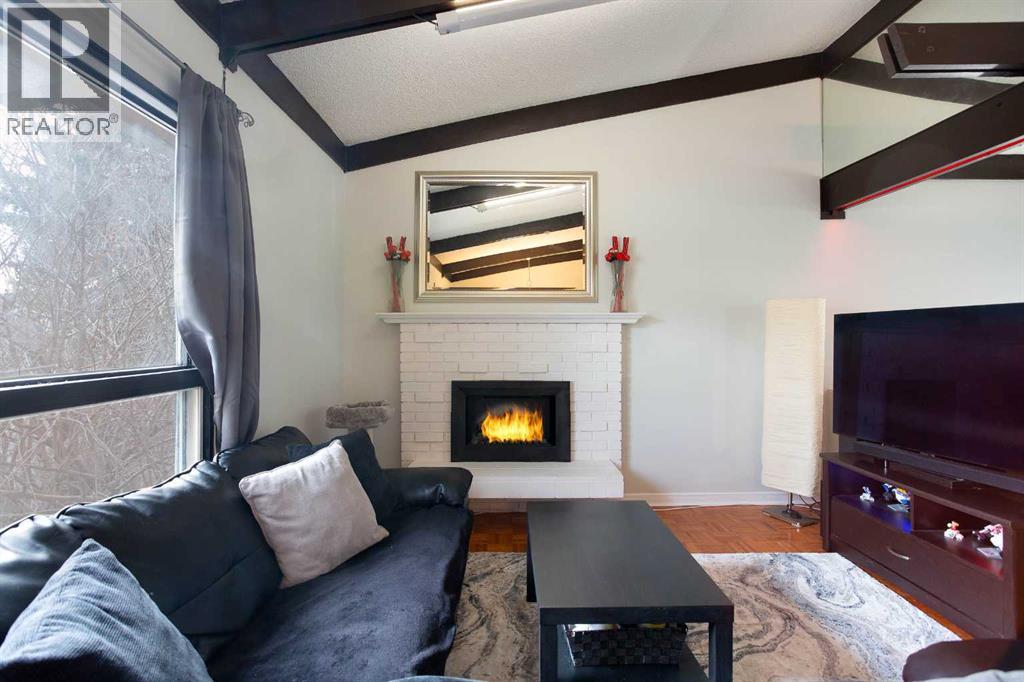
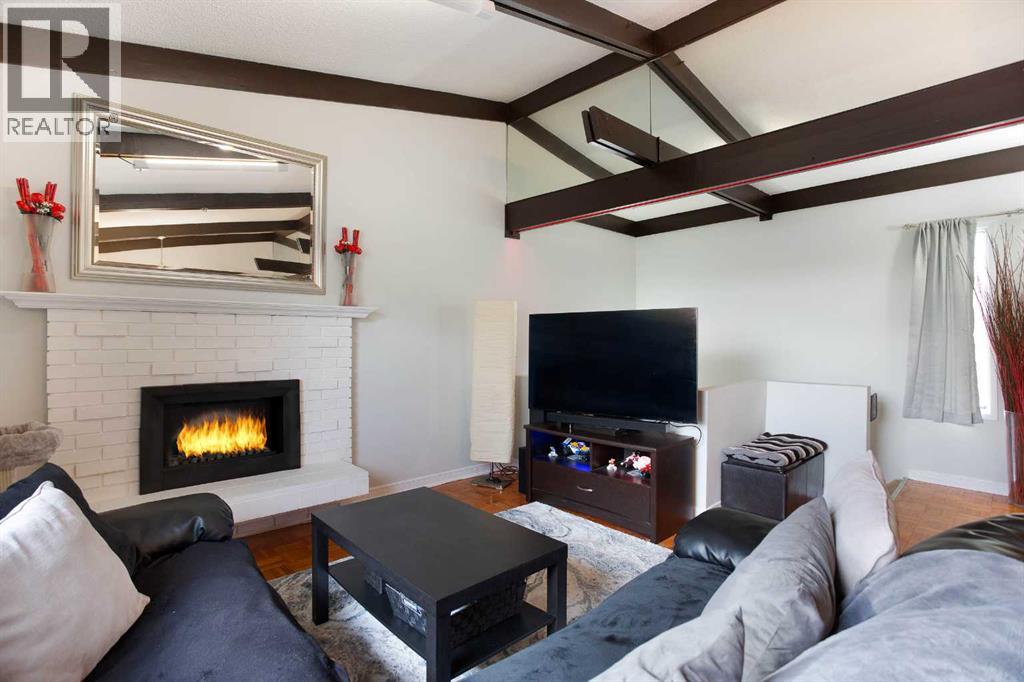
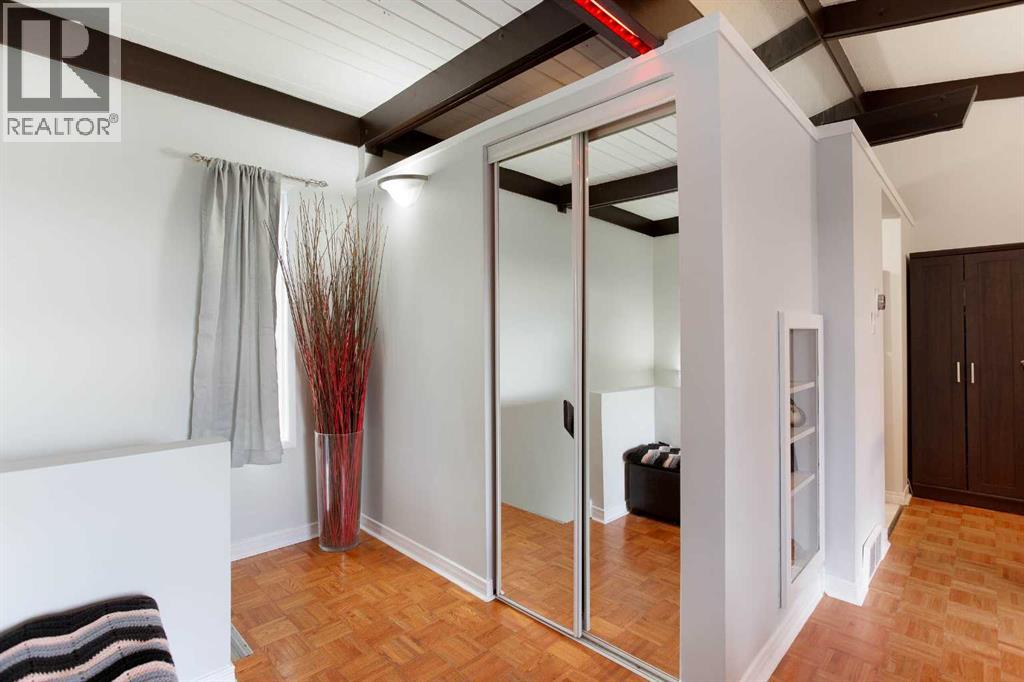
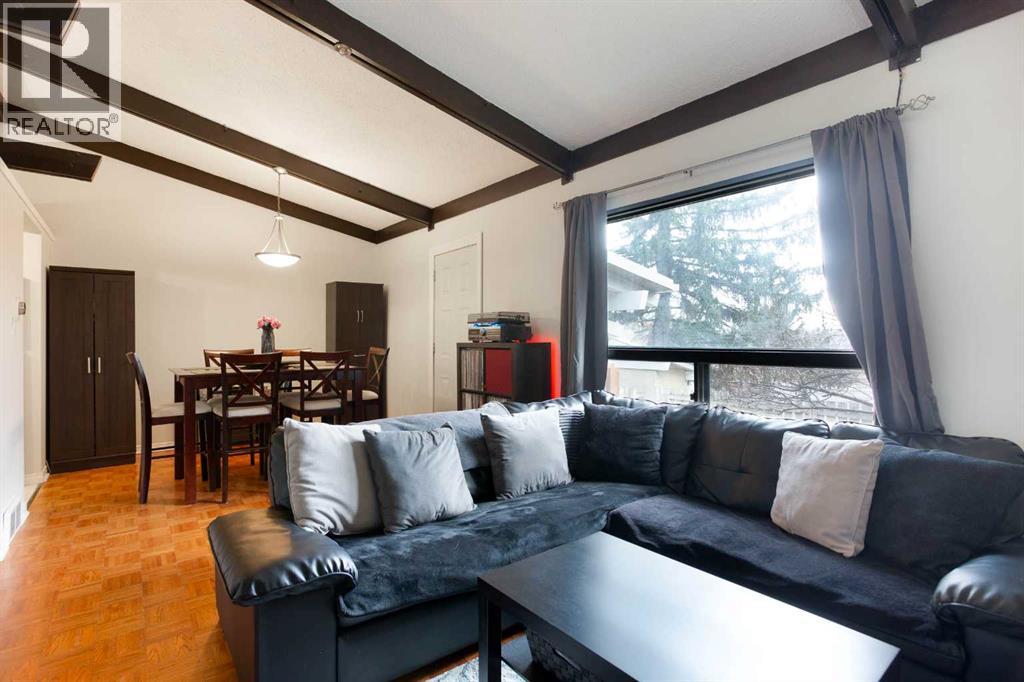
Enter an interest rate to see your estimated monthly payment.End unit bi-level townhouse in Willow Park with a private yard and an extra large storage shed. The main floor has been freshly painted throughout, with original hardwood, new flooring in the kitchen, and an electric fireplace in the living room with the original wood-burning fireplace behind it. Both bedrooms are on the lower level, along with laundry and a four-piece bathroom that was recently updated with a new vanity, flooring, and paint. Two entrances make daily life easier, with the front door plus a back door that opens right onto the yard. You’re close to Southcentre Mall and Willow Park Golf Course, with quick access to Macleod Trail and Anderson Road for getting anywhere in the city. (id:31684)
| 7 hours ago | Listing updated with changes from the MLS® | |
| 13 hours ago | Status changed to Active | |
| 5 days ago | Listing first seen on site |


The trademarks MLS®, Multiple Listing Service® and the associated logos are owned by The Canadian Real Estate Association (CREA) and identify the quality of services provided by real estate professionals who are members of CREA. Used under license.
The trademarks REALTOR®, REALTORS®, and the REALTOR® logo are controlled by The Canadian Real Estate Association (CREA) and identify real estate professionals who are members of CREA. These trademarks are owned or controlled by The Canadian Real Estate Association (CREA) and identify real estate professionals who are members of CREA (REALTOR®) and/or the quality of services they provide (MLS®).
This REALTOR.ca listing content is owned and licensed by REALTOR® members of The Canadian Real Estate Association.