


4310 16A Street SWCalgary, AB T2T 4L5
Mortgage Calculator
Monthly Payment (Est.)
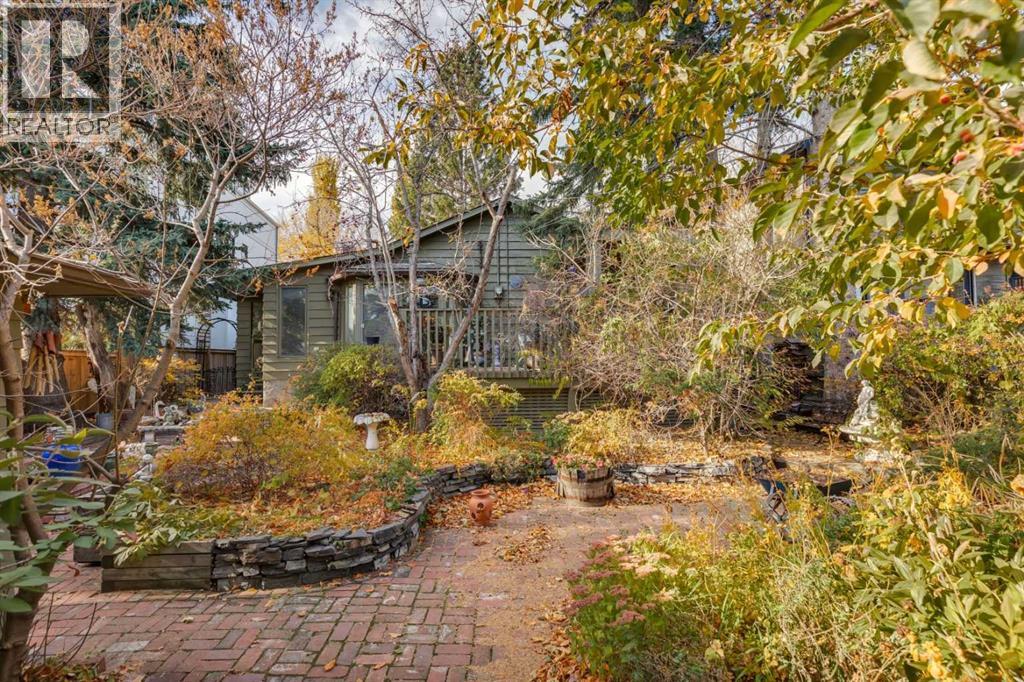
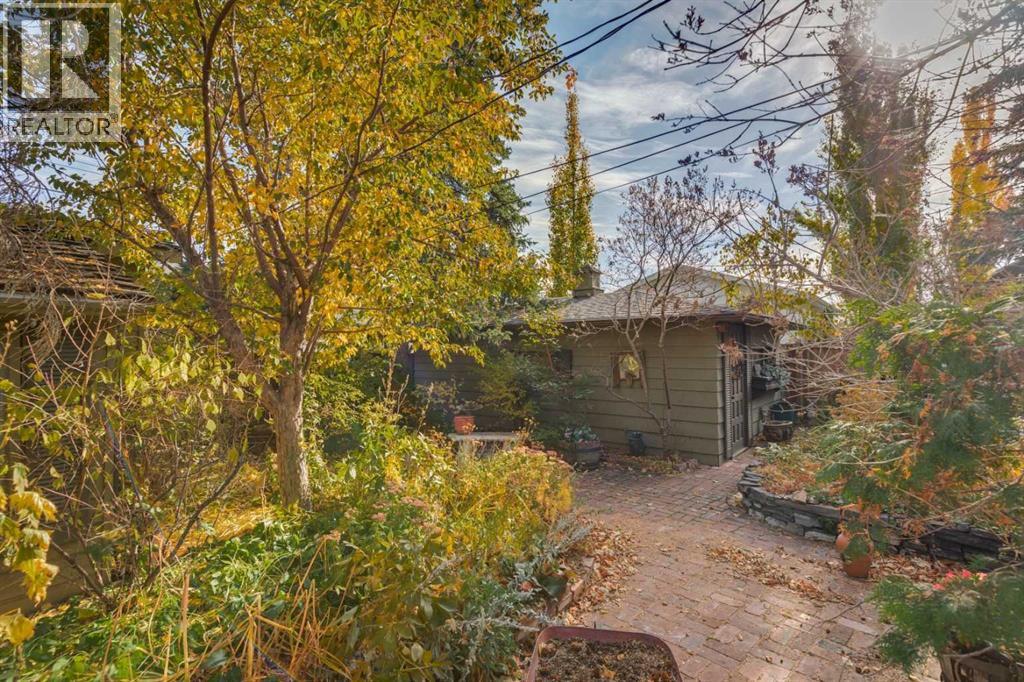
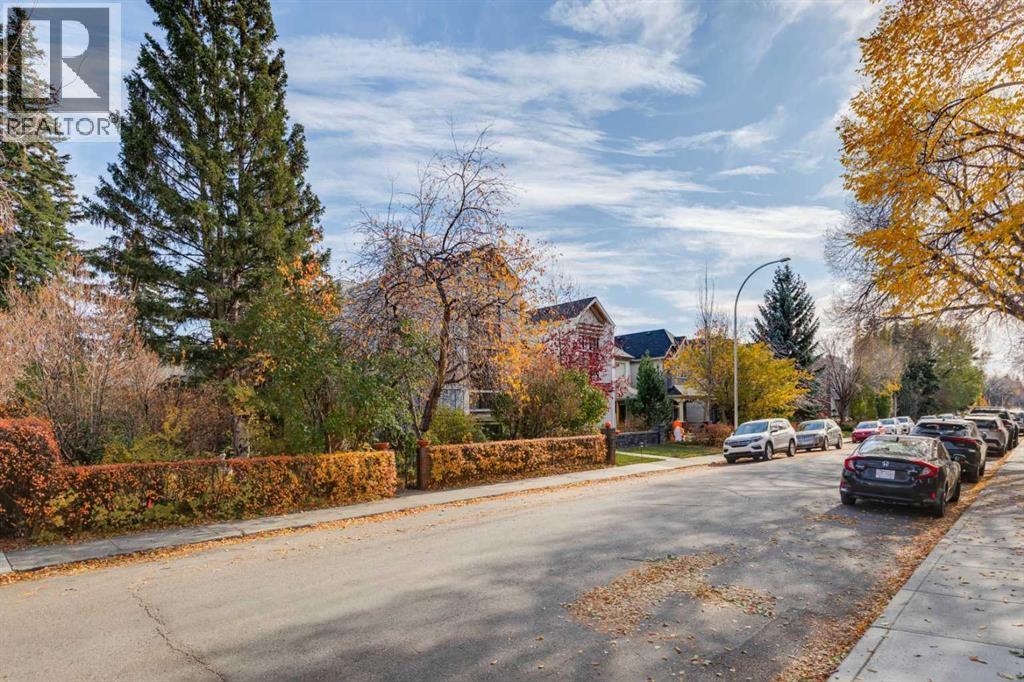
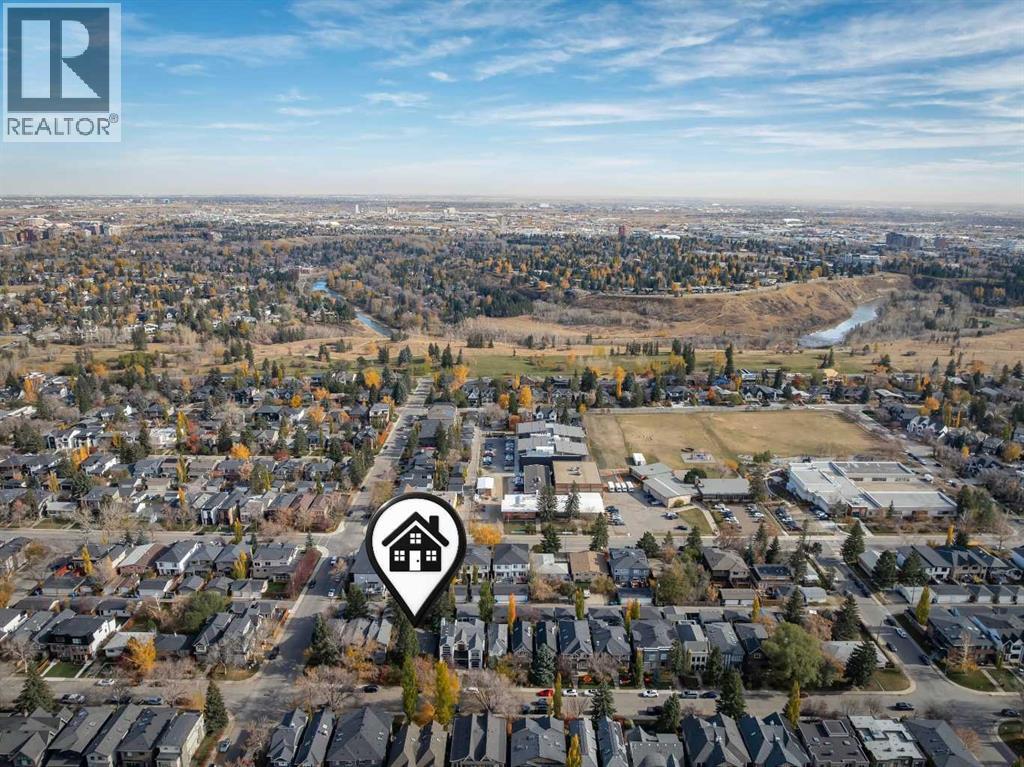
Enter an interest rate to see your estimated monthly payment.CONDITIONALLY SOLD. Prime building lot on Altadore’ s favourite Street. Perfectly flat block with beautiful trees and substantial new development. At the north end of the block, 42nd Avenue leads all the way to River Park. Also an easy walk to the Marda Loop Village with incredible shops, restaurants, coffee, fitness, groceries, services etc. This property is a 50’ x 124’ lot with R-C2 Zoning. Will suit a number of buyer profiles including developers, investors or those seeking to build their dream home. The adjacent home to the south is a luxury home built on 50’. The existing home is quite rentable for the short term. (id:31684)
| 5 days ago | Listing updated with changes from the MLS® | |
| 5 days ago | Status changed to Active | |
| 6 days ago | Listing first seen on site |


The trademarks MLS®, Multiple Listing Service® and the associated logos are owned by The Canadian Real Estate Association (CREA) and identify the quality of services provided by real estate professionals who are members of CREA. Used under license.
The trademarks REALTOR®, REALTORS®, and the REALTOR® logo are controlled by The Canadian Real Estate Association (CREA) and identify real estate professionals who are members of CREA. These trademarks are owned or controlled by The Canadian Real Estate Association (CREA) and identify real estate professionals who are members of CREA (REALTOR®) and/or the quality of services they provide (MLS®).
This REALTOR.ca listing content is owned and licensed by REALTOR® members of The Canadian Real Estate Association.