


1218, 395 Skyview Parkway NECalgary, AB T3N 2K1
Mortgage Calculator
Monthly Payment (Est.)
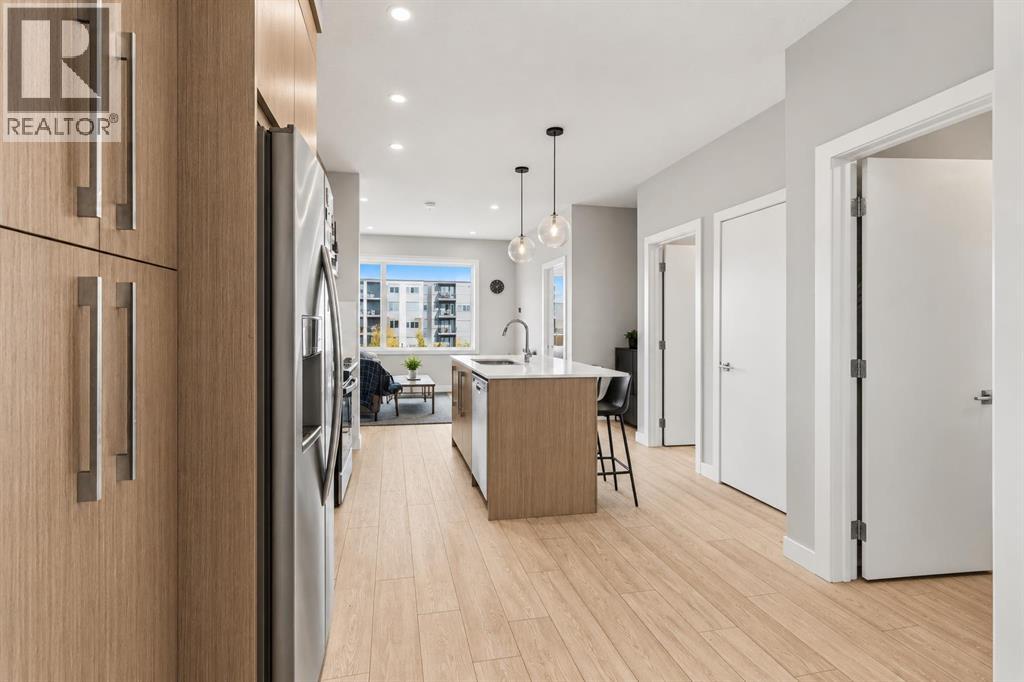
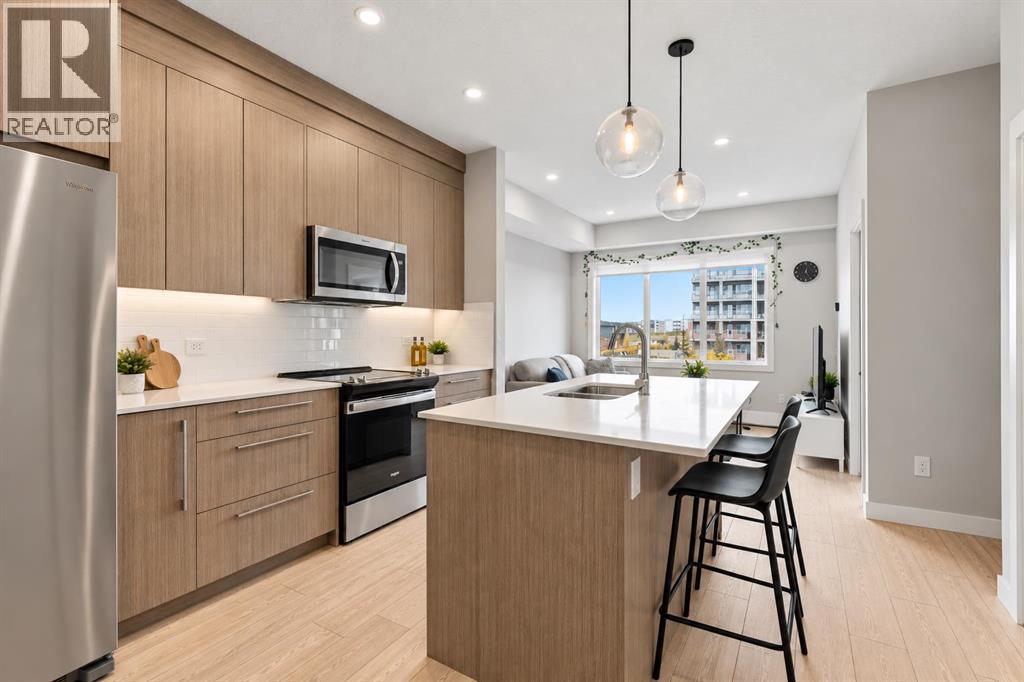
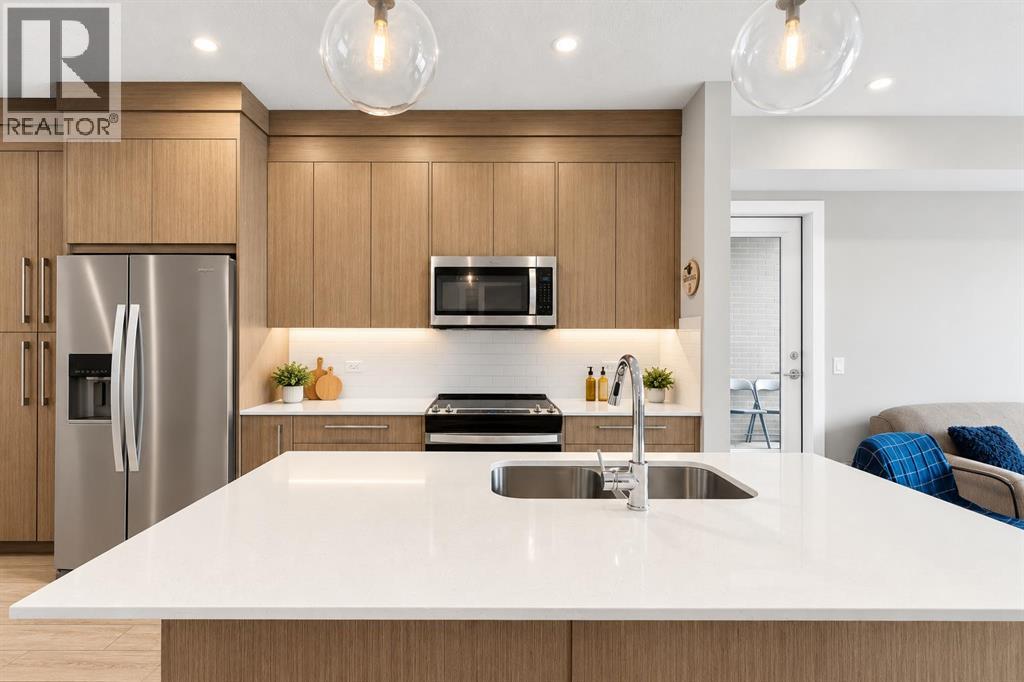
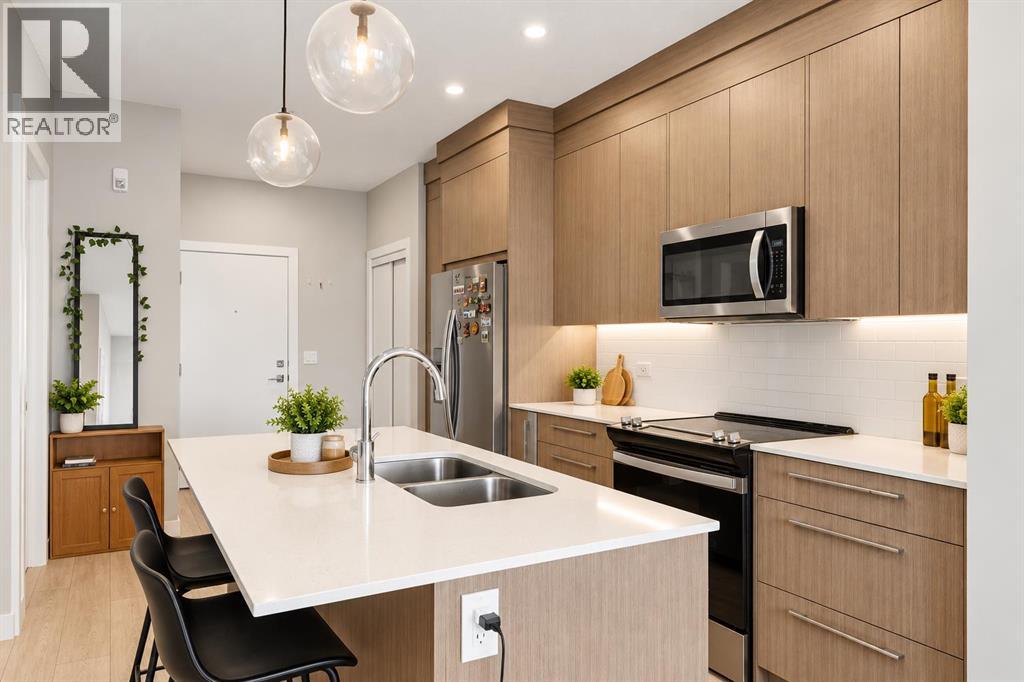
Enter an interest rate to see your estimated monthly payment.Exceptional opportunity to own a stylish 2-bedroom, 1-bathroom condo in the sought-after Cavallo development! Situated on the second floor, this beautifully designed home offers a bright, open-concept layout with high ceilings, expansive windows, and modern finishes throughout. The contemporary kitchen features quartz countertops, stainless steel appliances, ample cabinetry, and a seamless flow into the spacious living area. Enjoy two well-sized bedrooms, a full bathroom, convenient in-suite laundry, and a generous private balcony complete with a gas line for outdoor entertaining. Cavallo offers outstanding amenities, including a fitness centre, pet spa, entertainment lounge, visitor parking, and EV charging stations. Perfectly positioned within walking distance of restaurants, grocery stores, shopping, and everyday essentials, with quick access to Stoney Trail and Calgary International Airport. Whether you're a first-time buyer, downsizer, or investor, this property delivers exceptional convenience, modern comfort, and an unbeatable lifestyle. An incredible opportunity you won't want to miss! (id:31684)
| 3 days ago | Listing updated with changes from the MLS® | |
| 3 days ago | Status changed to Active | |
| 5 days ago | Listing first seen on site |


The trademarks MLS®, Multiple Listing Service® and the associated logos are owned by The Canadian Real Estate Association (CREA) and identify the quality of services provided by real estate professionals who are members of CREA. Used under license.
The trademarks REALTOR®, REALTORS®, and the REALTOR® logo are controlled by The Canadian Real Estate Association (CREA) and identify real estate professionals who are members of CREA. These trademarks are owned or controlled by The Canadian Real Estate Association (CREA) and identify real estate professionals who are members of CREA (REALTOR®) and/or the quality of services they provide (MLS®).
This REALTOR.ca listing content is owned and licensed by REALTOR® members of The Canadian Real Estate Association.