Save
Ask
Tour
Hide
Share
$399,900
12 Days On Site

1206, 1500 7 Street SW
Calgary, AB T2R 1A7

For Sale|Apartment|Active
2
Beds
2
Total Baths
800
SqFt
$500
/SqFt
2013
Built
Subdivision:
Beltline
1206, 1500 7 Street SW1206, 1500 7 Street SW1206, 1500 7 Street SW1206, 1500 7 Street SW
Save
Ask
Tour
Hide
Share

Mortgage Calculator

Monthly Payment (Est.)

Enter an interest rate to see your estimated monthly payment.
Calculator powered by Showcase IDX, a Constellation1 Company. Copyright ©2026 Information is deemed reliable but not guaranteed.

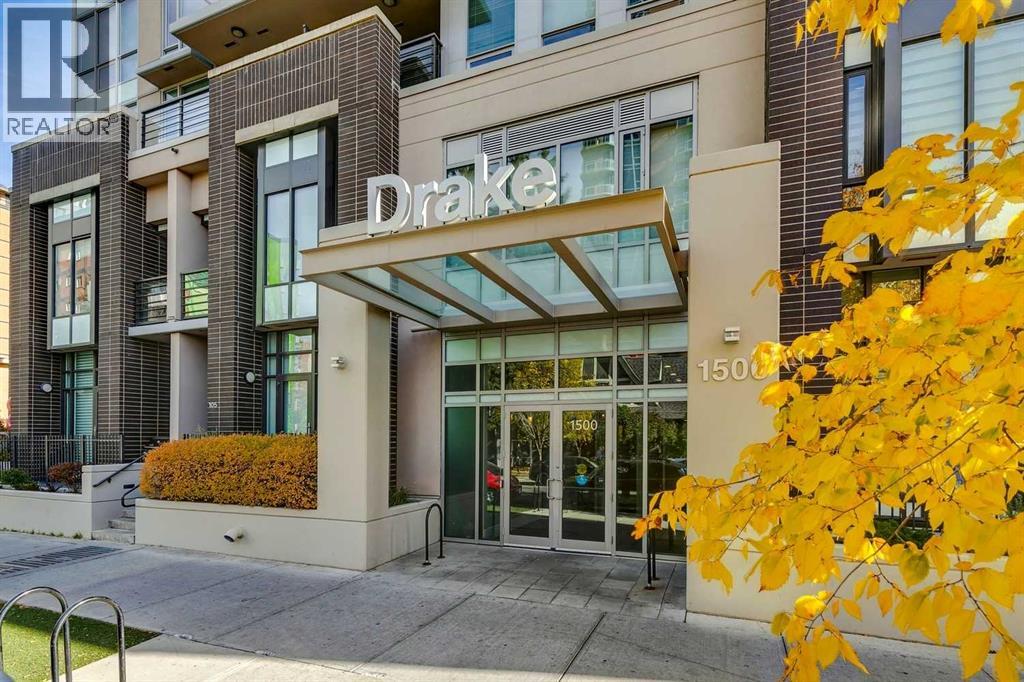
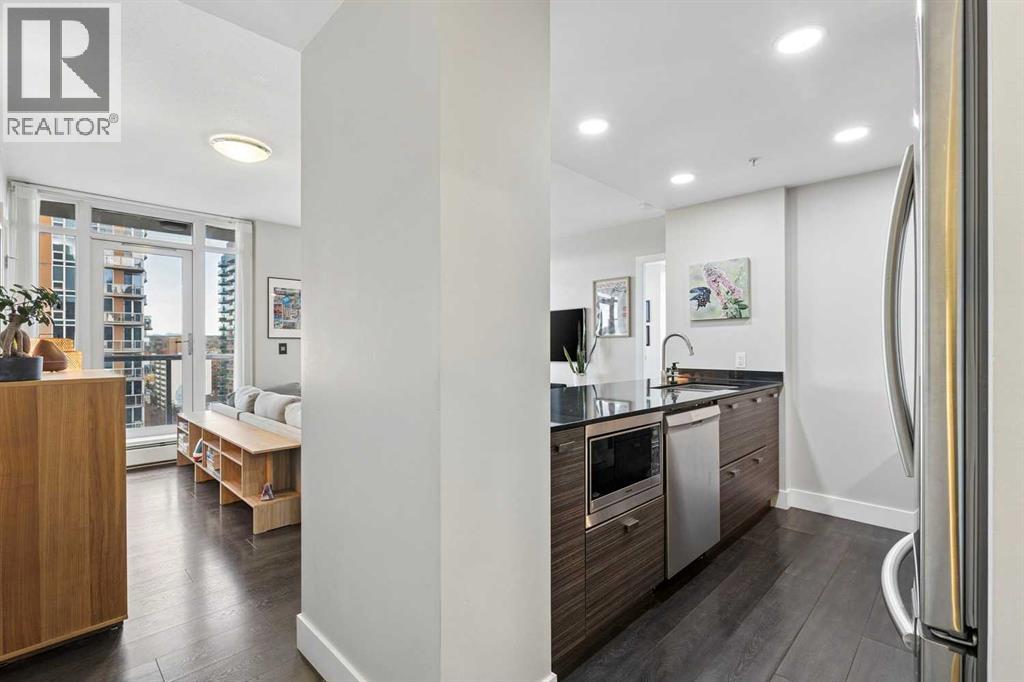
Open house Saturday October 24 12-3 PM Live in the action just steps from the 17th Ave strip in this classy building! Upscale two-bedroom, two-bath, 12th-floor apartment in the Drake with two titled parking stalls, titled storage, and sweeping views west and North of downtown Calgary. Great unit with stainless steel appliances, a breakfast bar at the granite sit-up island. Modernized finishes throughout. Room for a dining table, lots of living space, good storage and more! This unit is very well priced; call today to come see it as soon as you can. (id:31684)

Save
Ask
Tour
Hide
Share
Listing Snapshot
Price 
$399,900
Days On Site 
12 Days
Bedrooms 
2
Inside Area (SqFt) 
800 sqft
Total Baths 
2
Full Baths 
N/A
Partial Baths 
N/A
Lot Size 
N/A
Year Built 
2013
MLS® Number 
A2352728
Status 
Active
Property Tax 
$2,769
Maintenance Fees 
$683.89 monthly
Sq Ft Source 
N/A
Friends & Family
Recent Activity
2 days agoListing updated with changes from the MLS®
3 days agoStatus changed to Active
2 weeks agoListing first seen on site
General Features
Building Features 
Other
Number Of Stories 
16
Parking 
Underground
Parking Spaces 
2
Property Sub Type 
Apartment
SqFt Above 
800
Zoning 
DC
Interior Features
Appliances 
RefrigeratorDishwasherMicrowaveWasher/Dryer
Flooring 
LaminateCeramic Tile
Heating 
BaseboardNatural GasRadiant
Interior 
Elevator
Window Features 
Window Coverings
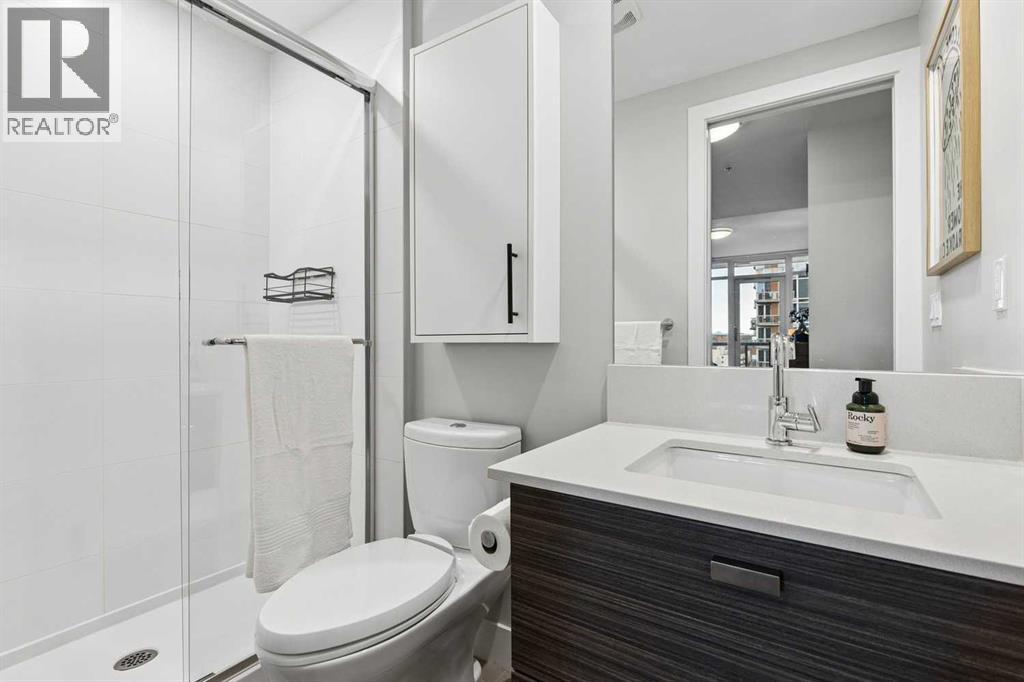
3pc Bathroom 
Dimensions - .00 Ft x .00 Ft
4pc Bathroom 
Dimensions - .00 Ft x .00 Ft
Bedroom 
Dimensions - 9.67 Ft x 11.75 Ft
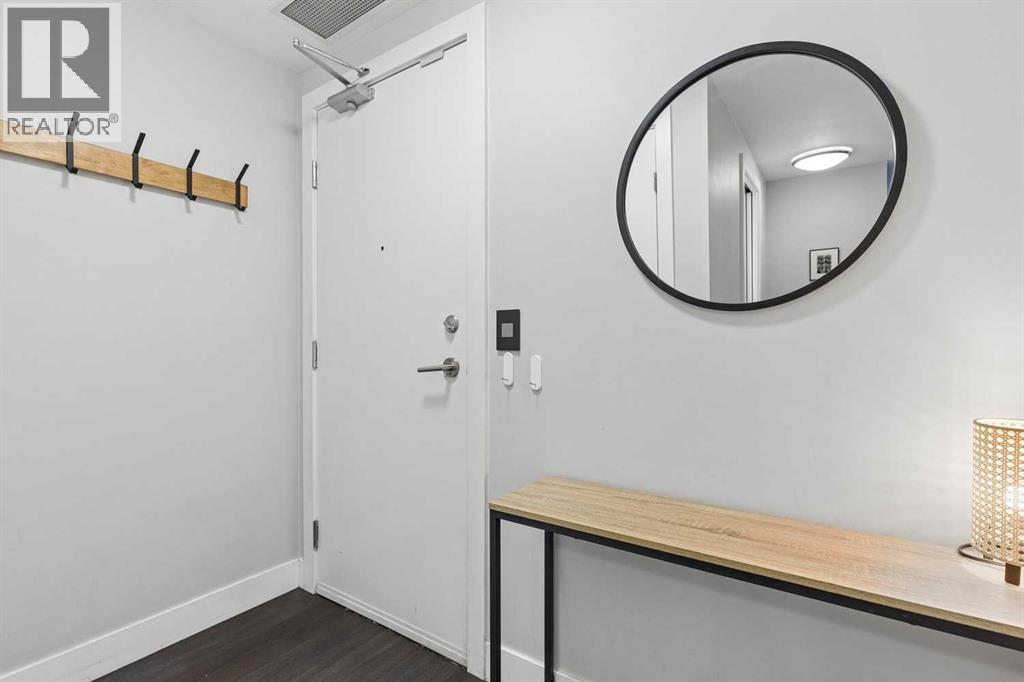
Foyer 
Dimensions - 7.92 Ft x 4.08 Ft
Kitchen 
Dimensions - 8.33 Ft x 10.00 Ft
Laundry 
Dimensions - 4.50 Ft x 2.33 Ft
Living Room 
Dimensions - 13.83 Ft x 16.75 Ft
Other 
Dimensions - 3.50 Ft x 11.00 Ft
Primary Bedroom 
Dimensions - 10.75 Ft x 13.00 Ft
Save
Ask
Tour
Hide
Share
Exterior Features
Lot Features 
Other
Windows/Doors 
Window Coverings
Community Features
Maintenance Fee 
$683.89
Maintenance Fee Frequency 
Monthly

Listing courtesy of: Jon M. Dick of RE/MAX Realty Professionals

The trademarks MLS®, Multiple Listing Service® and the associated logos are owned by The Canadian Real Estate Association (CREA) and identify the quality of services provided by real estate professionals who are members of CREA. Used under license.

The trademarks REALTOR®, REALTORS®, and the REALTOR® logo are controlled by The Canadian Real Estate Association (CREA) and identify real estate professionals who are members of CREA. These trademarks are owned or controlled by The Canadian Real Estate Association (CREA) and identify real estate professionals who are members of CREA (REALTOR®) and/or the quality of services they provide (MLS®).

This REALTOR.ca listing content is owned and licensed by REALTOR® members of The Canadian Real Estate Association.

Neighborhood & Commute
Source: Walkscore
Save
Ask
Tour
Hide
Share