


328, 305 18 Avenue SWCalgary, AB T2S 3H1
Mortgage Calculator
Monthly Payment (Est.)
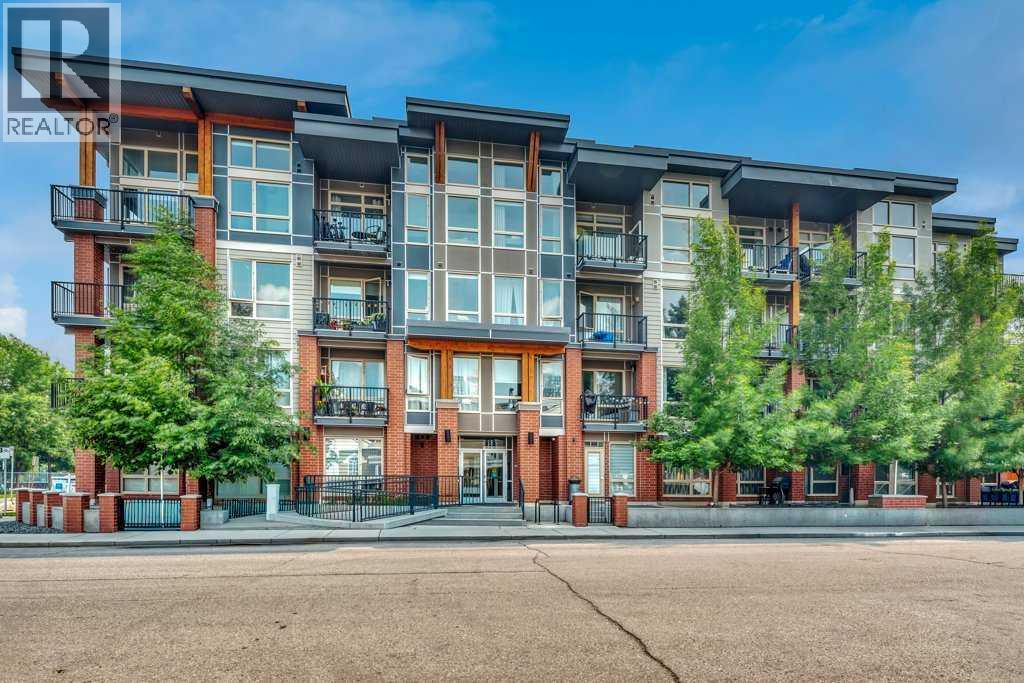
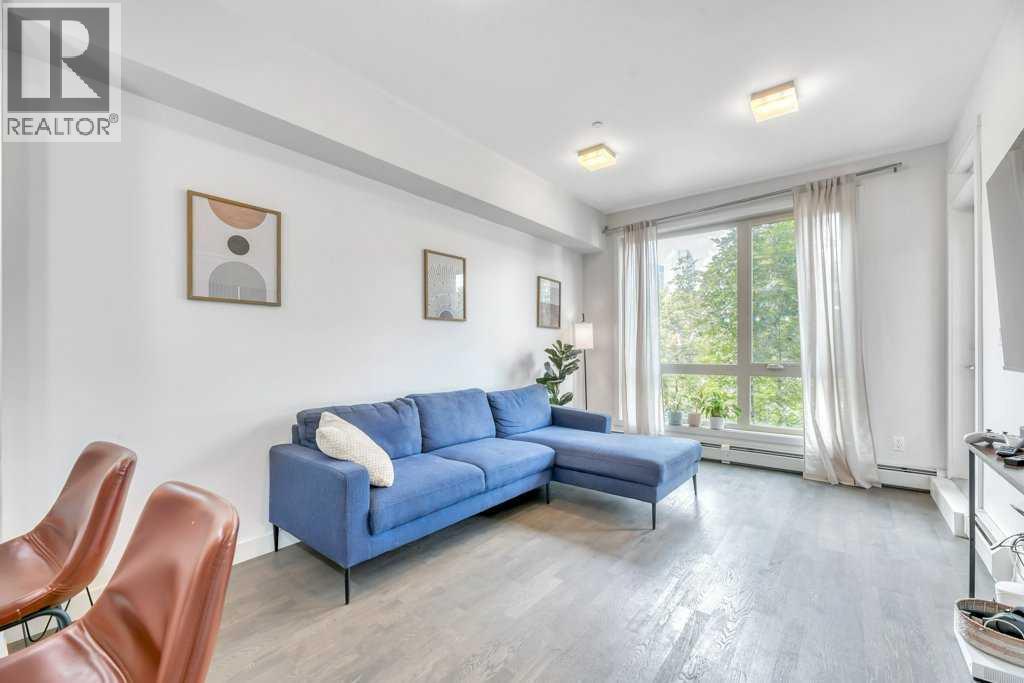
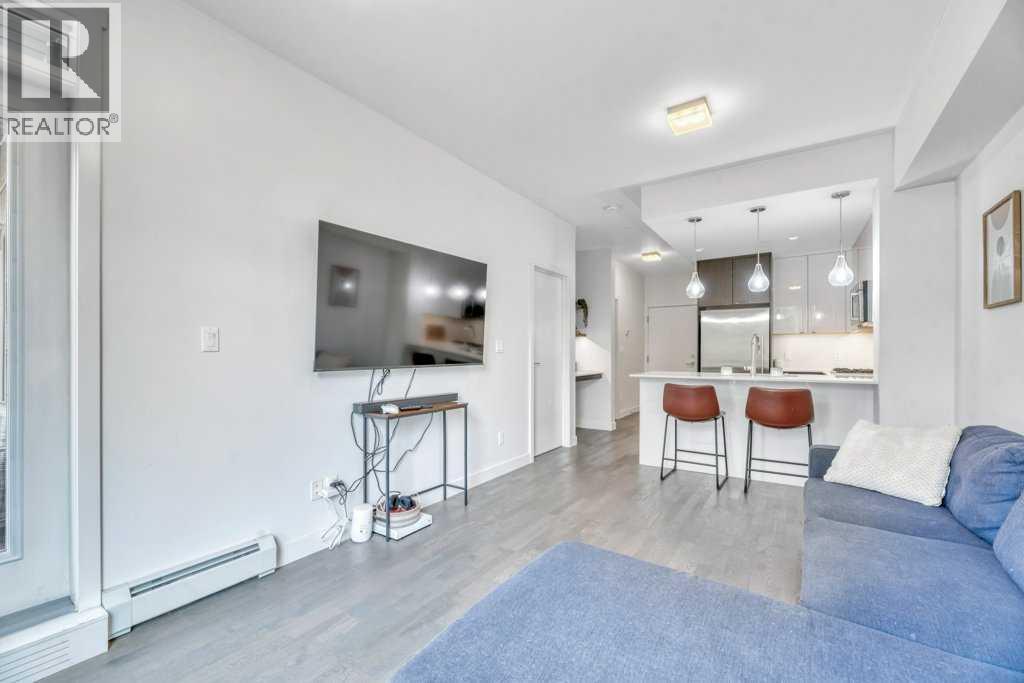
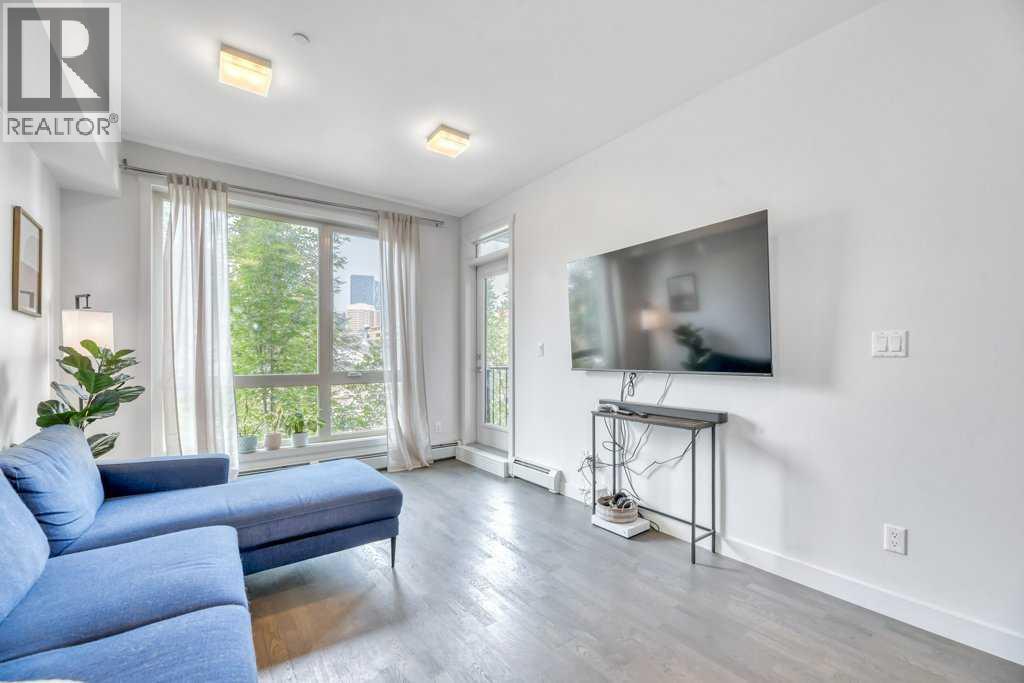
Enter an interest rate to see your estimated monthly payment.Stylish Inner-City Living in Mission! Welcome to The District, a contemporary building built in 2016 with a cool, modern feel, located in one of Calgary’s most vibrant inner-city communities. Mission is known for its fantastic restaurants, trendy coffee shops, local boutiques and great walkability, with the beautiful Elbow River pathways just minutes away. This stylish one bedroom condo offers a great combination of comfort, quality finishes and an unbeatable location. The kitchen features sleek two-tone high-gloss cabinetry, quartz countertops and Bosch stainless steel appliances, including a gas cooktop and built-in microwave with hood fan. Step outside onto your private balcony and enjoy the city views. The spacious bathroom features both a separate shower and bathtub, while in-suite laundry adds to the everyday convenience. This secure, pet-friendly complex also offers a titled parking stall and underground visitor parking. Whether you're a first-time buyer looking to enjoy the inner city lifestyle or an investor searching for a well located property in a desirable community, this charming condo is definitely worth a look. Enjoy the convenience of living in Mission, where great restaurants, coffee shops, river pathways and the energy of downtown Calgary are all close to home! (id:31684)
| 2 weeks ago | Listing updated with changes from the MLS® | |
| 2 weeks ago | Status changed to Active | |
| 3 weeks ago | Listing first seen on site |


The trademarks MLS®, Multiple Listing Service® and the associated logos are owned by The Canadian Real Estate Association (CREA) and identify the quality of services provided by real estate professionals who are members of CREA. Used under license.
The trademarks REALTOR®, REALTORS®, and the REALTOR® logo are controlled by The Canadian Real Estate Association (CREA) and identify real estate professionals who are members of CREA. These trademarks are owned or controlled by The Canadian Real Estate Association (CREA) and identify real estate professionals who are members of CREA (REALTOR®) and/or the quality of services they provide (MLS®).
This REALTOR.ca listing content is owned and licensed by REALTOR® members of The Canadian Real Estate Association.