


105, 835 19 Avenue SWCalgary, AB T2T 0H6
Mortgage Calculator
Monthly Payment (Est.)
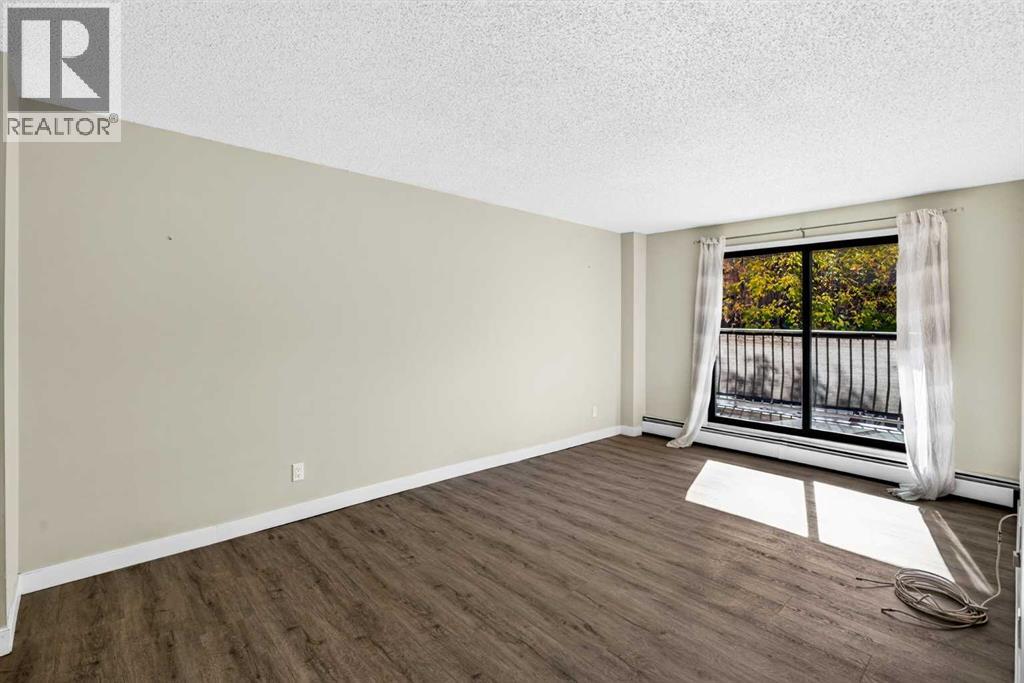
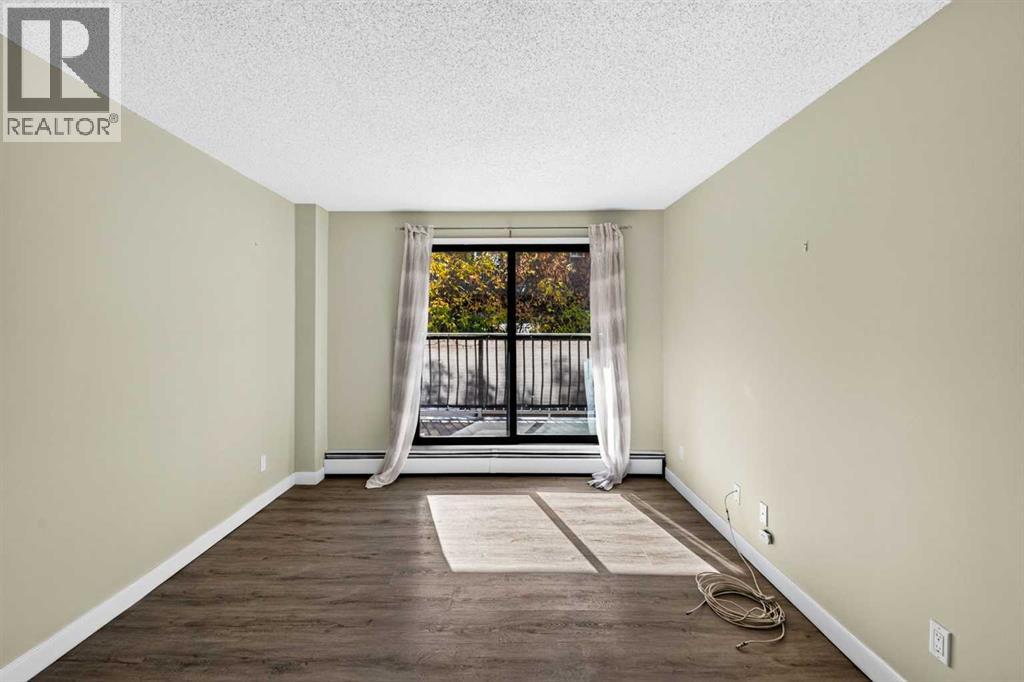
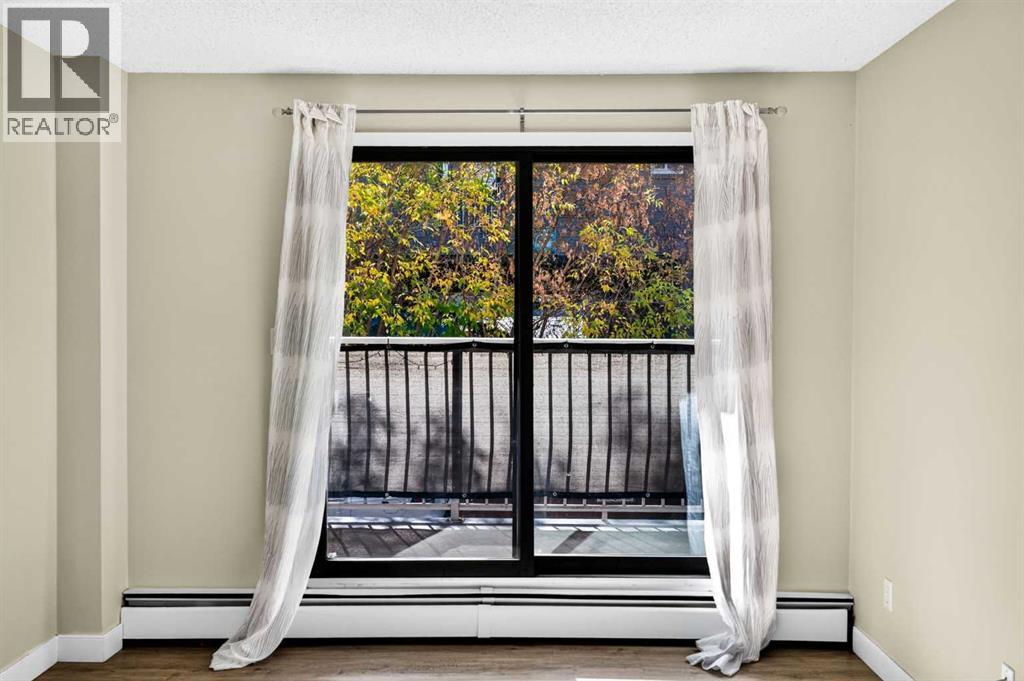
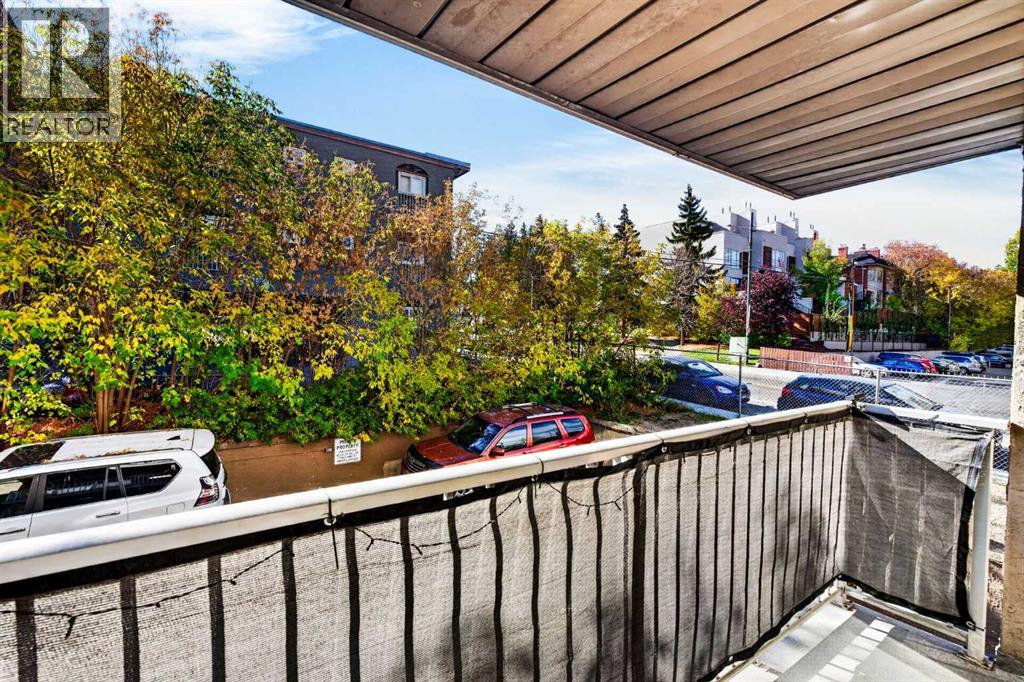
Enter an interest rate to see your estimated monthly payment.Inner-city living meets everyday functionality in this beautifully positioned 2-bedroom, 1-bathroom condo in Lower Mount Royal. Offering 786 sq. ft. of well-designed living space, this home puts you just steps from the energy of 17th Avenue, with restaurants, cafés, nightlife, shopping and transit all at your doorstep. The open-concept living and dining area creates an inviting space to relax or entertain, while the spacious balcony extends your living outdoors. The second bedroom adds incredible flexibility, currently equipped with a hide-a-bed and easily functioning as a home office, guest room or both. With downtown just minutes away, this is a perfect fit for the professional, first-time buyer or investor looking for an unbeatable inner-city lifestyle. Live central. Walk everywhere. Enjoy everything Calgary has to offer. (id:31684)
| 8 hours ago | Listing updated with changes from the MLS® | |
| 9 hours ago | Status changed to Active | |
| 6 days ago | Listing first seen on site |


The trademarks MLS®, Multiple Listing Service® and the associated logos are owned by The Canadian Real Estate Association (CREA) and identify the quality of services provided by real estate professionals who are members of CREA. Used under license.
The trademarks REALTOR®, REALTORS®, and the REALTOR® logo are controlled by The Canadian Real Estate Association (CREA) and identify real estate professionals who are members of CREA. These trademarks are owned or controlled by The Canadian Real Estate Association (CREA) and identify real estate professionals who are members of CREA (REALTOR®) and/or the quality of services they provide (MLS®).
This REALTOR.ca listing content is owned and licensed by REALTOR® members of The Canadian Real Estate Association.