


590 2 Street SWDrumheller, AB T0J 0Y6
Mortgage Calculator
Monthly Payment (Est.)
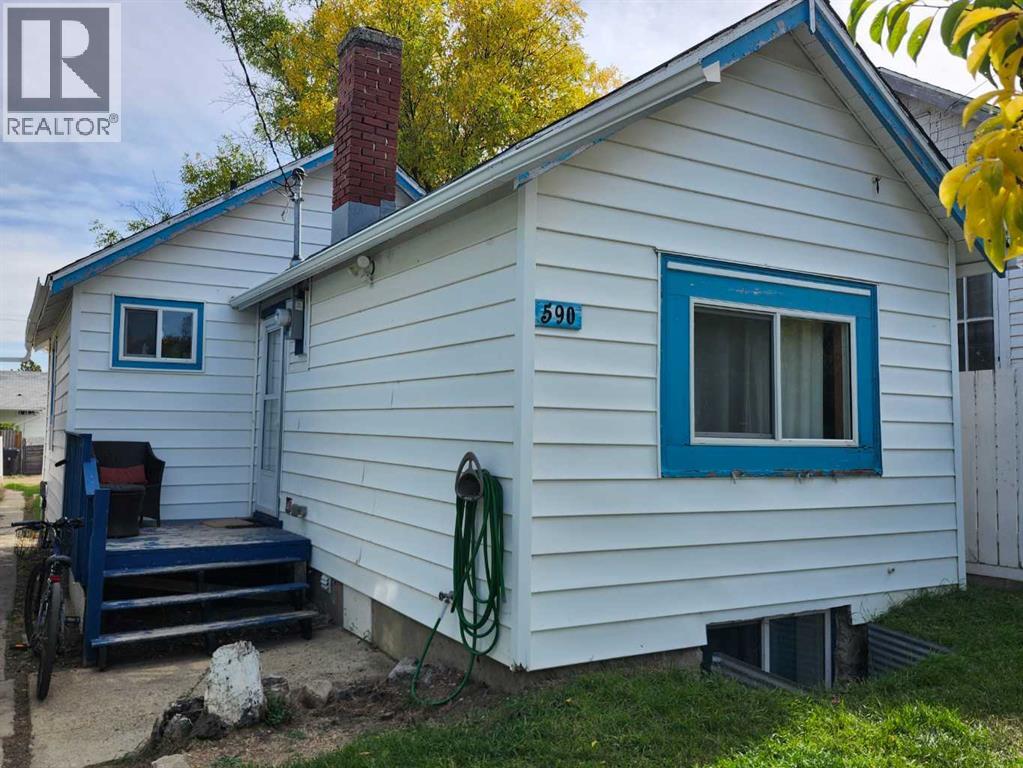
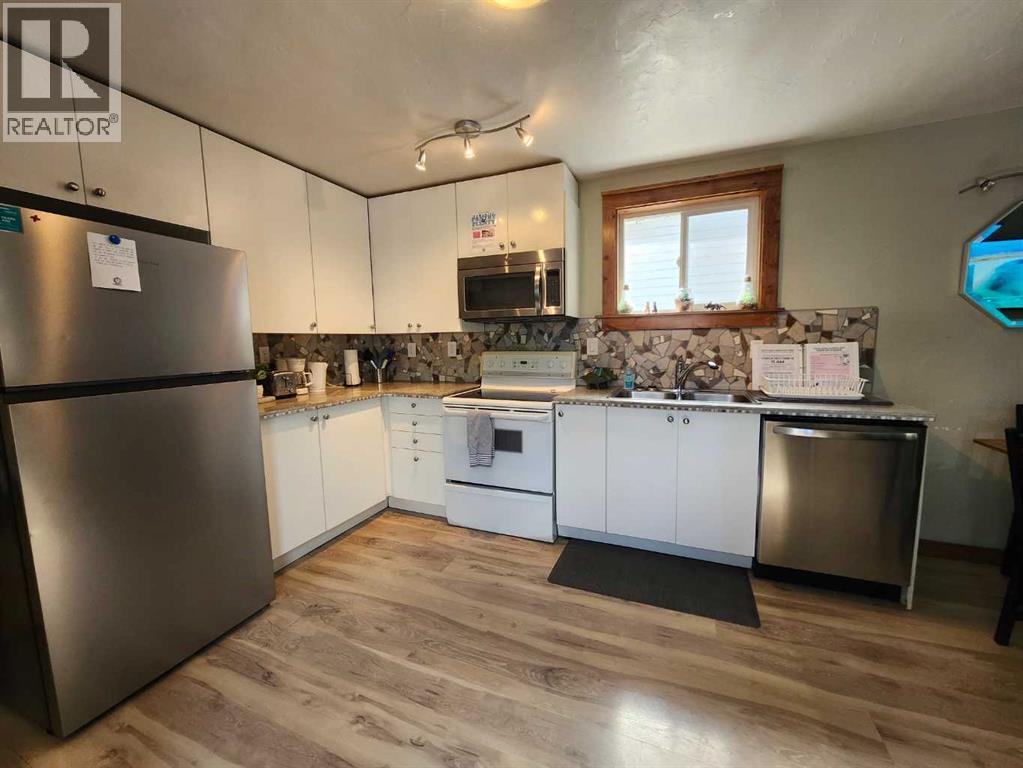
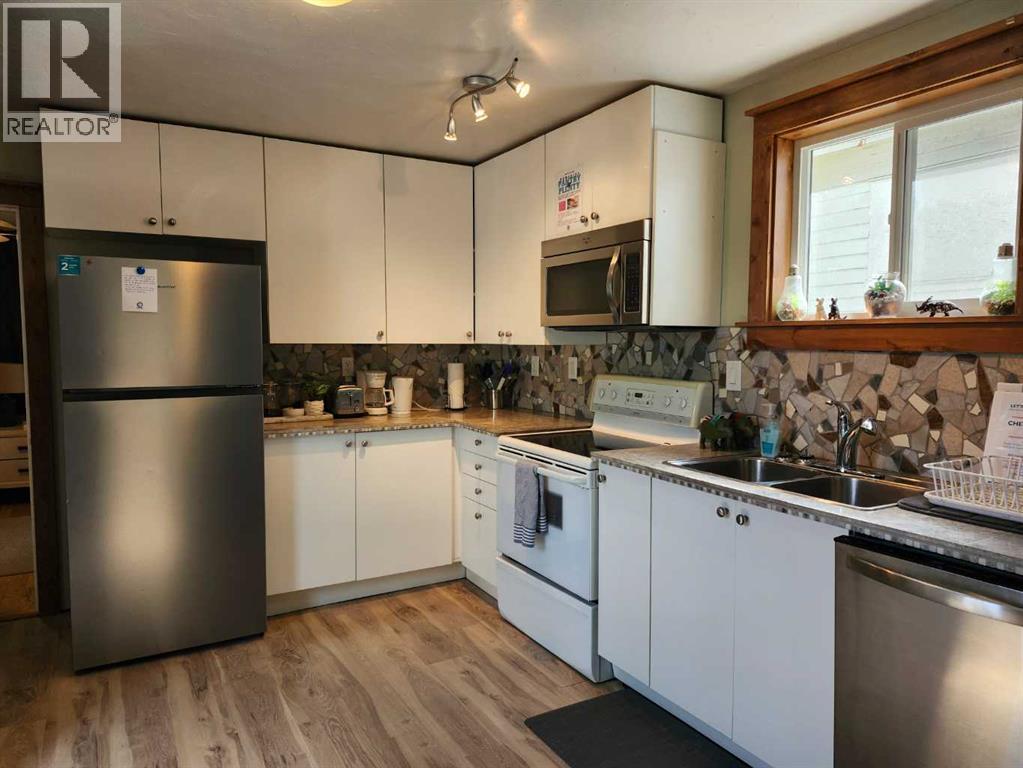
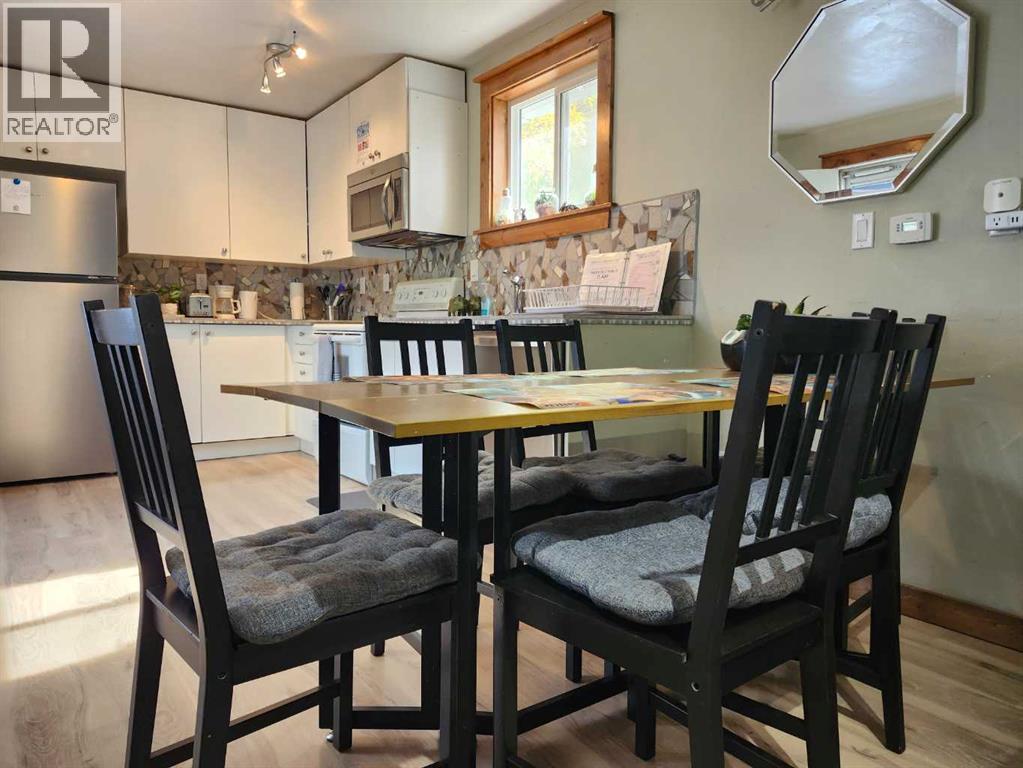
Enter an interest rate to see your estimated monthly payment.Seeking A sanctuary? Triceratops Landing could be the perfect fit! A successful Short Term Rental while blocking off dates for owners to enjoy. Currently professionally managed so you can own worry free. Take advantage of Drumheller 's Tourism and work in the area. Or live in as a Home base. Features of the home include cozy living room, eat in kitchen, 4pc bathroom with Mosaic tile, Large primary bedroom with access to downstairs where you'll find a bonus space, 2nd bedroom and laundry. The Home is tastefully decorated and comes fully furnished so it's turn key ready for you. If you are relocating from out of Province, 1st time home buying or looking to add to your investment portfolio. Off street parking, fire pit, BBQ, Patio and mostly fenced yard with a dry storage shed that could easily convert back to a garage. Showings are booked around guests, please come pre-approved. (id:31684)
| a week ago | Listing updated with changes from the MLS® | |
| a week ago | Price changed to $179,900 | |
| a week ago | Status changed to Active | |
| a month ago | Listing first seen on site |


The trademarks MLS®, Multiple Listing Service® and the associated logos are owned by The Canadian Real Estate Association (CREA) and identify the quality of services provided by real estate professionals who are members of CREA. Used under license.
The trademarks REALTOR®, REALTORS®, and the REALTOR® logo are controlled by The Canadian Real Estate Association (CREA) and identify real estate professionals who are members of CREA. These trademarks are owned or controlled by The Canadian Real Estate Association (CREA) and identify real estate professionals who are members of CREA (REALTOR®) and/or the quality of services they provide (MLS®).
This REALTOR.ca listing content is owned and licensed by REALTOR® members of The Canadian Real Estate Association.