


4908 Marlborough Drive NECalgary, AB T2A 2Z6
Mortgage Calculator
Monthly Payment (Est.)
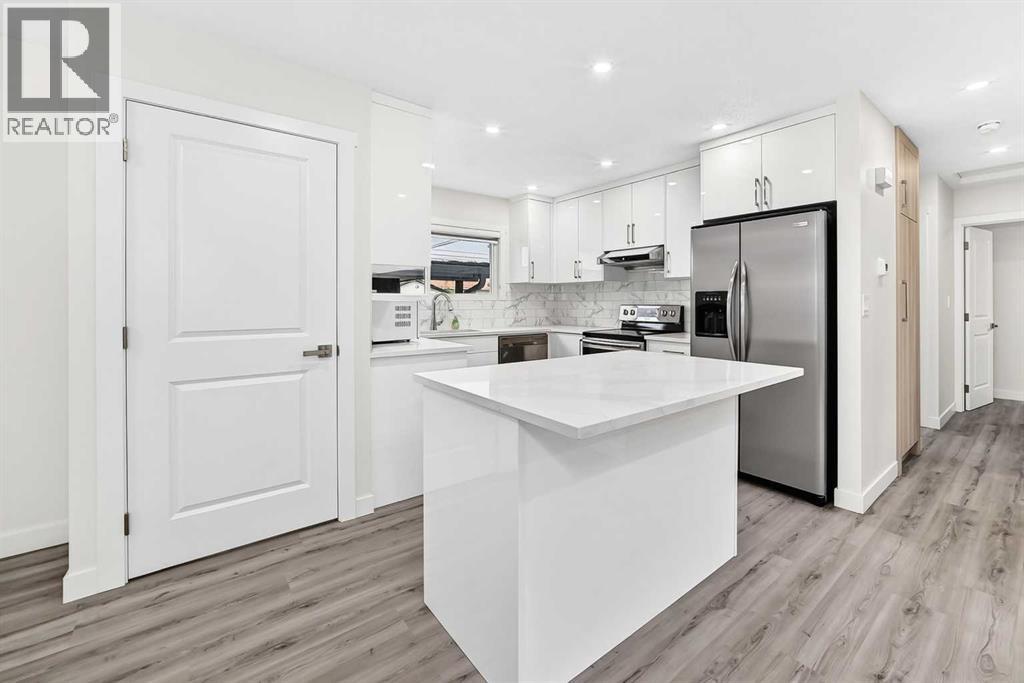
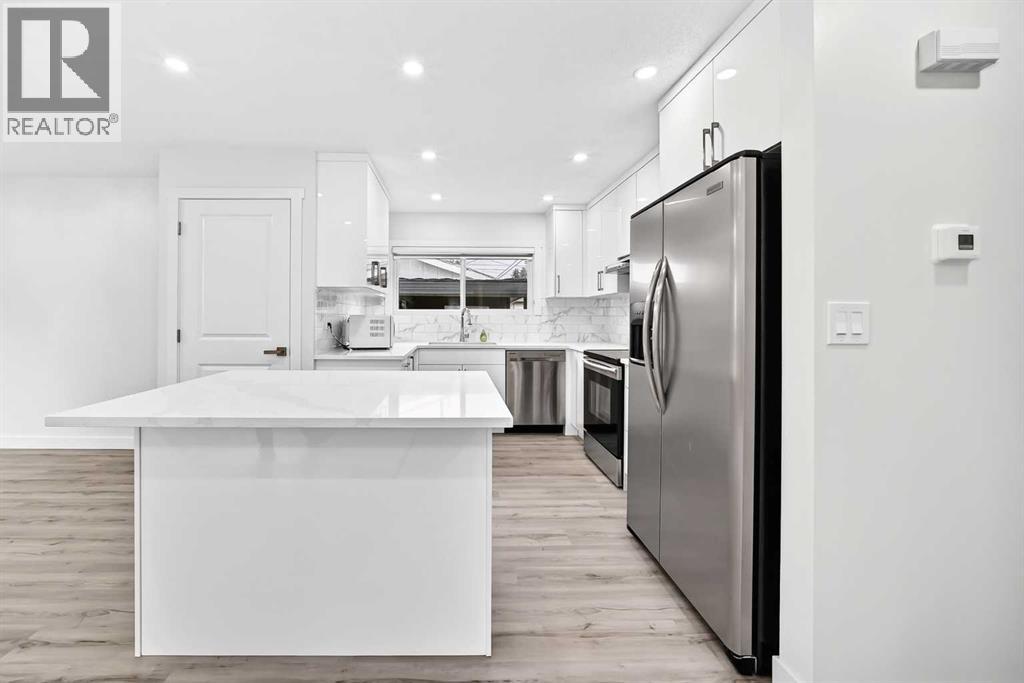
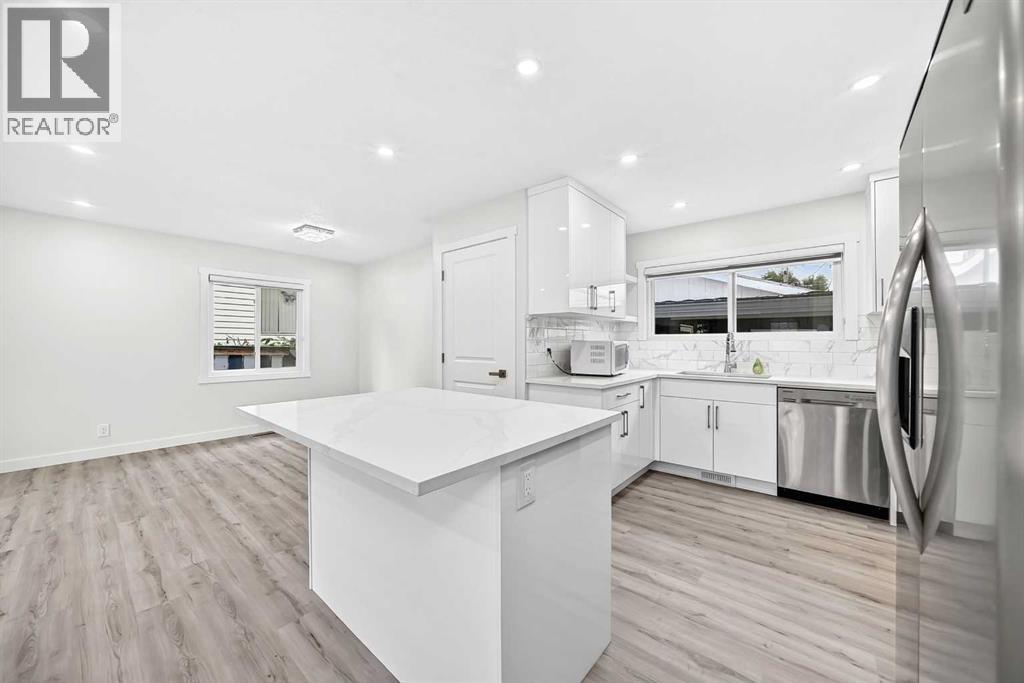
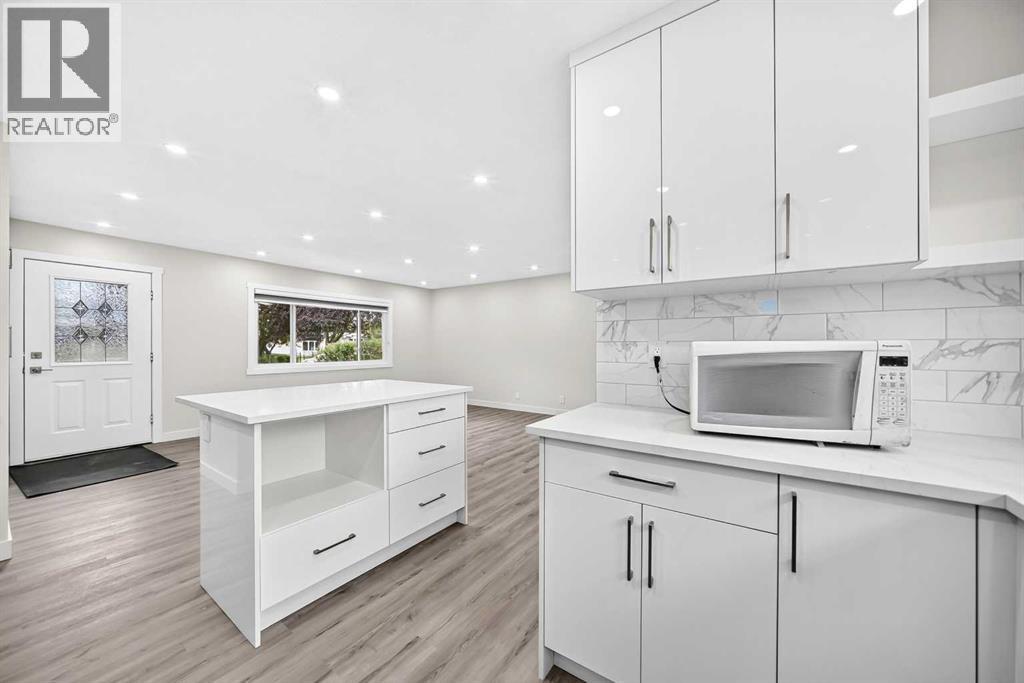
$2,737| 5 BEDS | 2 BATHS | 2 KITCHENS | SEPARATE ENTRANCE | DOUBLE DETACHED GARAGE | Welcome to this bright bungalow located in the community of Marlborough. Natural light fills the large living area, which opens into the kitchen featuring stainless steel appliances, quartz countertops, a matching island, and plenty of cabinetry. A convenient dining area is located just off the kitchen. The main level offers 3 good-sized bedrooms, including the primary bedroom, along with a 4-piece bathroom. Downstairs, you'll find additional living space featuring a second kitchen, separate entrance, 2 good-sized bedrooms, and a 4-piece bathroom, offering plenty of flexibility. Outside, enjoy the large backyard with a double detached garage providing plenty of parking and additional storage. Conveniently located close to shopping, schools, parks, and more. Call your favourite agent for a showing today! (id:31684)
| yesterday | Listing updated with changes from the MLS® | |
| yesterday | Listing first seen on site |



The trademarks MLS®, Multiple Listing Service® and the associated logos are owned by The Canadian Real Estate Association (CREA) and identify the quality of services provided by real estate professionals who are members of CREA. Used under license.
The trademarks REALTOR®, REALTORS®, and the REALTOR® logo are controlled by The Canadian Real Estate Association (CREA) and identify real estate professionals who are members of CREA. These trademarks are owned or controlled by The Canadian Real Estate Association (CREA) and identify real estate professionals who are members of CREA (REALTOR®) and/or the quality of services they provide (MLS®).
This REALTOR.ca listing content is owned and licensed by REALTOR® members of The Canadian Real Estate Association.