


114 Cornerbrook Crescent NECalgary, AB T3N 1A9
Mortgage Calculator
Monthly Payment (Est.)
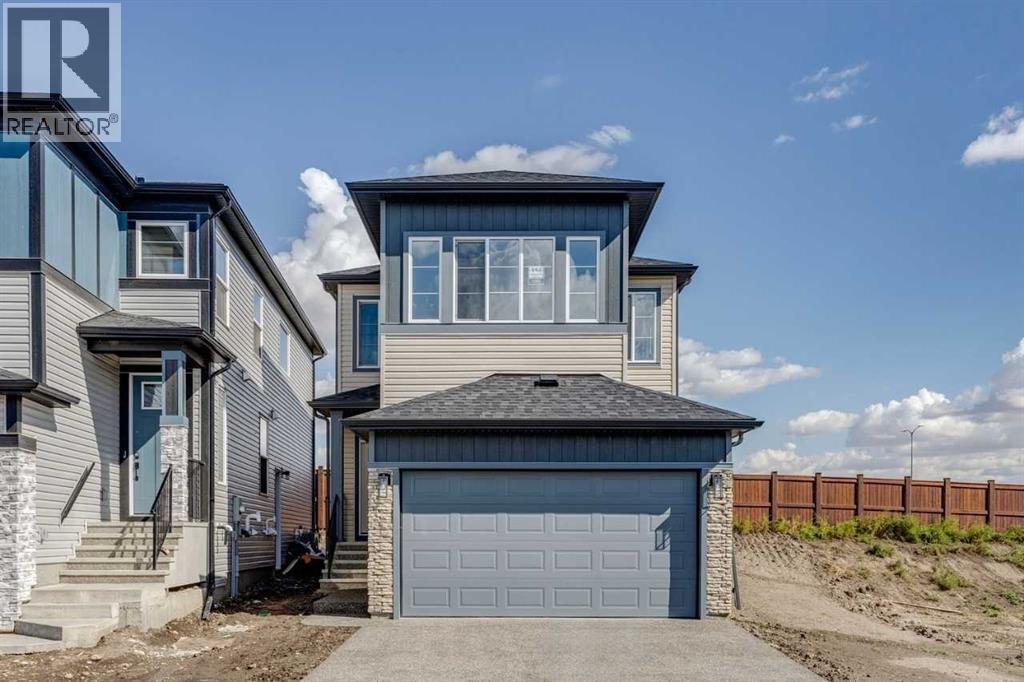
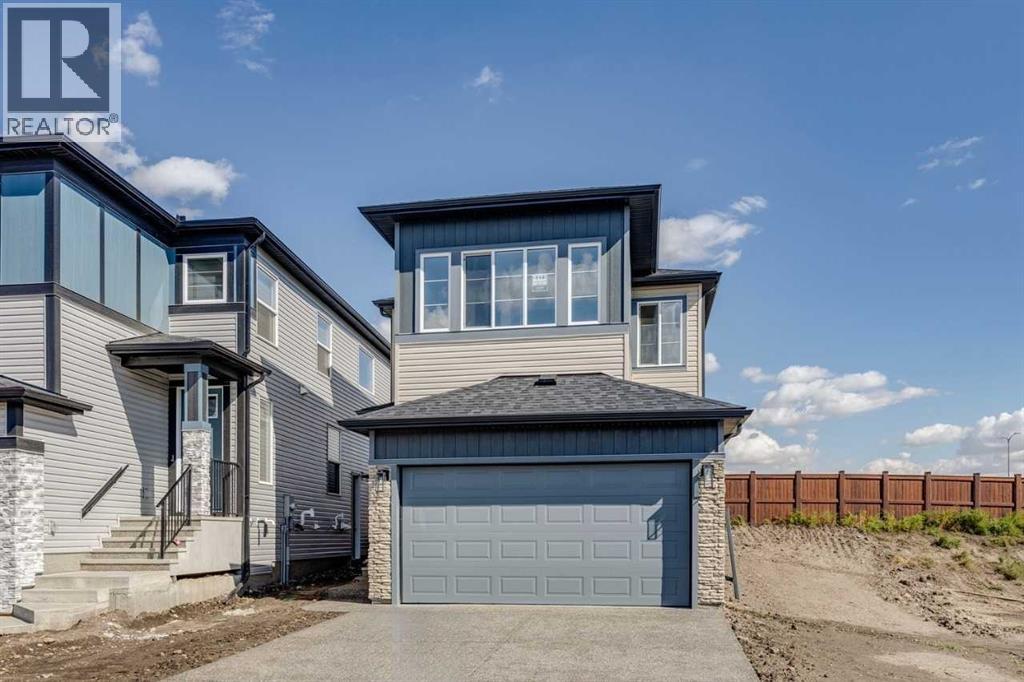
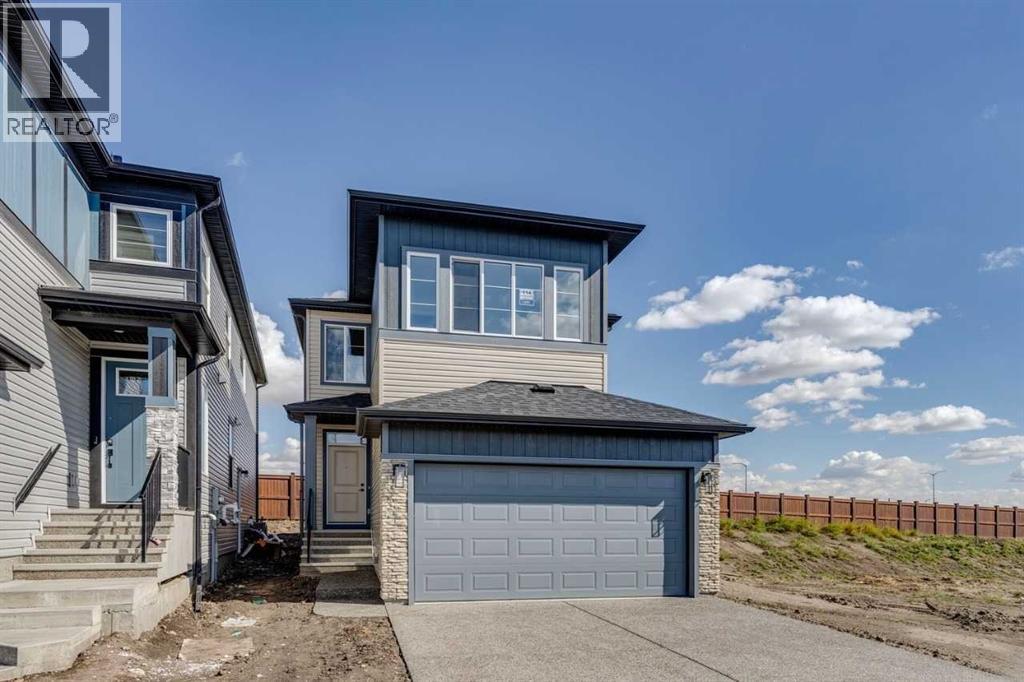
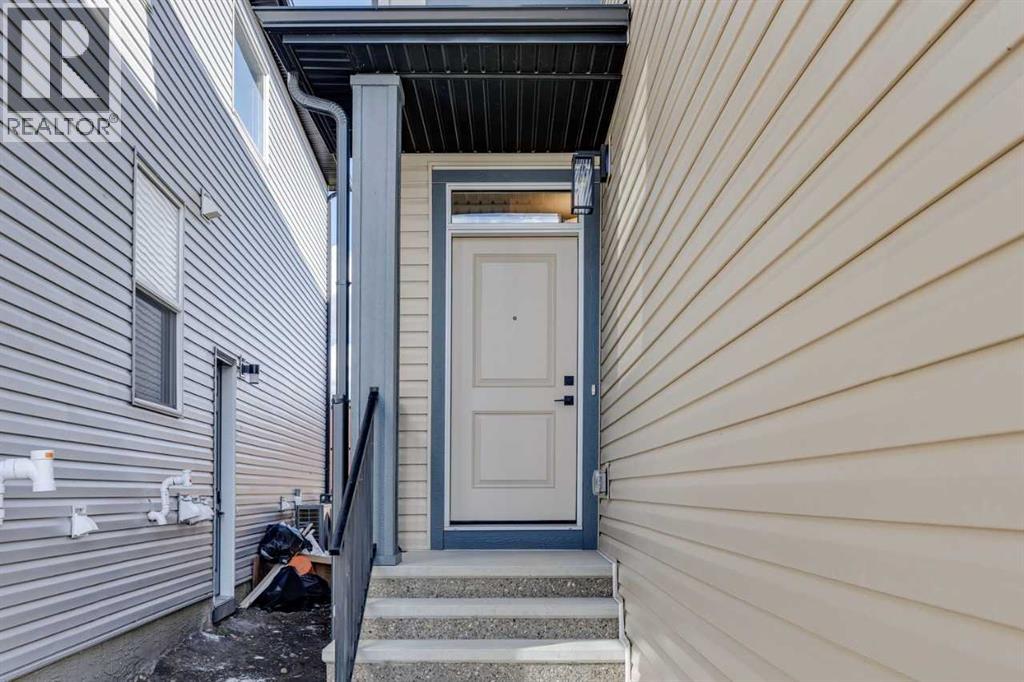
$3,330Cardel Homes is excited to offer the Evo1 model in Cornerbrook. This beautifully designed detached home offers 4 bedrooms, 3 bathrooms, and 2,014 sq ft of thoughtfully crafted living space. Designed for modern family living, the Evo1 stands out with a main floor bedroom and full bath — ideal for multi-generational living or guests. The premium kitchen features a spice kitchen, professionally curated interior finishes, and elevated design details throughout. Upstairs, spacious bedrooms and refined bathrooms continue the quality-first theme. Additional highlights include a double attached garage, enhanced architectural curb appeal, the Super Seal Attic System for year-round energy efficiency, and front yard landscaping — so you can move in and enjoy from day one. Located in the well-connected community of Cornerstone, you're minutes from major roadways, shopping, schools, and all the amenities NE Calgary has to offer. (id:31684)
| 16 hours ago | Listing updated with changes from the MLS® | |
| 16 hours ago | Listing first seen on site |



The trademarks MLS®, Multiple Listing Service® and the associated logos are owned by The Canadian Real Estate Association (CREA) and identify the quality of services provided by real estate professionals who are members of CREA. Used under license.
The trademarks REALTOR®, REALTORS®, and the REALTOR® logo are controlled by The Canadian Real Estate Association (CREA) and identify real estate professionals who are members of CREA. These trademarks are owned or controlled by The Canadian Real Estate Association (CREA) and identify real estate professionals who are members of CREA (REALTOR®) and/or the quality of services they provide (MLS®).
This REALTOR.ca listing content is owned and licensed by REALTOR® members of The Canadian Real Estate Association.