


154 Amblehurst Way NWCalgary, AB T3P 2A1
Mortgage Calculator
Monthly Payment (Est.)
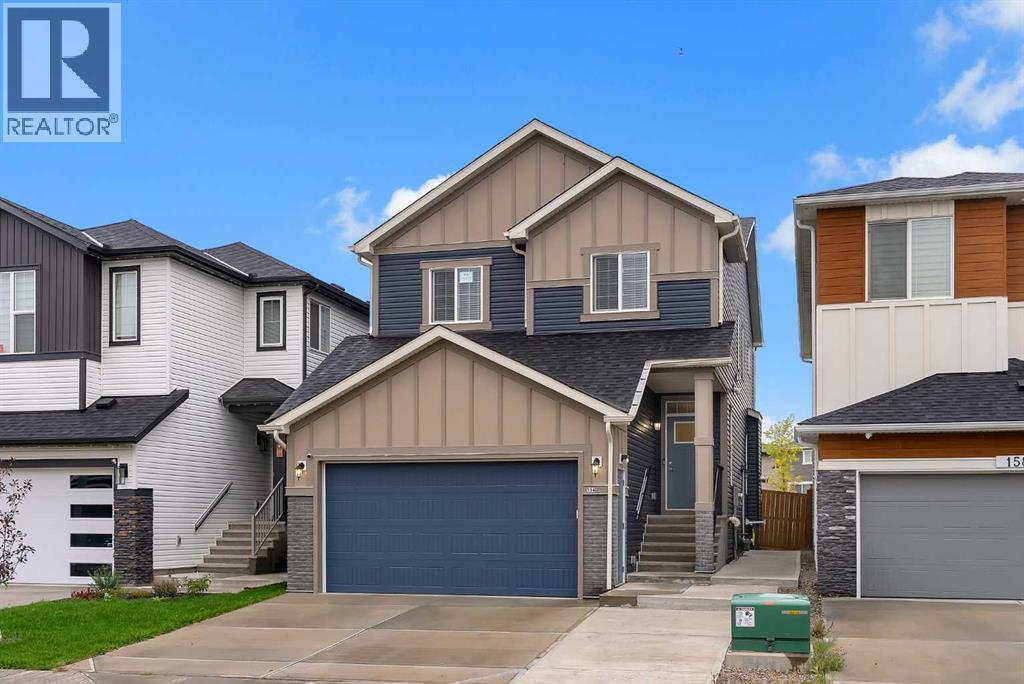
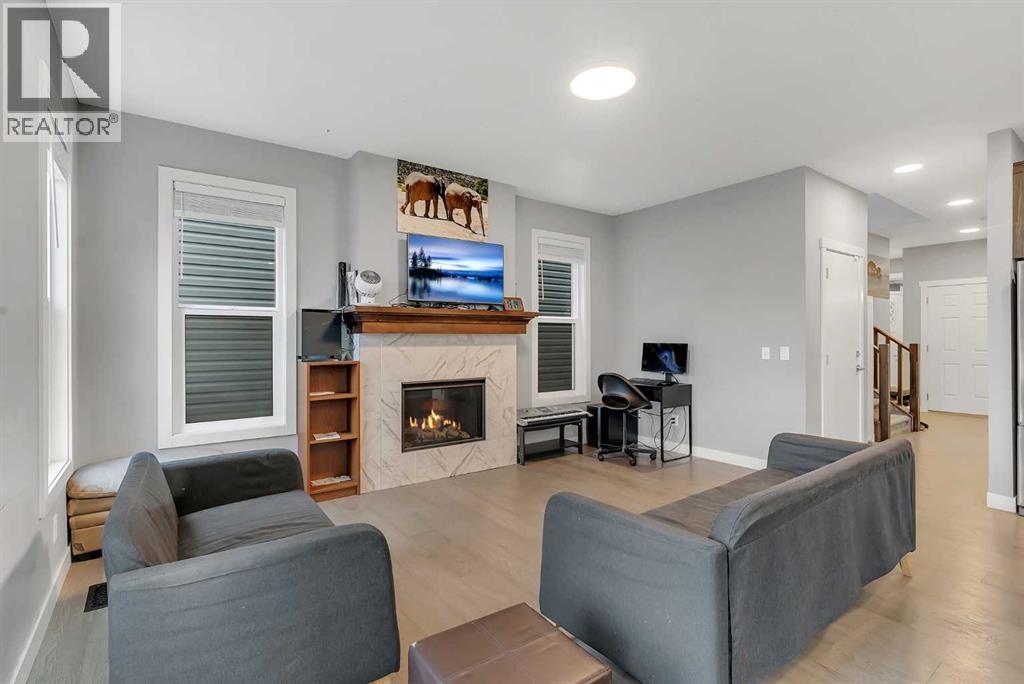
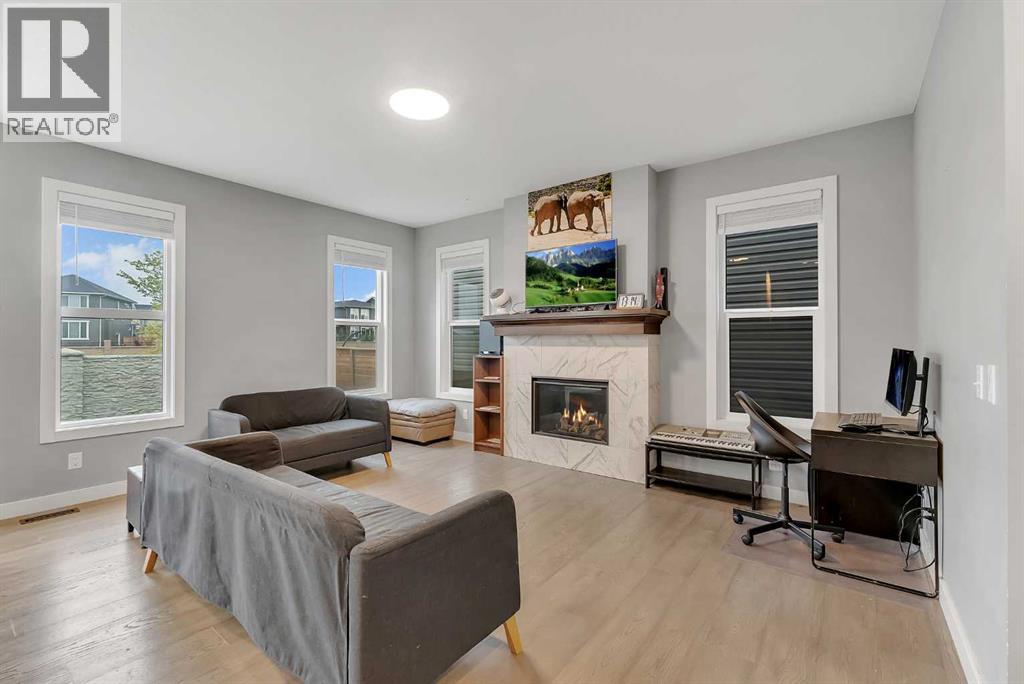
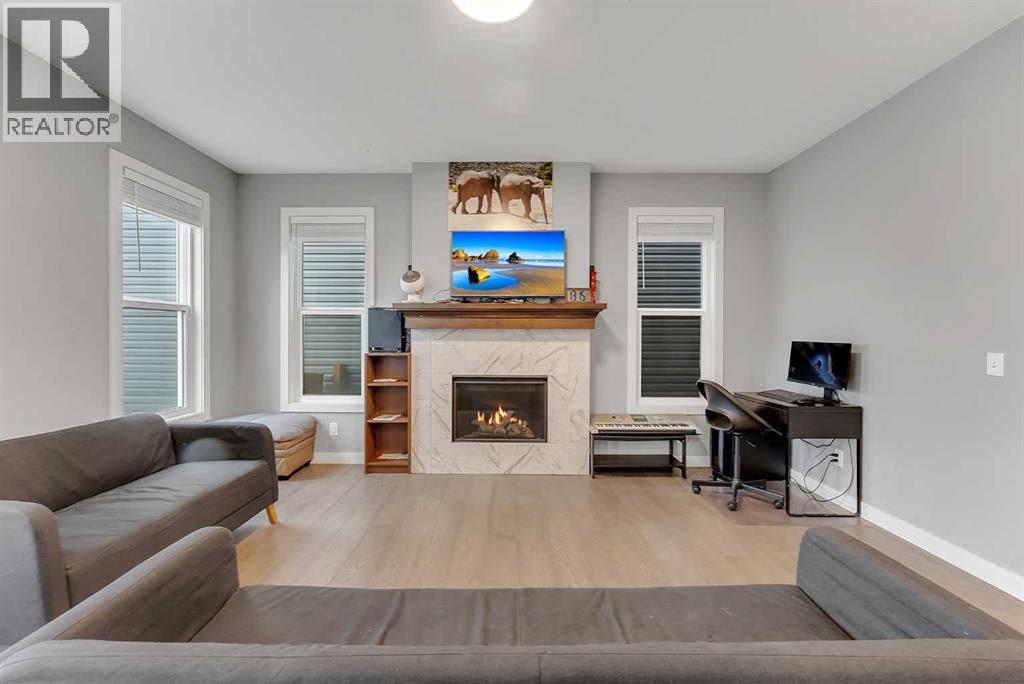
$3,600GREAT VALUE!!!! Step into an extraordinary living experience in the sought-after Ambleridge community. This modern home offers an expansive 3,000 square feet of thoughtfully designed space, which includes a remarkable 860-square-foot secondary suite, perfect for generating income or accommodating guests.The main level welcomes you with bright, open living and dining areas, ideal for both relaxation and entertaining. Large windows fill the space with natural light, while the south-facing backyard provides an inviting outdoor retreat.Upstairs, you’ll find generously sized bedrooms, including a luxurious primary suite with a walk-in closet and a spa-like ensuite bathroom. A bonus family room adds versatility, while upper-floor laundry makes daily life a breeze.The basement secondary suite is a large, private two-bedroom suite which includes its own kitchen, living area, bathroom, and a separate entrance, along with a dedicated parking spot. This suite offers flexibility for rental income or extended family living.With a double attached garage and abundant storage, this home is perfectly situated near parks, pathways, and upcoming amenities. This is your chance to own a move-in-ready gem that combines modern luxury with exceptional potential in a thriving community. Don’t miss out! (id:31684)
| 3 hours ago | Listing updated with changes from the MLS® | |
| 3 hours ago | Listing first seen on site |



The trademarks MLS®, Multiple Listing Service® and the associated logos are owned by The Canadian Real Estate Association (CREA) and identify the quality of services provided by real estate professionals who are members of CREA. Used under license.
The trademarks REALTOR®, REALTORS®, and the REALTOR® logo are controlled by The Canadian Real Estate Association (CREA) and identify real estate professionals who are members of CREA. These trademarks are owned or controlled by The Canadian Real Estate Association (CREA) and identify real estate professionals who are members of CREA (REALTOR®) and/or the quality of services they provide (MLS®).
This REALTOR.ca listing content is owned and licensed by REALTOR® members of The Canadian Real Estate Association.