


8320 Bowness Road NWCalgary, AB T3B 0H6
Mortgage Calculator
Monthly Payment (Est.)
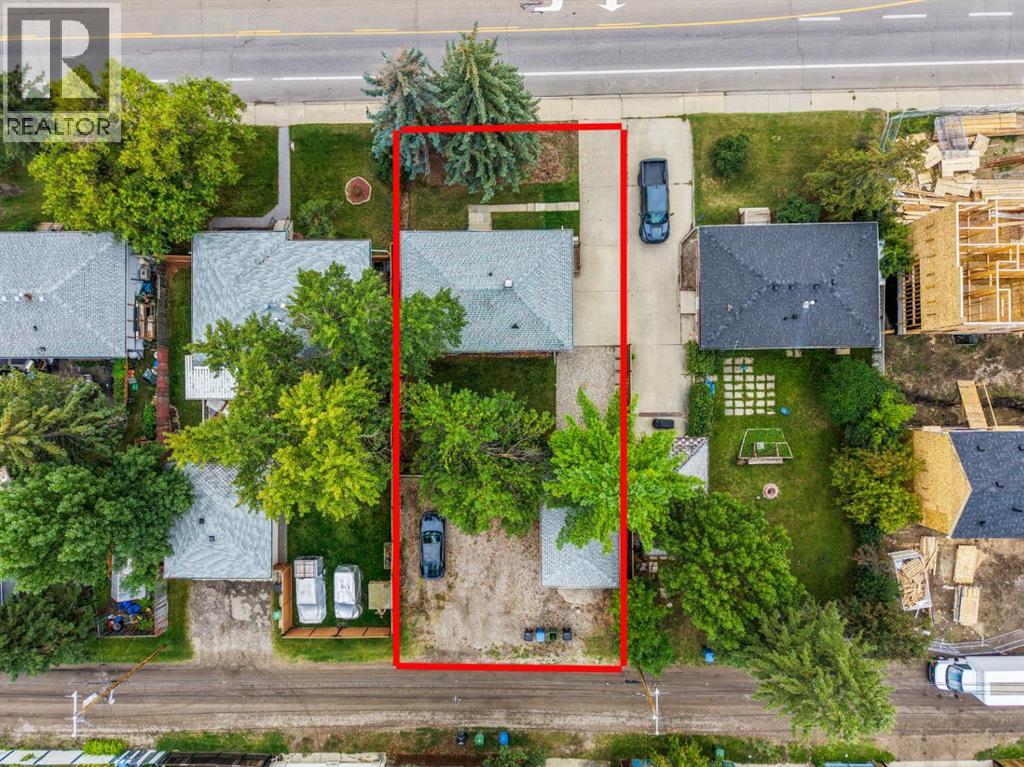
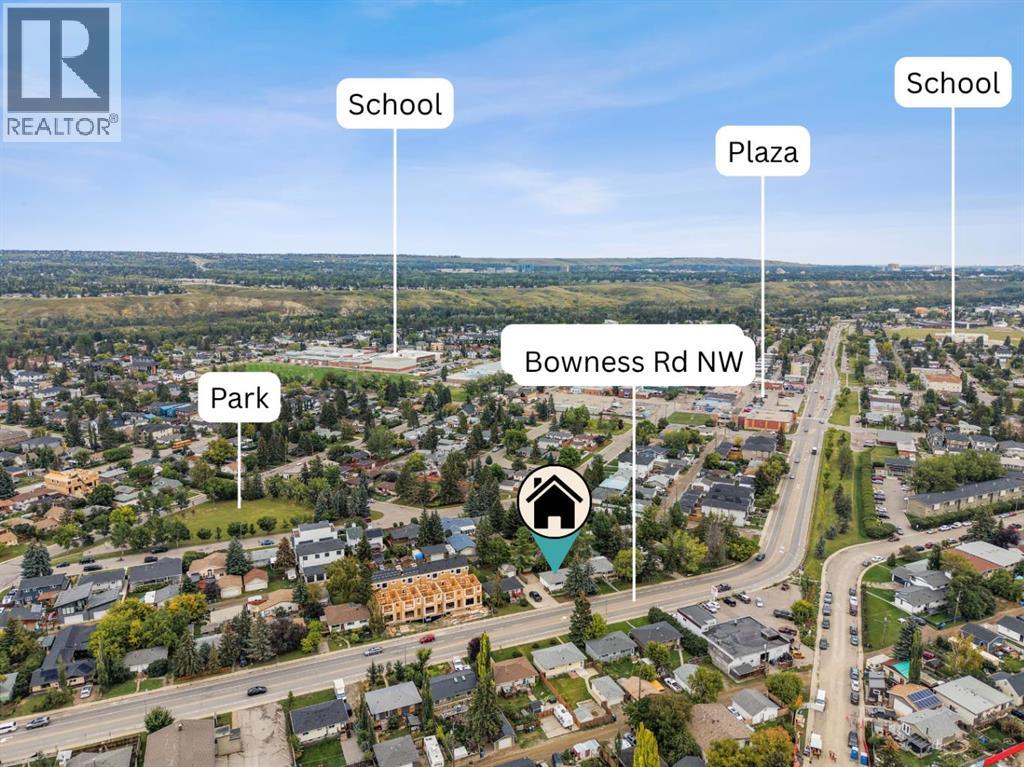
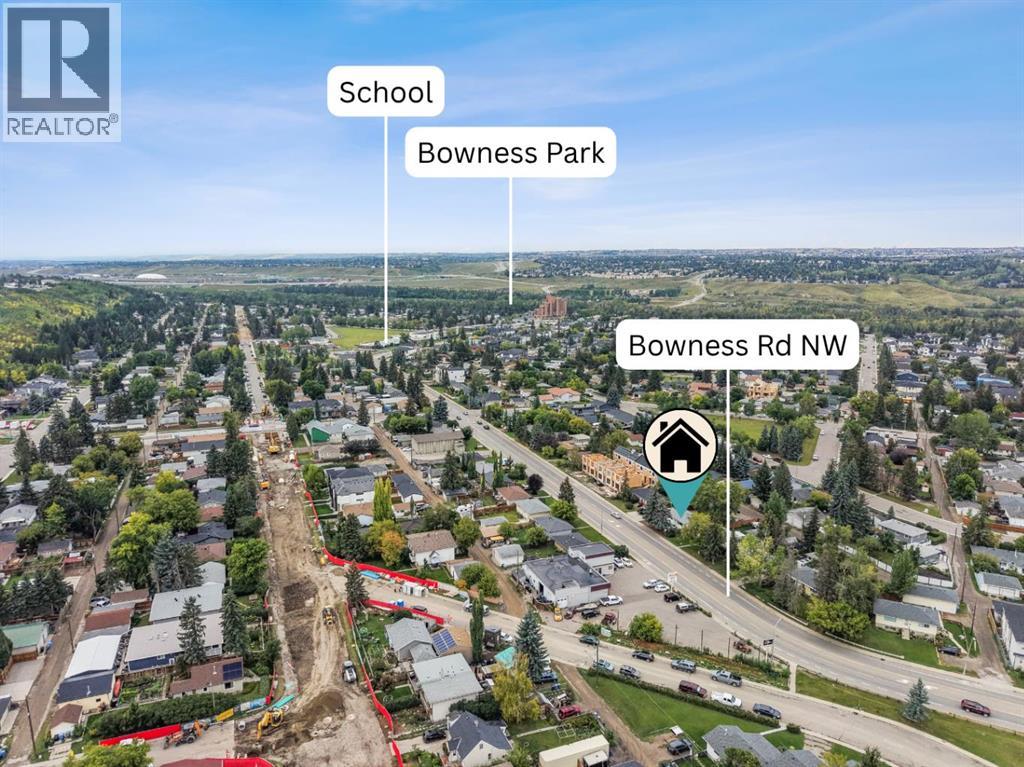
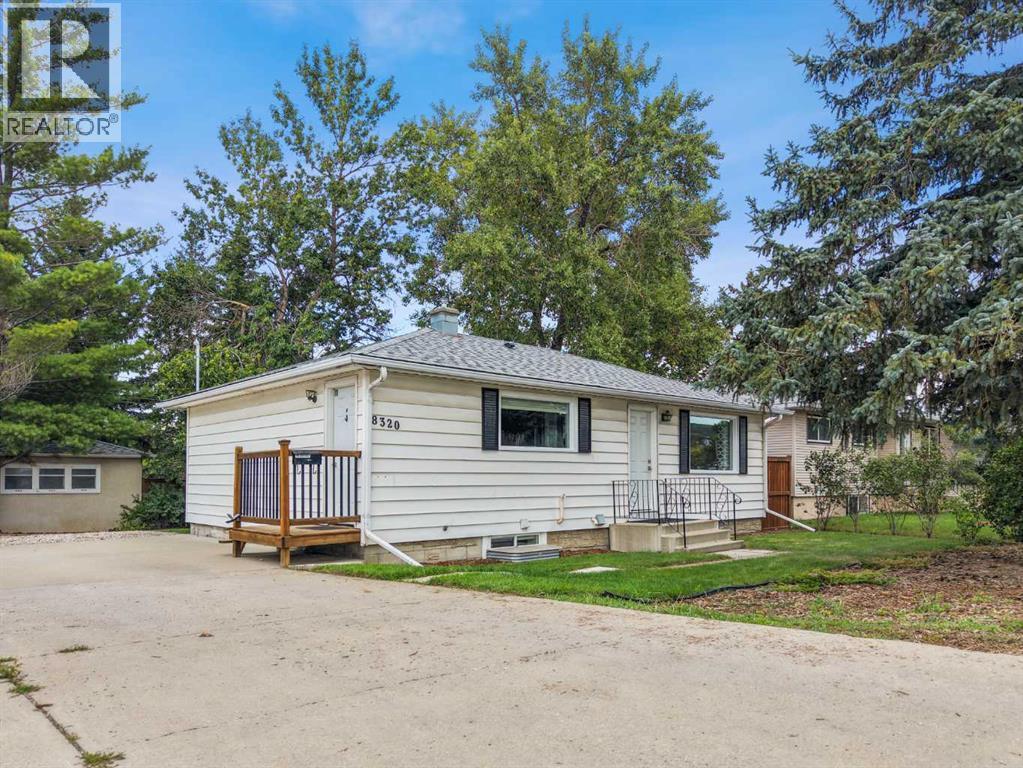
$2,737**OPEN HOUSE SUNDAY SEPT 13 2:00 - 4:00pm*** INVEST. LIVE. RENT. HOLD. DEVELOP. 8320 Bowness Road NW delivers the kind of flexibility investors are looking for!Positioned on an impressive 57' x 118' MC-1 zoned lot in the established community of Bowness, this bungalow combines immediate usability with compelling long-term potential. Whether you're searching for a live-up, rent-down property in Calgary, adding an income generating investment property with a legal basement suite to your portfolio, or considering the possibilities of a substantial inner-city development, this is an opportunity worth a closer look.The main level offers three bedrooms and a renovated four-piece bathroom featuring a soaker tub, gorgeous vanity, dual-flush toilet and tile flooring. The generous living room showcases beautifully refinished hardwood flooring, while the kitchen features newer cabinetry and upgraded stainless steel appliances. Better yet, the upper residence has its own laundry facilities, an important consideration for a two-suite property.Downstairs the two-bedroom legal basement suite is registered with the City of Calgary, (Permit No. 12444), and was finished with the same thoughtful approach as the main level. The suite includes its own full four-piece bathroom, knockdown ceilings, attractive flooring and a beautiful kitchen with a full appliance package, including dishwasher, over-the-range microwave and its own washer and dryer. With five bedrooms and two full bathrooms between the two living areas, the property offers considerable flexibility for an owner-occupier or investor.Major improvements add another layer of confidence, including an updated furnace, electrical panel and service, shingles, and poured-concrete off-street driveway. At the rear is an oversized single detached garage, plus a three-vehicle gravel parking pad. That is an exceptional amount of off-street parking for a property offering two living areas.The home is currently vacant and availab le for quick possession, giving the next owner the ability to establish their own occupancy or rental strategy without inheriting existing tenancies.Then there is the land. With approximately 57 feet of frontage and 118 feet of depth, the site introduces an additional long-term dimension for buyers considering future redevelopment. Buyers should independently verify the property's current land-use designation, development possibilities, permitting requirements and intended use with the City of Calgary before relying on redevelopment potential.Location adds to the appeal. Bowness combines established neighbourhood character with local businesses and access to some of northwest Calgary's best-known outdoor amenities, including the incredibly beautiful Bowness Park! (id:31684)
| 16 hours ago | Listing updated with changes from the MLS® | |
| 16 hours ago | Listing first seen on site |



The trademarks MLS®, Multiple Listing Service® and the associated logos are owned by The Canadian Real Estate Association (CREA) and identify the quality of services provided by real estate professionals who are members of CREA. Used under license.
The trademarks REALTOR®, REALTORS®, and the REALTOR® logo are controlled by The Canadian Real Estate Association (CREA) and identify real estate professionals who are members of CREA. These trademarks are owned or controlled by The Canadian Real Estate Association (CREA) and identify real estate professionals who are members of CREA (REALTOR®) and/or the quality of services they provide (MLS®).
This REALTOR.ca listing content is owned and licensed by REALTOR® members of The Canadian Real Estate Association.