


954 31 Avenue NWCalgary, AB T2K 0A5
Mortgage Calculator
Monthly Payment (Est.)
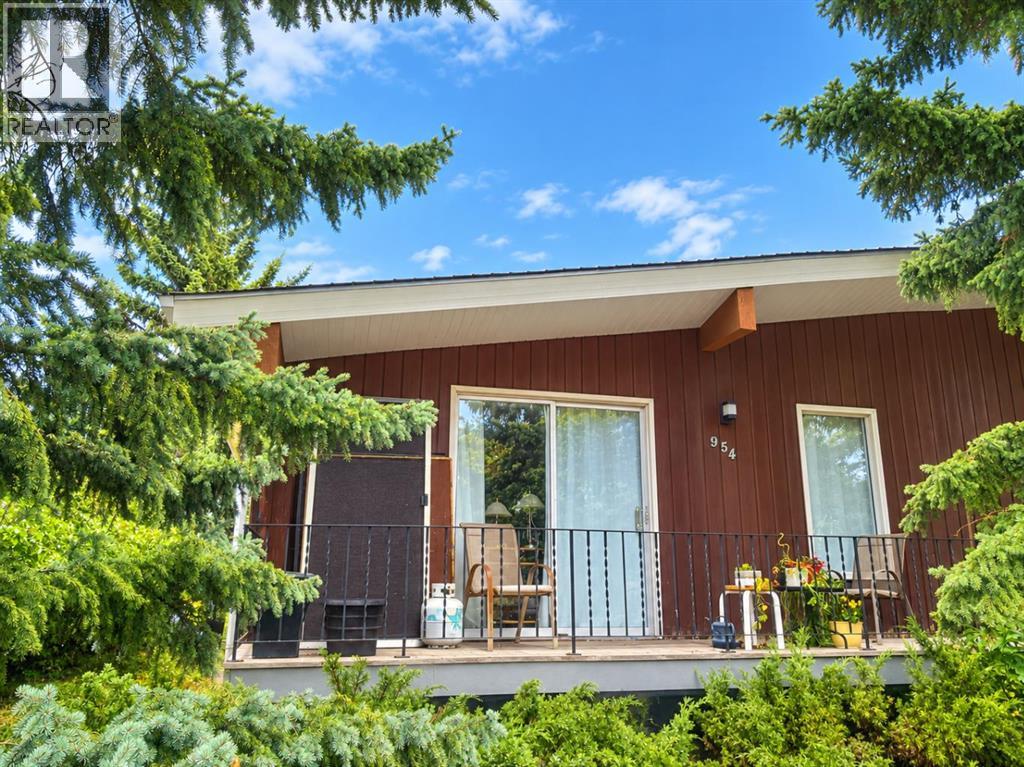
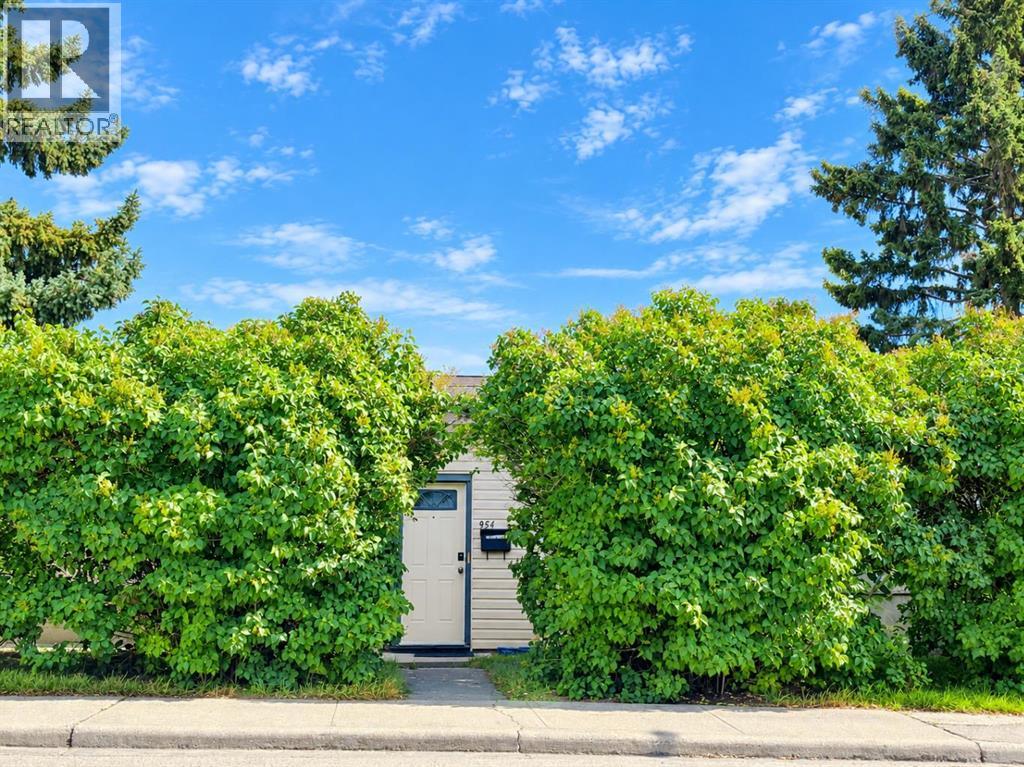
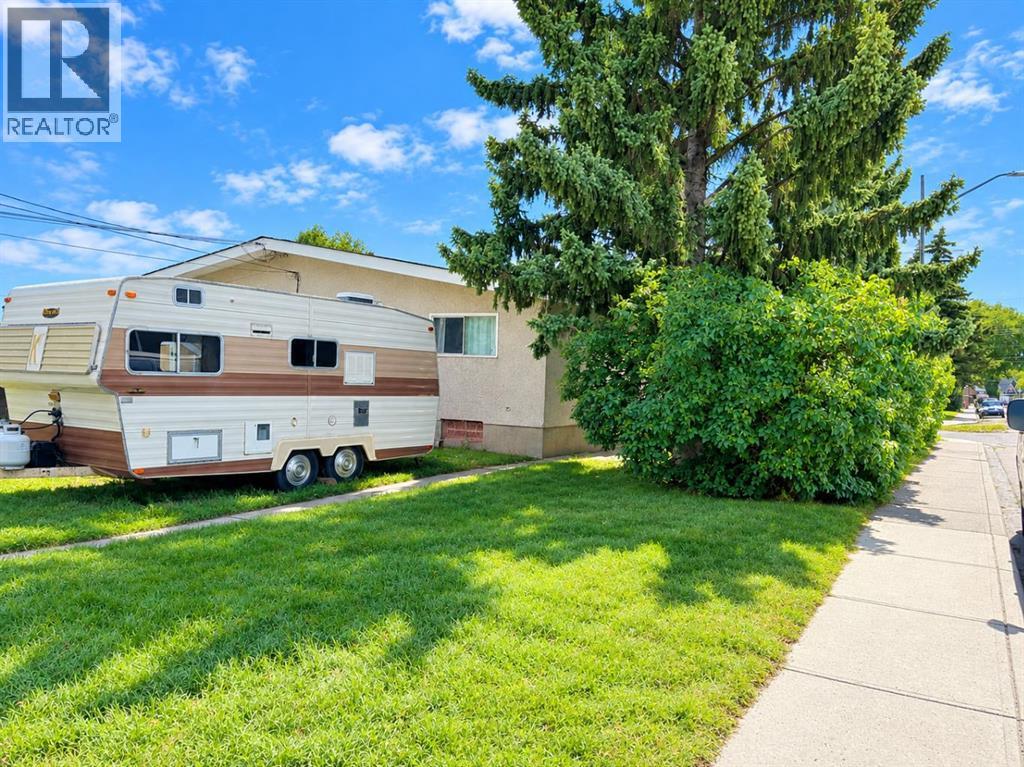
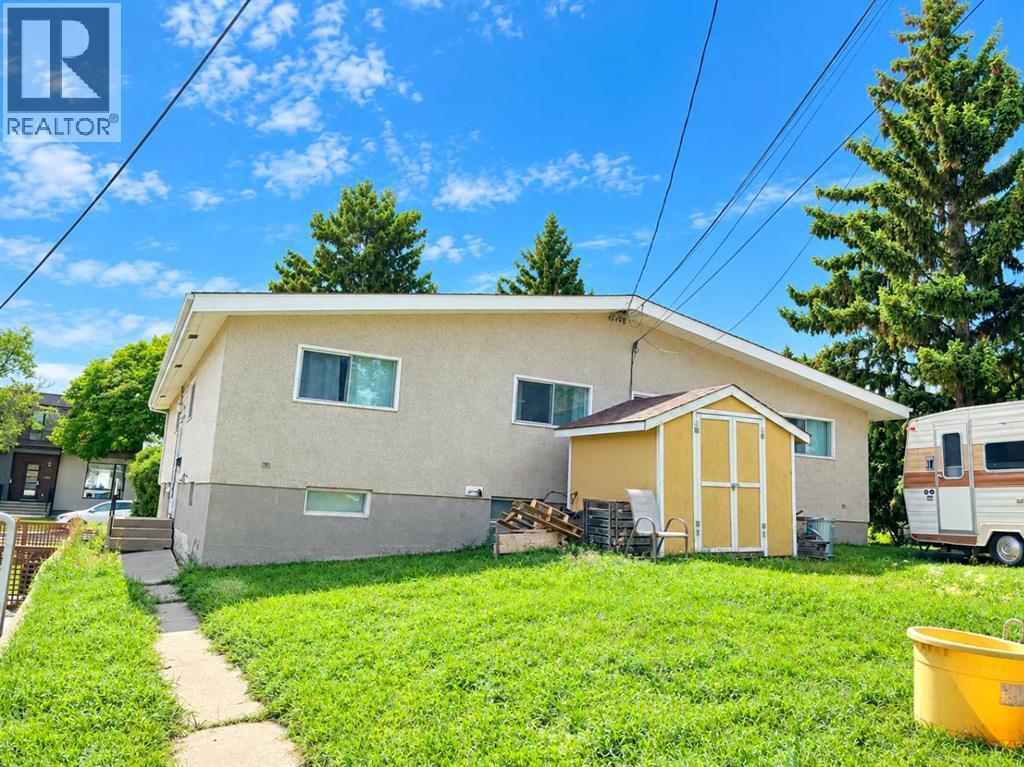
$4,106Full duplex in an incredible location in Cambrian Hts. One title. Cornet lot in a quiet location with some city views. 2100+ sq ft total each side has a seperate entrance, 3 bedrooms, one 4 pce bathroom and unfinished basements. Mechanicals are good~ new high efficient furnaces in 2016, Hot Water tanks 2016 and new asphalt shingles 2008. Main living areas on both sides have original hardwood floors and soaring vaulted ceilings throughout. Large balcony for both sides. Great location steps to Confederation Park and Queens Pk. (id:31684)
| 15 hours ago | Listing updated with changes from the MLS® | |
| 15 hours ago | Listing first seen on site |



The trademarks MLS®, Multiple Listing Service® and the associated logos are owned by The Canadian Real Estate Association (CREA) and identify the quality of services provided by real estate professionals who are members of CREA. Used under license.
The trademarks REALTOR®, REALTORS®, and the REALTOR® logo are controlled by The Canadian Real Estate Association (CREA) and identify real estate professionals who are members of CREA. These trademarks are owned or controlled by The Canadian Real Estate Association (CREA) and identify real estate professionals who are members of CREA (REALTOR®) and/or the quality of services they provide (MLS®).
This REALTOR.ca listing content is owned and licensed by REALTOR® members of The Canadian Real Estate Association.