Save
Ask
Tour
Hide
Share
$229,900
1 Day On Site

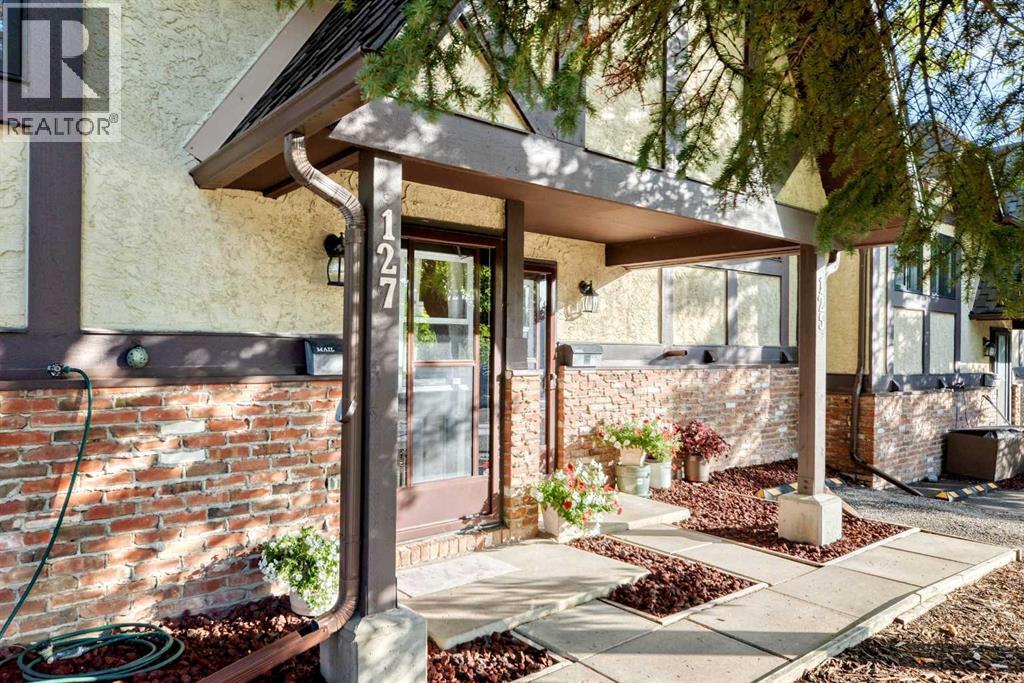
127 Storybook Terrace NW
Calgary, AB T3G 1Y5

For Sale|Townhouse|Active
2
Beds
1
Total Bath
478
SqFt
$481
/SqFt
1980
Built
Subdivision:
Ranchlands
127 Storybook Terrace NW127 Storybook Terrace NW127 Storybook Terrace NW127 Storybook Terrace NW
Save
Ask
Tour
Hide
Share

Mortgage Calculator

Monthly Payment (Est.)

$1,049
Calculator powered by Showcase IDX, a Constellation1 Company. Copyright ©2026 Information is deemed reliable but not guaranteed.

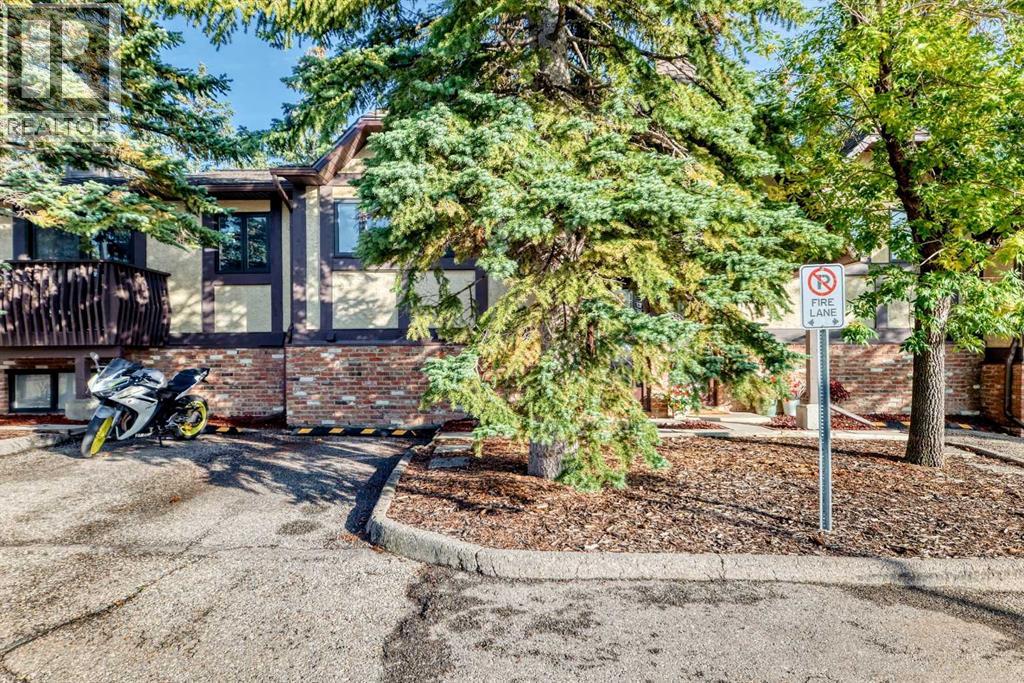
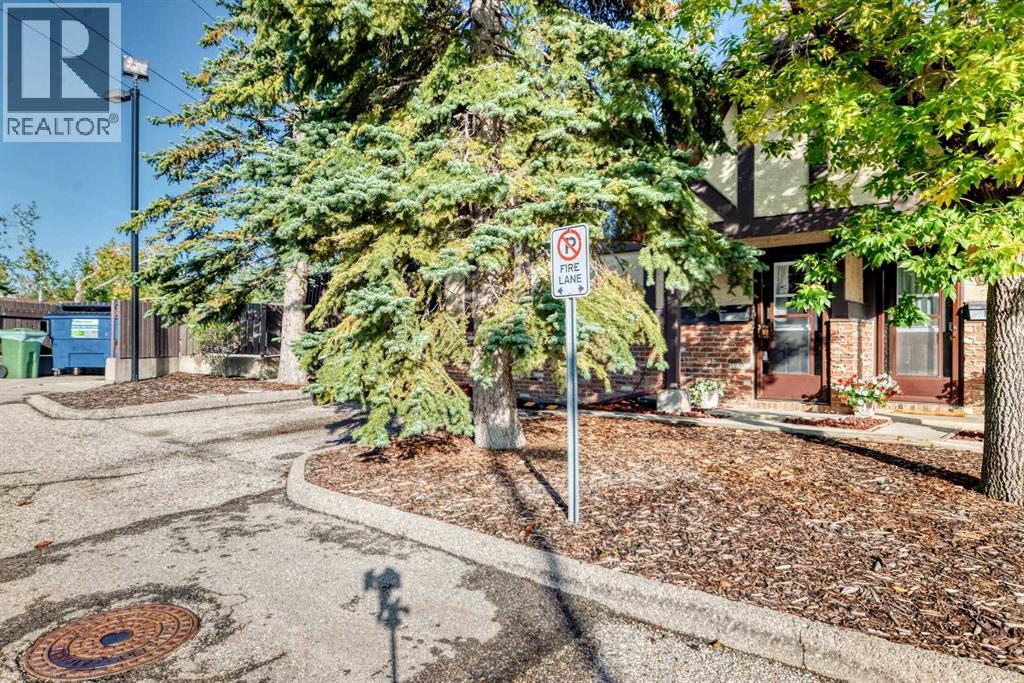
Located in a well-established 18+ community, this bi-level unit offers a practical layout and an affordable lifestyle with easy access to city amenities.The main level features a functional kitchen with a spacious dining area, a bright living room with a wood-burning fireplace, and access to a private deck overlooking a park-like setting. The lower level offers two spacious bedrooms, a full bathroom, and a laundry room, separating the living and sleeping areas. The primary bedroom features plenty of natural light.Conveniently located within walking distance of Crowfoot Crossing, the LRT, the library, shopping, and other amenities, with easy access to major routes for commuting and weekend getaways. A great opportunity for those looking for comfortable, low-maintenance living in a convenient location. (id:31684)

Save
Ask
Tour
Hide
Share
Listing Snapshot
Price 
$229,900
Days On Site 
1 Day
Bedrooms 
2
Inside Area (SqFt) 
478 sqft
Total Baths 
1
Full Baths 
N/A
Partial Baths 
N/A
Lot Size 
N/A
Year Built 
1980
MLS® Number 
A2344766
Status 
Active
Property Tax 
$1,679
Maintenance Fees 
$478 monthly
Sq Ft Source 
N/A
Friends & Family
Recent Activity
yesterdayListing updated with changes from the MLS®
yesterdayListing first seen on site
General Features
Number Of Stories 
1
Parking Spaces 
1
Property Sub Type 
Townhouse
SqFt Above 
478
Style 
Bi-level
Zoning 
M-C1 d38
Interior Features
Appliances 
CooktopWasherRefrigeratorDishwasher
Basement 
FinishedFull
Fireplace 
Yes
Fireplaces 
1
Flooring 
CarpetLinoleum
Heating 
Forced AirNatural Gas
Window Features 
Window Coverings
4pc Bathroom 
Dimensions - 7.50 Ft x 5.17 Ft
Bedroom 
Dimensions - 9.00 Ft x 9.33 Ft
Dining Room 
Dimensions - 14.08 Ft x 8.67 Ft
Furnace 
Dimensions - 5.50 Ft x 3.92 Ft
Kitchen 
Dimensions - 10.00 Ft x 5.08 Ft
Laundry 
Dimensions - 2.92 Ft x 8.67 Ft
Living Room 
Dimensions - 17.67 Ft x 9.67 Ft
Other 
Dimensions - 6.25 Ft x 17.17 Ft
Pantry 
Dimensions - 3.25 Ft x 2.00 Ft
Primary Bedroom 
Dimensions - 13.75 Ft x 8.58 Ft
Save
Ask
Tour
Hide
Share
Exterior Features
Fencing 
Partial
Windows/Doors 
Window Coverings
Community Features
Maintenance Fee 
$478.0
Maintenance Fee Frequency 
Monthly

Listing courtesy of: Steve Zacher of RE/MAX Real Estate (Mountain View)

The trademarks MLS®, Multiple Listing Service® and the associated logos are owned by The Canadian Real Estate Association (CREA) and identify the quality of services provided by real estate professionals who are members of CREA. Used under license.

The trademarks REALTOR®, REALTORS®, and the REALTOR® logo are controlled by The Canadian Real Estate Association (CREA) and identify real estate professionals who are members of CREA. These trademarks are owned or controlled by The Canadian Real Estate Association (CREA) and identify real estate professionals who are members of CREA (REALTOR®) and/or the quality of services they provide (MLS®).

This REALTOR.ca listing content is owned and licensed by REALTOR® members of The Canadian Real Estate Association.

Neighborhood & Commute
Source: Walkscore
Save
Ask
Tour
Hide
Share