


25 Masters Park SECalgary, AB T3M 2B5
Mortgage Calculator
Monthly Payment (Est.)
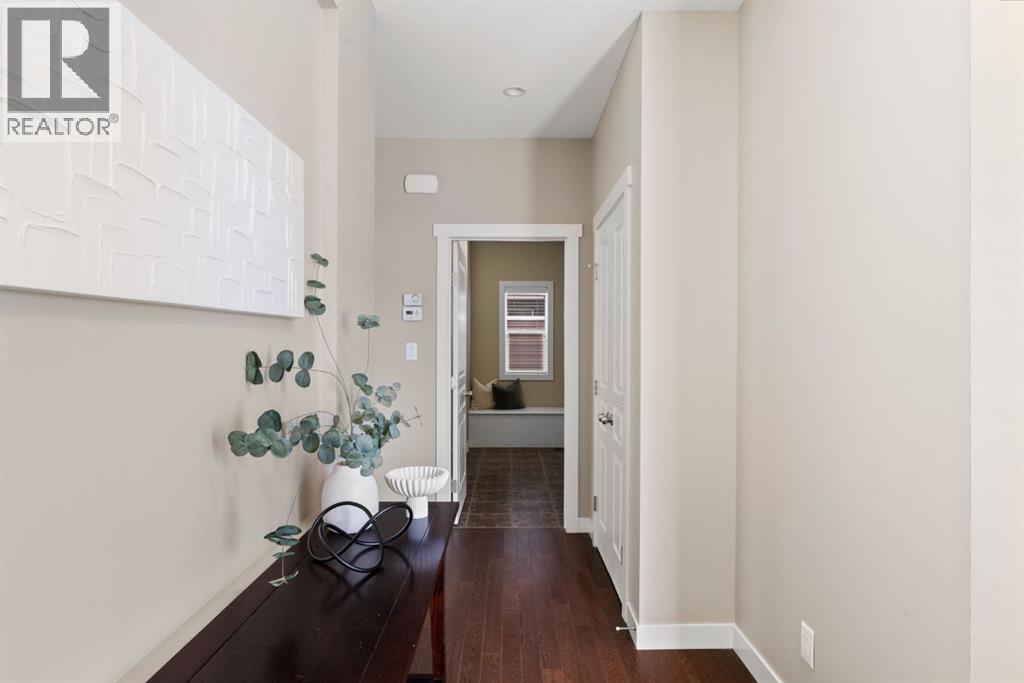
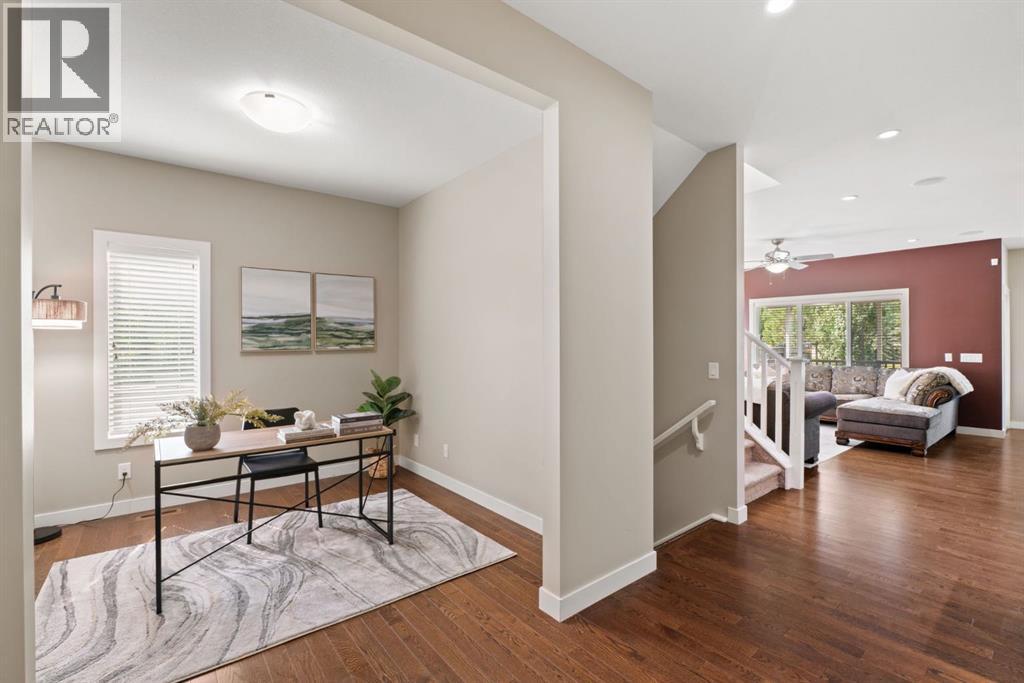
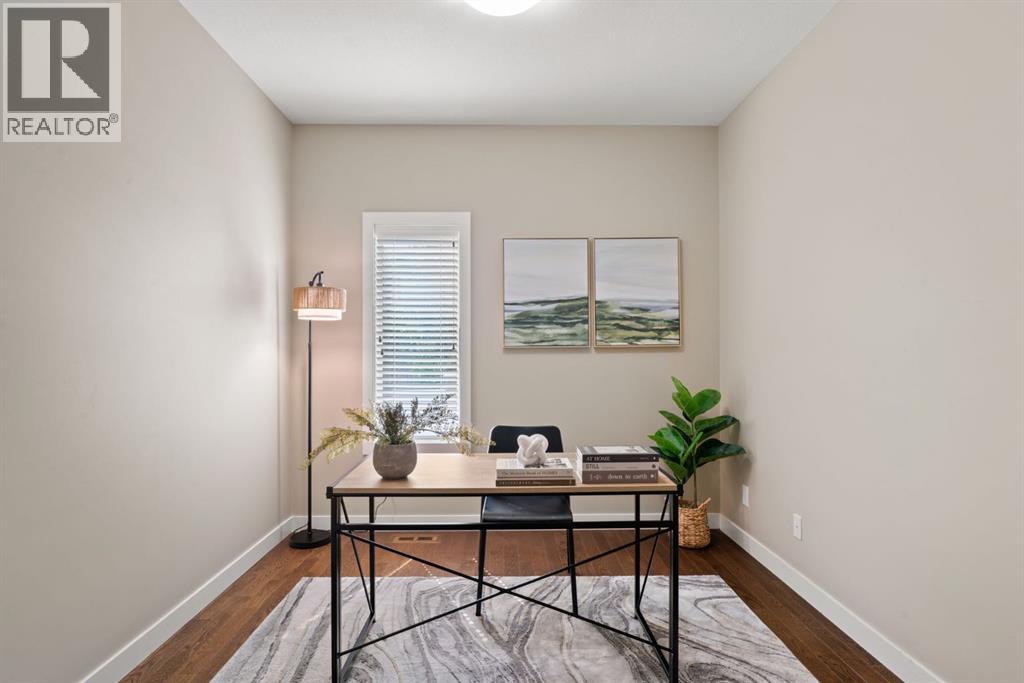
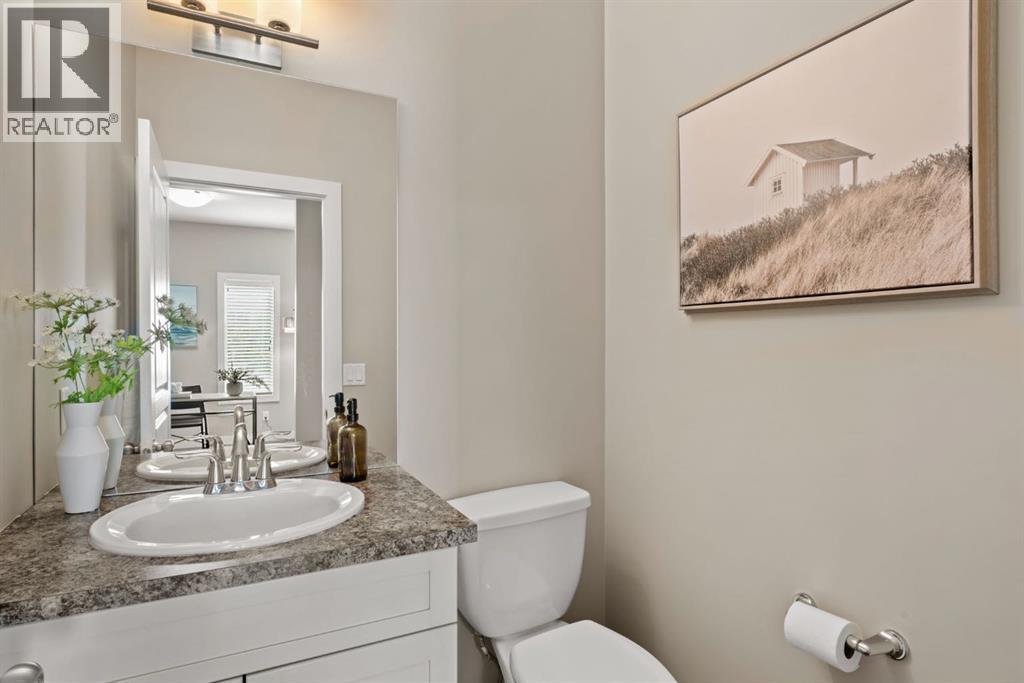
$4,446Welcome to elevated lake community living in Mahogany. Ideally positioned on a corner lot just steps from the Mahogany Beach Club, this impressive six-bedroom home offers 3,800 sq. ft. of total developed living space across three fully finished levels, with a private setting backing green space and no neighbours behind. Designed with both everyday family living and entertaining in mind, the main floor features a bright, open-concept layout centred around a beautifully appointed kitchen with quartz countertops, stainless steel appliances, double-island configuration and walk-through pantry. Large windows fill the space with natural light, while a private office, two-piece bathroom and spacious mudroom add everyday functionality. Upstairs, a generous bonus room provides additional living space alongside three bedrooms and a well-appointed five-piece main bathroom. The primary retreat features a luxurious five-piece ensuite and walk-in closet with direct access to the laundry room for added convenience. The fully finished basement expands the home with two additional bedrooms, a large recreation area, flexible space ideal for a home gym and a four-piece bathroom. Freshly painted throughout and move-in ready, the home also offers a new hot water tank, oversized heated double garage, built-in speakers, covered deck and gas line for the BBQ. Living in Mahogany means enjoying exclusive access to 64-acre Mahogany Lake and 21 acres of beach area, along with an exceptional collection of amenities including tennis, pickleball and beach volleyball courts, basketball courts, fishing, ice rinks, splash pads, fire pits, playgrounds, parks, pathways, wetlands and open spaces. Mahogany Village Market is also close by, offering groceries, pharmacy services, restaurants and everyday conveniences. With exceptional space, thoughtful design and an unbeatable location near the lake and Beach Club, this is an opportunity to experience one of Calgary’s most sought-after lake community lifes tyles. (id:31684)
| 15 hours ago | Listing updated with changes from the MLS® | |
| 15 hours ago | Listing first seen on site |



The trademarks MLS®, Multiple Listing Service® and the associated logos are owned by The Canadian Real Estate Association (CREA) and identify the quality of services provided by real estate professionals who are members of CREA. Used under license.
The trademarks REALTOR®, REALTORS®, and the REALTOR® logo are controlled by The Canadian Real Estate Association (CREA) and identify real estate professionals who are members of CREA. These trademarks are owned or controlled by The Canadian Real Estate Association (CREA) and identify real estate professionals who are members of CREA (REALTOR®) and/or the quality of services they provide (MLS®).
This REALTOR.ca listing content is owned and licensed by REALTOR® members of The Canadian Real Estate Association.