


281 Cornerstone Passage NECalgary, AB T3N 1G3
Mortgage Calculator
Monthly Payment (Est.)
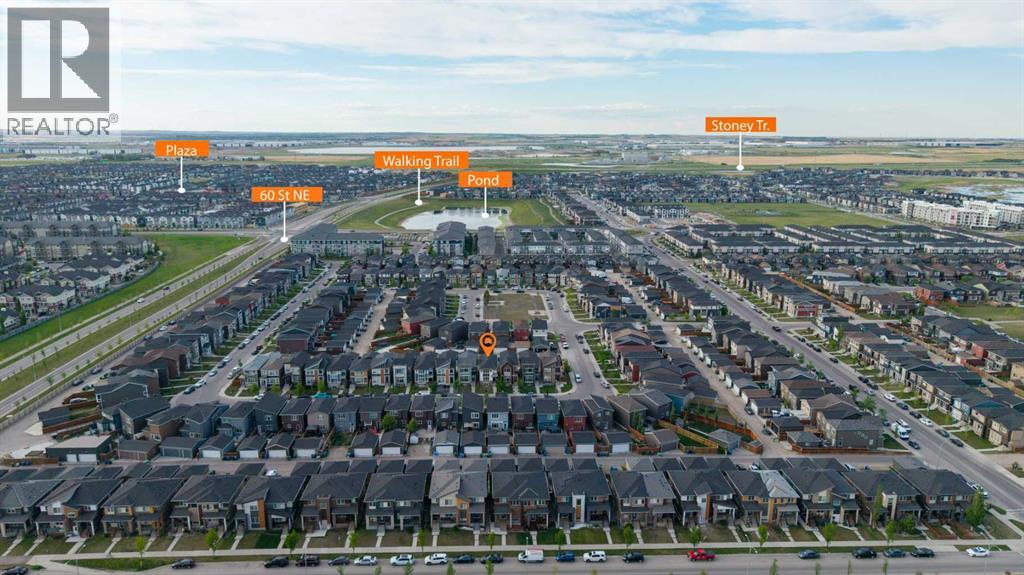
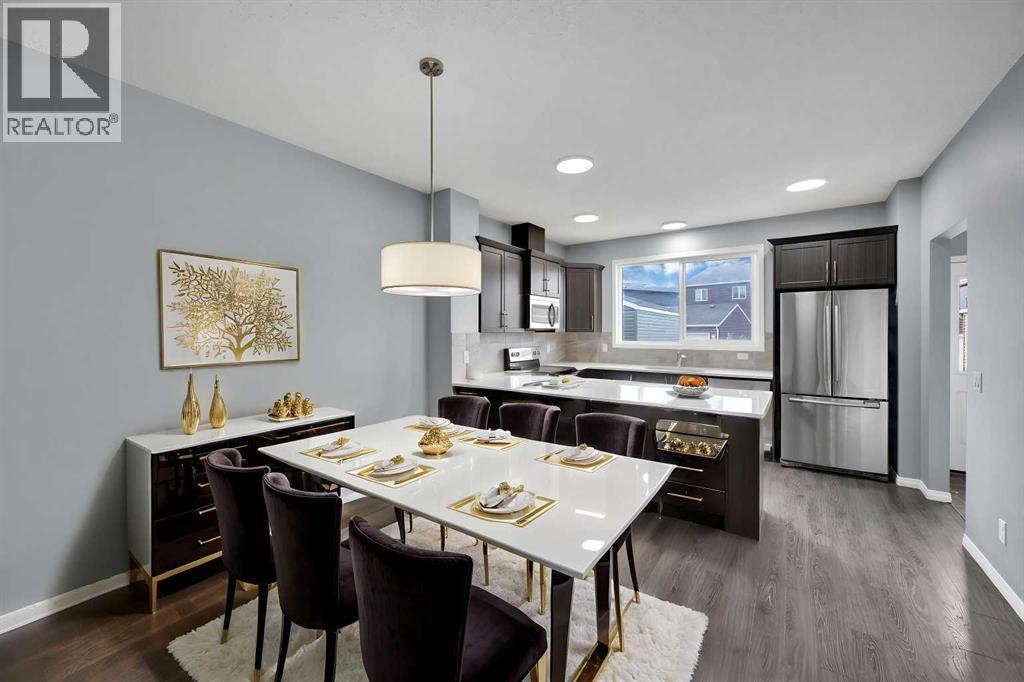
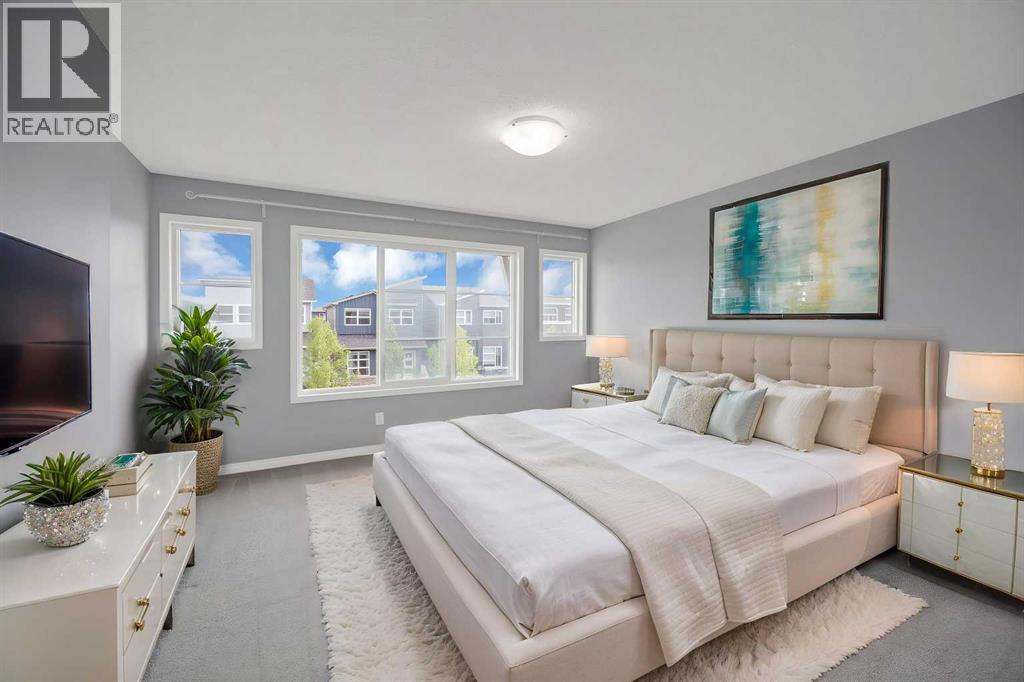
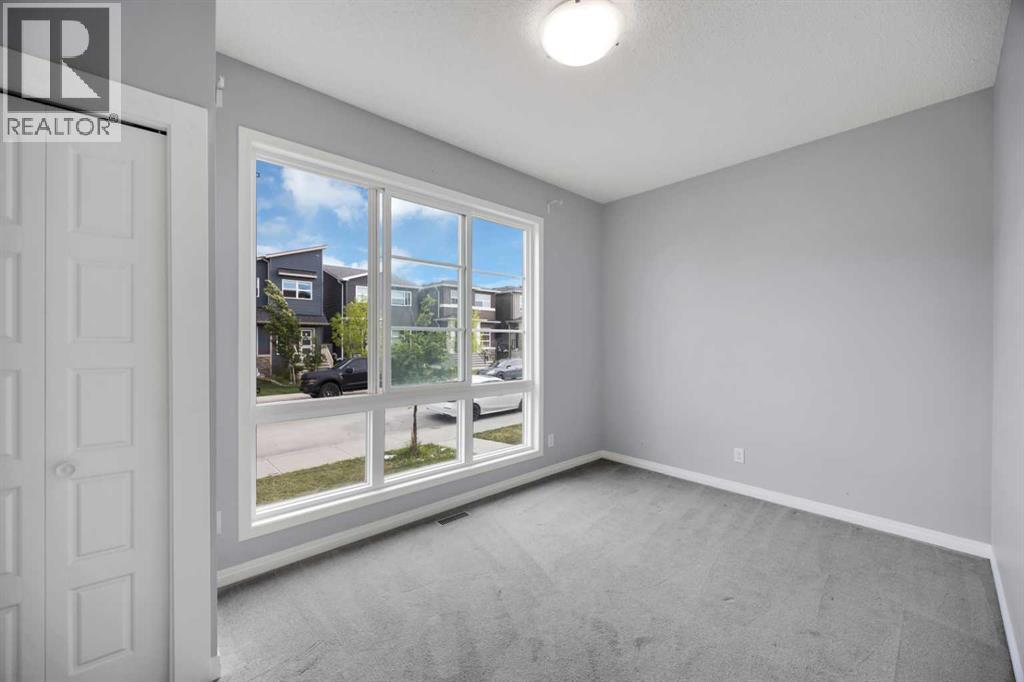
$2,737BRAND NEW STUCCO | NEW GUTTERS & DOWNSPOUTS | BRAND NEW DOUBLE DETACHED GARAGE | 2-BEDROOM ILLEGAL SUITE | SEPARATE ENTRANCE | MAIN FLOOR BEDROOM + FULL BATH | SEPARATE LAUNDRY. Welcome to this exceptional home in the highly sought-after community of Cornerstone, Northeast Calgary! Offering over 2,615 sq. ft. of developed living space, this beautifully designed property combines modern upgrades, thoughtful functionality, and an unbeatable location. The home features brand-new stucco throughout, new gutters and downspouts, and a brand-new double detached garage. The main floor offers a spacious bedroom with a full bathroom, making it ideal for guests, extended family, or multi-generational living. Step inside to a bright and welcoming interior featuring an open-concept layout. The chef-inspired kitchen is equipped with stainless steel appliances, an electric stove, and a microwave hood fan, with ample space for meal preparation and entertaining. The kitchen flows seamlessly into the dining and living areas, where abundant natural light fills the space thanks to the west-facing backyard. The spacious living room provides plenty of room for family gatherings and entertaining. Upstairs, the generous primary bedroom features a luxurious ensuite and large walk-in closet. Two additional well-sized bedrooms, a full common bathroom, and a convenient laundry room complete the upper level. The 2-bedroom illegal basement suite offers excellent flexibility for extended family or additional living space. It features a separate entrance, full kitchen, separate laundry, spacious living area, two bedrooms, and a full bathroom. Located in the vibrant community of Cornerstone, this home is close to schools, parks, playgrounds, shopping, groceries, plazas, restaurants, and major transportation routes. A new shopping centre is also just steps away, adding even more convenience to this already desirable location. This is a fantastic opportunity to own a modern, upgraded, and highly funct ional home in one of Northeast Calgary’s growing communities. Some photos have been virtually staged. Don’t miss your opportunity—schedule your private showing today! (id:31684)
| 16 hours ago | Listing updated with changes from the MLS® | |
| 16 hours ago | Listing first seen on site |



The trademarks MLS®, Multiple Listing Service® and the associated logos are owned by The Canadian Real Estate Association (CREA) and identify the quality of services provided by real estate professionals who are members of CREA. Used under license.
The trademarks REALTOR®, REALTORS®, and the REALTOR® logo are controlled by The Canadian Real Estate Association (CREA) and identify real estate professionals who are members of CREA. These trademarks are owned or controlled by The Canadian Real Estate Association (CREA) and identify real estate professionals who are members of CREA (REALTOR®) and/or the quality of services they provide (MLS®).
This REALTOR.ca listing content is owned and licensed by REALTOR® members of The Canadian Real Estate Association.