Save
Ask
Tour
Hide
Share
$370,000
New Listing

3190 New Brighton Gardens SE
Calgary, AB T2Z 0A7

For Sale|Townhouse|Active
2
Beds
2
Total Baths
1
Partial Bath
1,024
SqFt
$361
/SqFt
2007
Built
Subdivision:
New Brighton
Upcoming Open Houses
Sun, Sep 13, 11:00 AM - 1:00 PM
3190 New Brighton Gardens SE3190 New Brighton Gardens SE3190 New Brighton Gardens SE3190 New Brighton Gardens SE
Save
Ask
Tour
Hide
Share

Mortgage Calculator

Monthly Payment (Est.)

$1,688
Calculator powered by Showcase IDX, a Constellation1 Company. Copyright ©2026 Information is deemed reliable but not guaranteed.

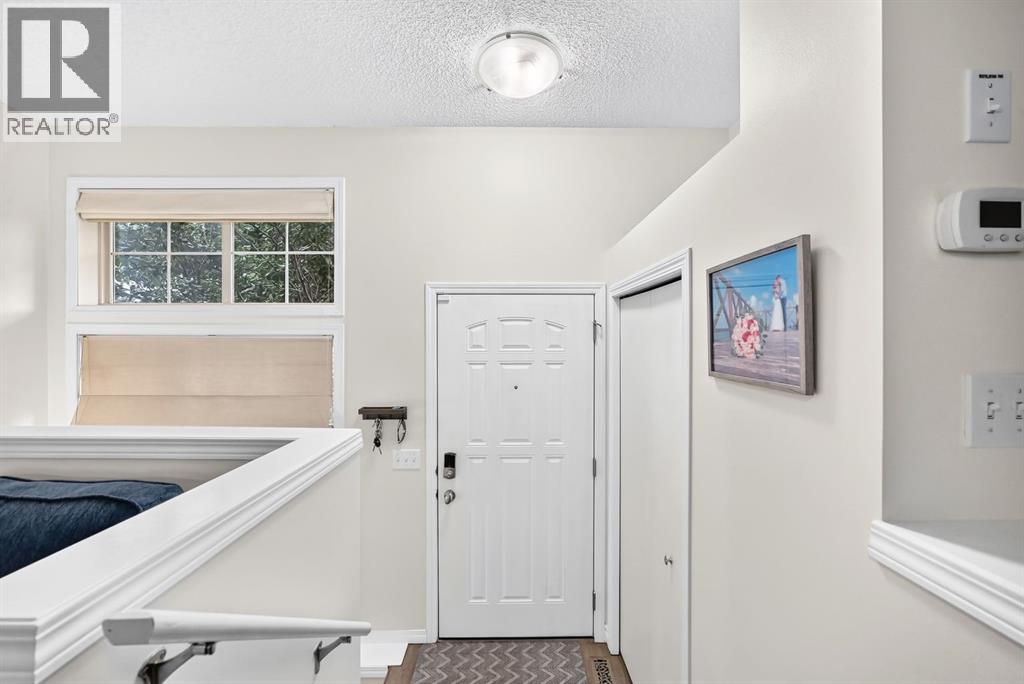
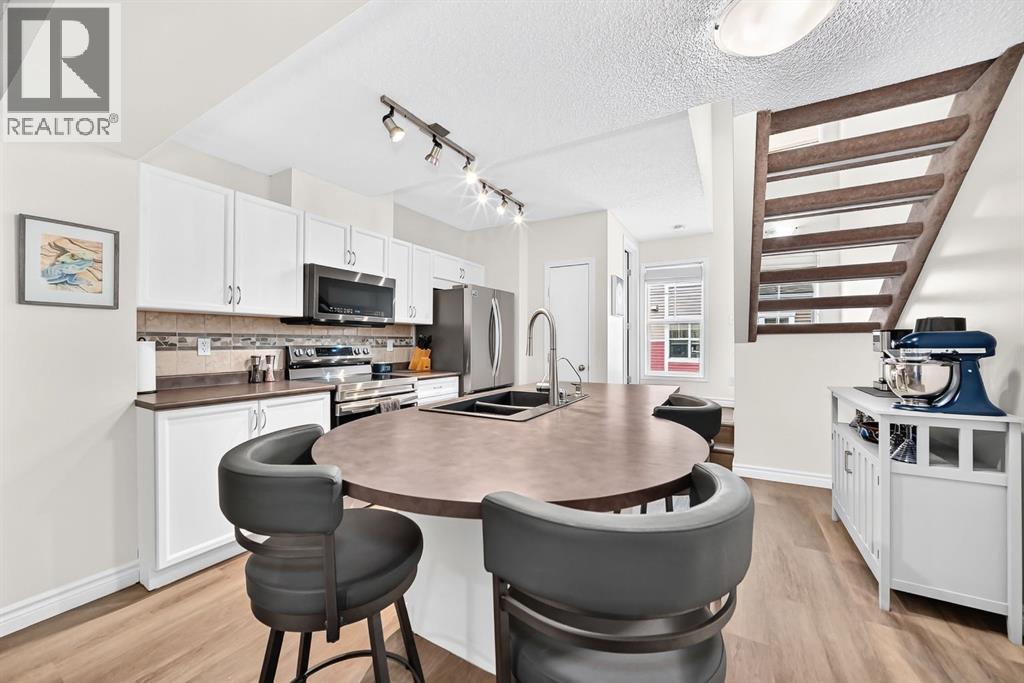
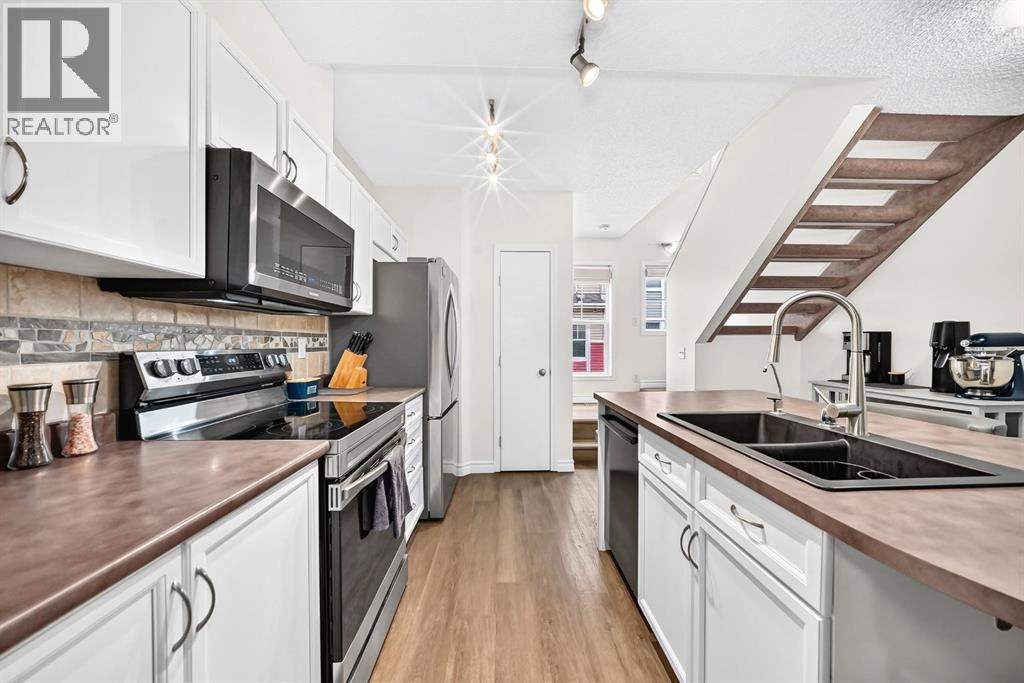
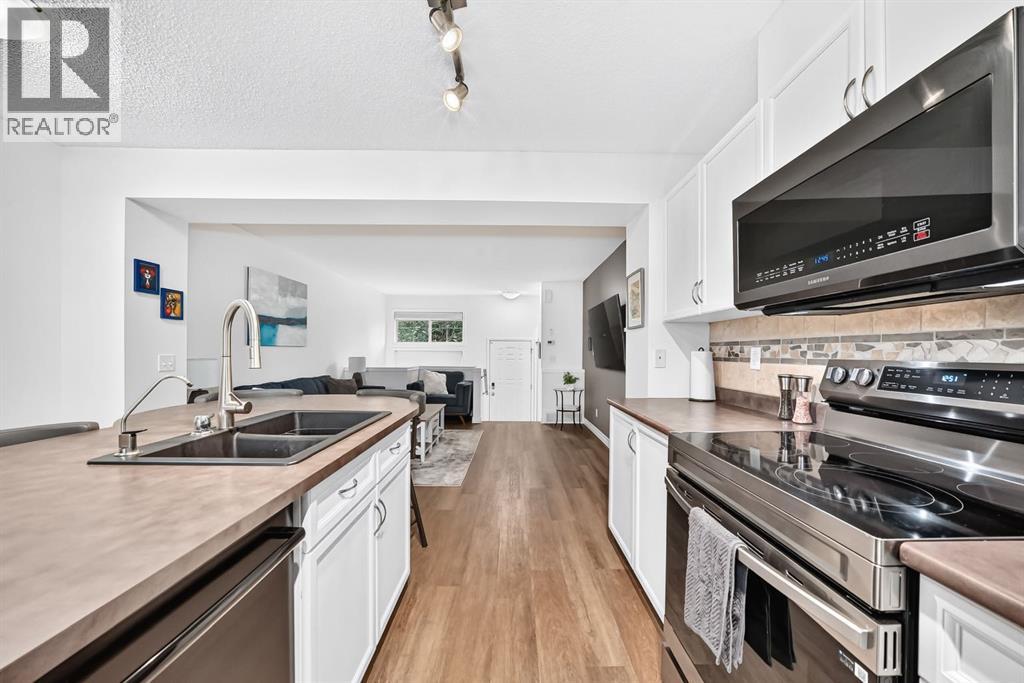
"" OPEN HOUSE: SUNDAY, SEPTEMBER 13, 11:00 AM - 1:00 PM "" Young Professional, single professionals, single parents . This starter home for you Well maintained move in ready townhome with double tandem garage Open main floor plan, two upper bedrooms, 1.5 bathrooms Private patio courtyard Great southeast location, close to Deerfoot access, South Hospital Upgrading includes: flooring (2021),, paint (2025), appliances (refrigerator (2026), stove (2026), dishwasher (2022), microwave (2023), hot water tank (2022) washer and dryer (2015)) Gas line to bbq area of courtyard (id:31684)

Save
Ask
Tour
Hide
Share
Listing Snapshot
Price 
$370,000
Days On Site 
0 Days
Bedrooms 
2
Inside Area (SqFt) 
1,024 sqft
Total Baths 
2
Full Baths 
N/A
Partial Baths 
1
Lot Size 
N/A
Year Built 
2007
MLS® Number 
A2344698
Status 
Active
Property Tax 
$2,503
Maintenance Fees 
$310 monthly
Sq Ft Source 
N/A
Friends & Family
Recent Activity
5 hours agoListing updated with changes from the MLS®
5 hours agoStatus changed to Active
15 hours agoListing first seen on site
General Features
Attached Garage 
Yes
Garage 
Yes
Number Of Stories 
2
Parking 
Garage Door OpenerTandemAttached
Parking Spaces 
2
Property Sub Type 
Townhouse
SqFt Above 
1024
Zoning 
M-1 d75
Interior Features
Appliances 
CooktopRefrigeratorDishwasher
Basement 
UnfinishedPartial
Flooring 
CarpetVinyl
Heating 
Natural Gas
Window Features 
Window Coverings
2pc Bathroom 
4pc Bathroom 
Bedroom 
Dimensions - 8.58 Ft x 10.42 Ft
Laundry 
Dimensions - 4.33 Ft x 6.50 Ft
Living Room 
Dimensions - 12.50 Ft x 13.17 Ft
Other 
Dimensions - 11.25 Ft x 13.25 Ft
Primary Bedroom 
Dimensions - 12.33 Ft x 13.17 Ft
Save
Ask
Tour
Hide
Share
Exterior Features
Fencing 
Fenced
Lot Features 
Cul-De-Sac
Windows/Doors 
Window Coverings
Community Features
Maintenance Fee 
$310.0
Maintenance Fee Frequency 
Monthly

Listing courtesy of: Gene Yamada of Royal LePage Solutions

The trademarks MLS®, Multiple Listing Service® and the associated logos are owned by The Canadian Real Estate Association (CREA) and identify the quality of services provided by real estate professionals who are members of CREA. Used under license.

The trademarks REALTOR®, REALTORS®, and the REALTOR® logo are controlled by The Canadian Real Estate Association (CREA) and identify real estate professionals who are members of CREA. These trademarks are owned or controlled by The Canadian Real Estate Association (CREA) and identify real estate professionals who are members of CREA (REALTOR®) and/or the quality of services they provide (MLS®).

This REALTOR.ca listing content is owned and licensed by REALTOR® members of The Canadian Real Estate Association.

Neighborhood & Commute
Source: Walkscore
Save
Ask
Tour
Hide
Share