


45 Taradale Close NECalgary, AB T3J 3E5
Mortgage Calculator
Monthly Payment (Est.)
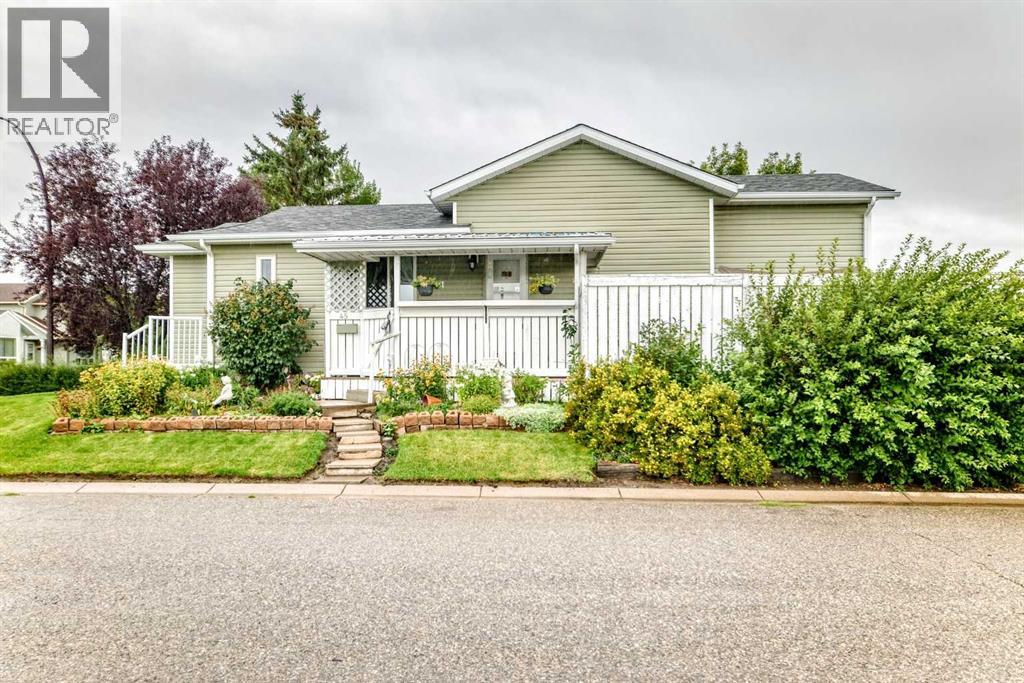
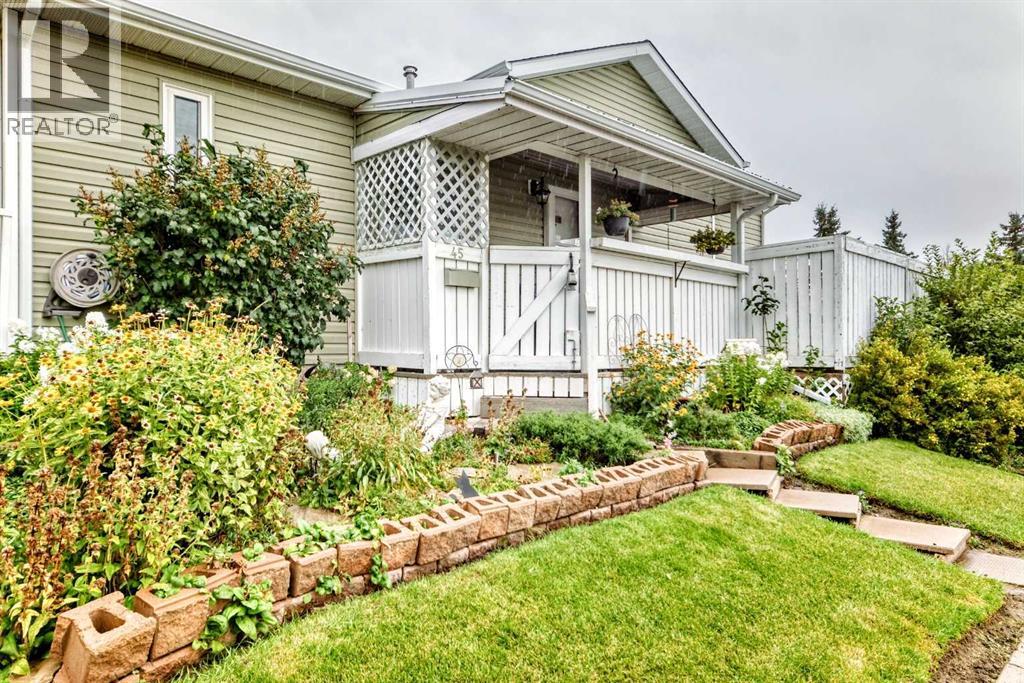
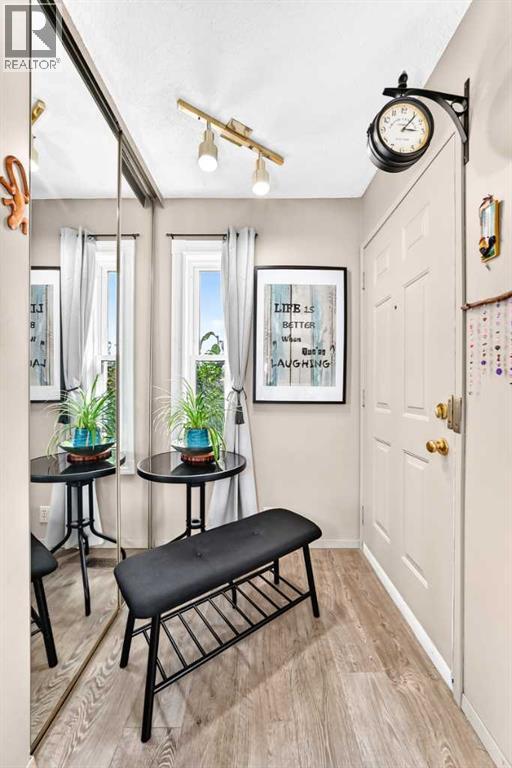
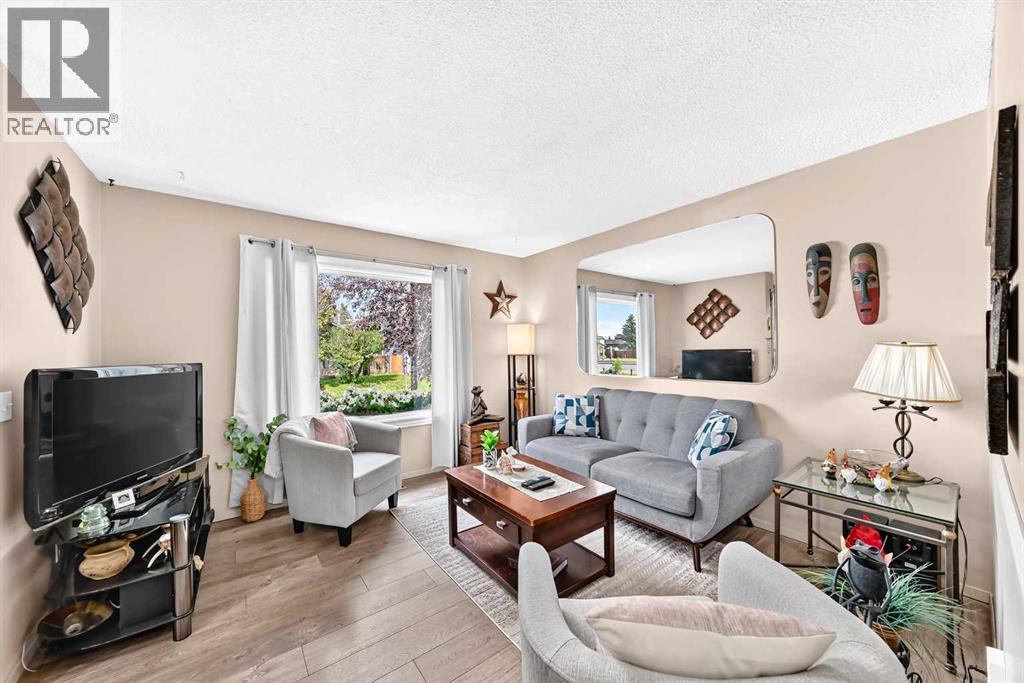
$1,939After 33 years of being lovingly cared for by the same owner, this exceptionally cute Taradale home is ready for its next chapter. And if you’ve been searching for a home that is easy to love, easy to maintain and easy to afford, this may be the one!Yes, it’s cozy — and that’s exactly the point. Less house means less cleaning, less maintenance and more time to enjoy life! Every inch has been thoughtfully used, creating a home that feels warm, comfortable and surprisingly versatile.The upper two levels feature triple-pane windows, bringing energy efficiency, comfort and quiet to the home. Major updates include central A/C, a newer furnace and hot water tank, and a newer roof with a lifetime warranty. and siding. The beautifully landscaped corner lot has been exceptionally cared for and offers a sunny south-facing yard, poured parking pad and plenty of parking.The upper level offers 2 bedrooms and a full bath, while the third level has another bedroom and full bath. In fact, the seller’s father lived comfortably on the third level — demonstrating just how useful this space can be for family, guests, a teenager, a home office or anyone wanting their own private retreat. The 4th level offers plenty of storage, laundry and a developed room which would be perfect for gaming. And then there’s the charm: a beautiful stone fireplace with thermostat-controlled heat, a covered awning over the side deck creating a lovely sheltered spot for morning coffee or evening drinks, and landscaping that has clearly been a labour of love.Located on a corner lot set back from the busy road, (extra bonus of no sidewalks to shovel), the home enjoys excellent exposure without feeling like it is sitting right on the roadway. That visibility could even lend itself to a home-based business for someone looking for a little extra exposure.For buyers wanting the convenience of NE Calgary, this location offers easy access to transit, schools, shopping and everyday amenities, while still provid ing a welcoming residential setting.This isn’t the biggest house on the block — it’s the house that makes the most of what it has. It’s cute, comfortable, updated, exceptionally well cared for and well priced.After 33 wonderful years, this much-loved home is ready for someone new to write the next chapter. Come see why sometimes the little house is the one that feels just right. (id:31684)
| yesterday | Listing updated with changes from the MLS® | |
| yesterday | Listing first seen on site |



The trademarks MLS®, Multiple Listing Service® and the associated logos are owned by The Canadian Real Estate Association (CREA) and identify the quality of services provided by real estate professionals who are members of CREA. Used under license.
The trademarks REALTOR®, REALTORS®, and the REALTOR® logo are controlled by The Canadian Real Estate Association (CREA) and identify real estate professionals who are members of CREA. These trademarks are owned or controlled by The Canadian Real Estate Association (CREA) and identify real estate professionals who are members of CREA (REALTOR®) and/or the quality of services they provide (MLS®).
This REALTOR.ca listing content is owned and licensed by REALTOR® members of The Canadian Real Estate Association.