


138 Hawkstone Manor NWCalgary, AB T3G 3X2
Mortgage Calculator
Monthly Payment (Est.)
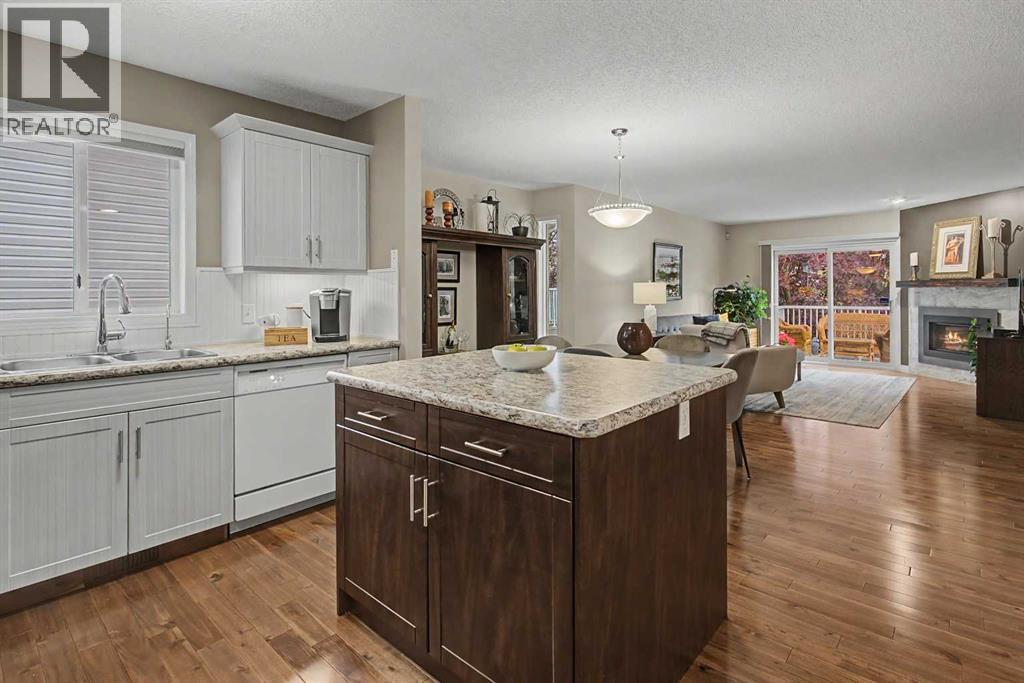
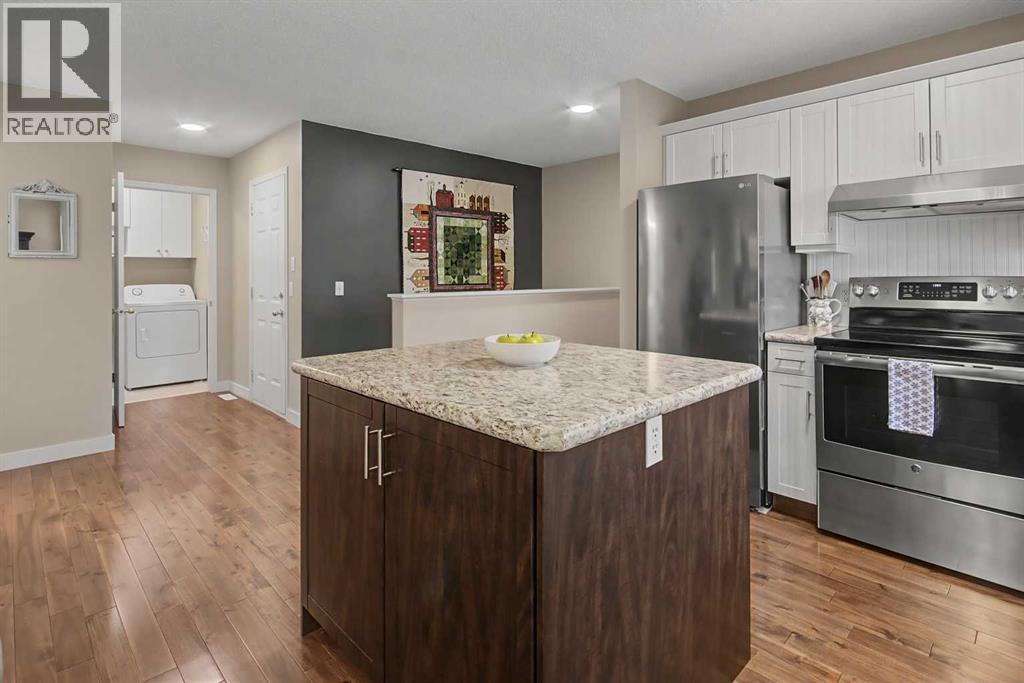
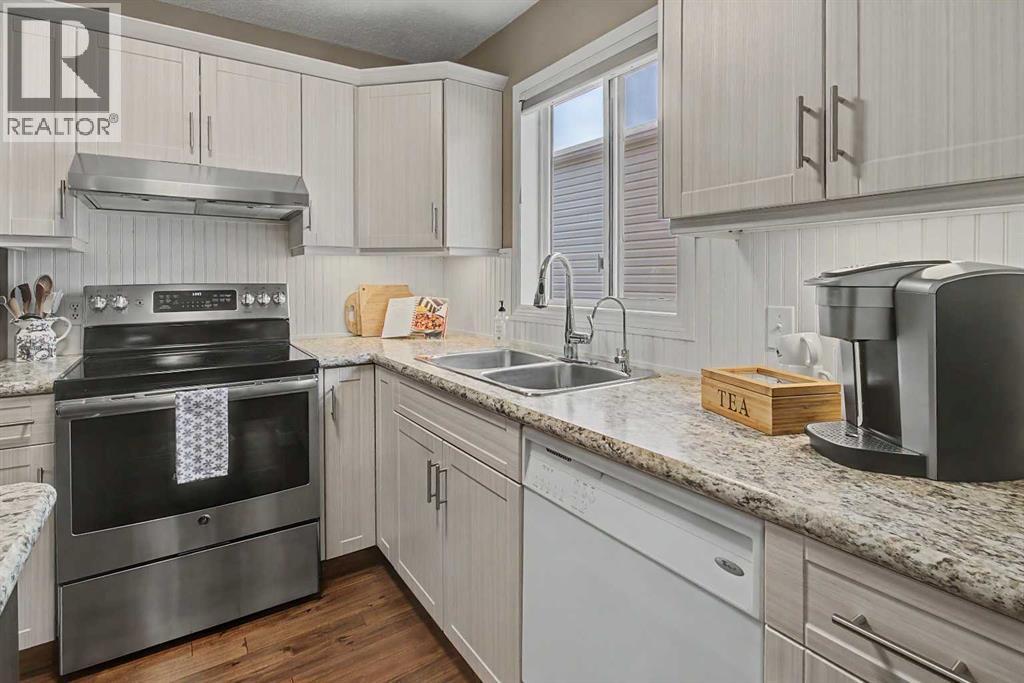
$2,053Welcome to this beautifully maintained 3-bedroom, 2-bathroom bungalow villa in desirable Hawkwood Manor, offering the comfort and convenience of maintenance-free living. From the moment you step inside, you’ll appreciate the warm inviting atmosphere and beautiful hardwood flooring throughout the spacious main level.The kitchen, dining area, and living room flow seamlessly together, creating an ideal space for everyday living and entertaining. Gather around the cozy fireplace during the cooler months, or step outside onto the private rear deck to relax and enjoy the peaceful surroundings.The main floor features a generous primary bedroom with a private ensuite, a second bedroom, an additional full bathroom, and the convenience of main-floor laundry. Downstairs, you’ll find a spacious recreation area with new vinyl plank flooring, a large third bedroom, and an abundance of storage space.Additional peace of mind comes from having all Poly-B plumbing replaced, along with a hot water tank installed in 2020. The attached garage adds year-round comfort and convenience, no more clearing snow off your vehicle on cold Calgary mornings.Enjoy a low-maintenance lifestyle without sacrificing space, comfort, or privacy. Quality bungalow villas like this are rarely available for long. Book your private showing today! (id:31684)
| yesterday | Listing updated with changes from the MLS® | |
| yesterday | Status changed to Active | |
| yesterday | Listing first seen on site |



The trademarks MLS®, Multiple Listing Service® and the associated logos are owned by The Canadian Real Estate Association (CREA) and identify the quality of services provided by real estate professionals who are members of CREA. Used under license.
The trademarks REALTOR®, REALTORS®, and the REALTOR® logo are controlled by The Canadian Real Estate Association (CREA) and identify real estate professionals who are members of CREA. These trademarks are owned or controlled by The Canadian Real Estate Association (CREA) and identify real estate professionals who are members of CREA (REALTOR®) and/or the quality of services they provide (MLS®).
This REALTOR.ca listing content is owned and licensed by REALTOR® members of The Canadian Real Estate Association.