


421 Creekside Drive SWCalgary, AB T2X 6P8
Mortgage Calculator
Monthly Payment (Est.)
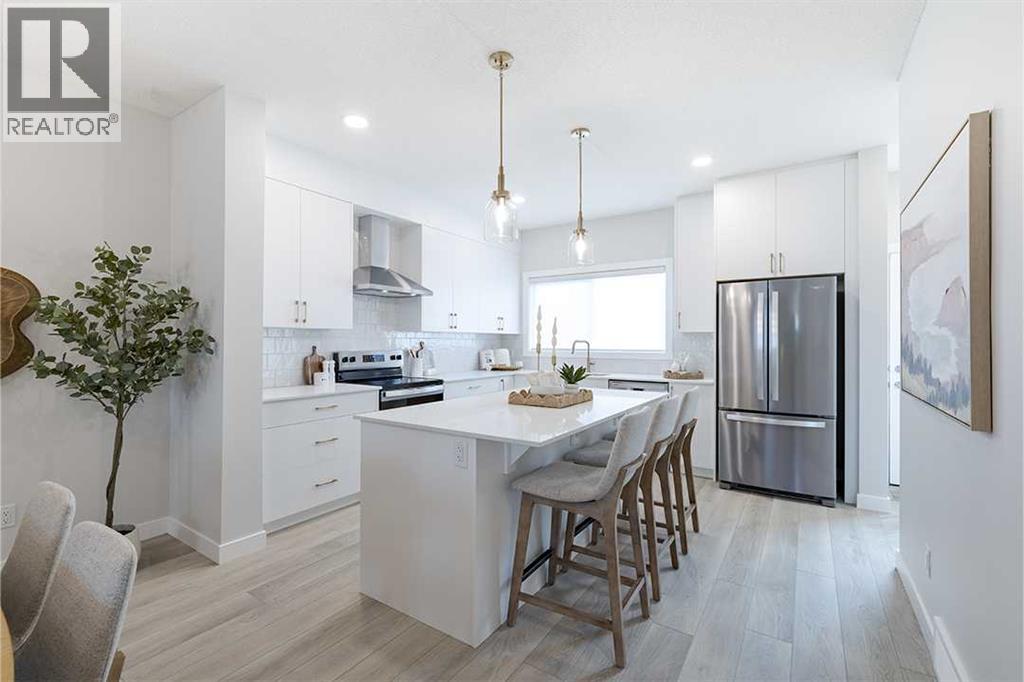
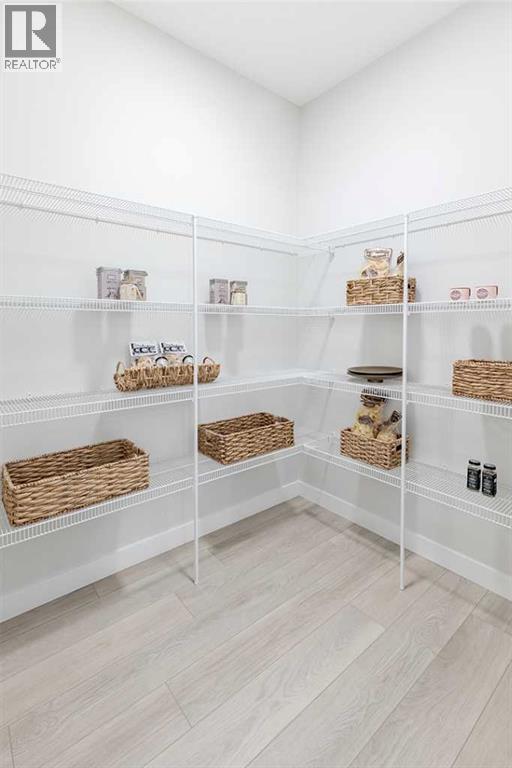
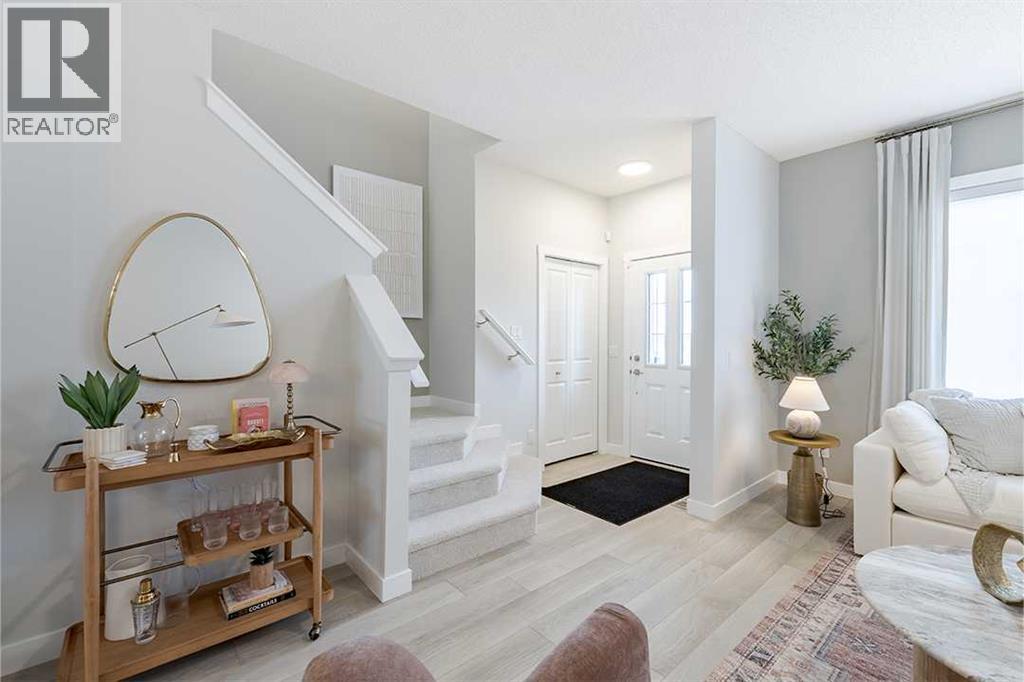
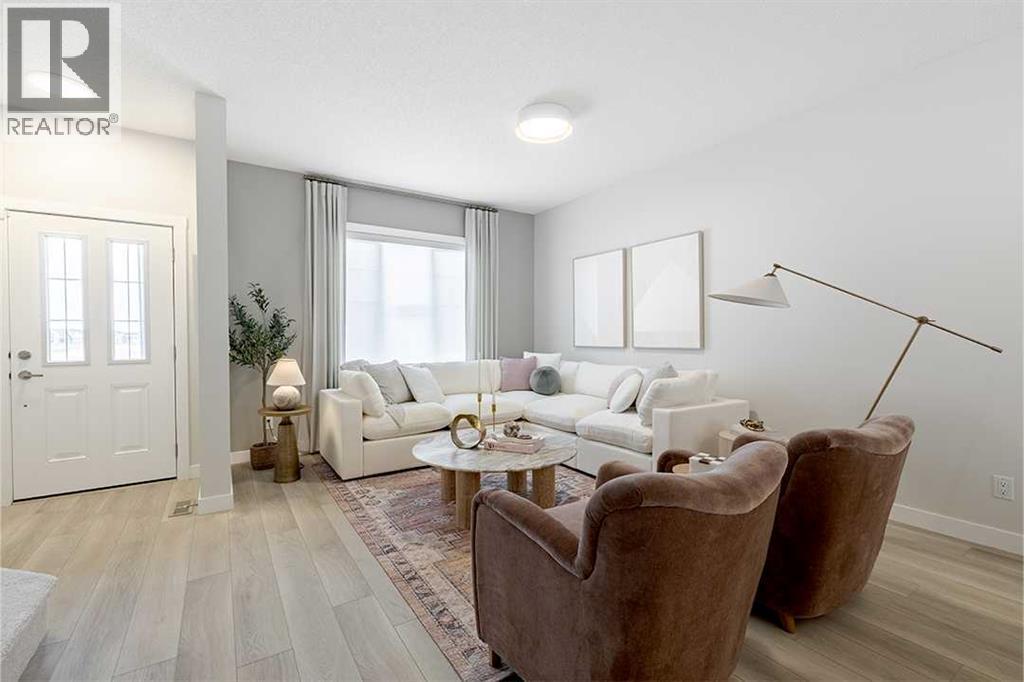
$2,556Pre-Construction Home by Shane Homes, the Cascade offers excellent value with a bright, functional layout and thoughtful everyday features. The open main floor includes durable LVP flooring, a spacious front family room with a large window, central half bath, and rear mudroom with coat storage. The L-shaped kitchen features a generous walk-in pantry and flows into the dining nook and main living space. Upstairs, enjoy convenient second-floor laundry, two well-sized secondary bedrooms, a central flex room, and a 3-piece main bath. The front owner’s bedroom includes a large walk-in closet and private 3-piece ensuite. Photos are for illustrative purposes only. Actual finishes, colours, fixtures, and features may vary. (id:31684)
| yesterday | Listing updated with changes from the MLS® | |
| yesterday | Listing first seen on site |



The trademarks MLS®, Multiple Listing Service® and the associated logos are owned by The Canadian Real Estate Association (CREA) and identify the quality of services provided by real estate professionals who are members of CREA. Used under license.
The trademarks REALTOR®, REALTORS®, and the REALTOR® logo are controlled by The Canadian Real Estate Association (CREA) and identify real estate professionals who are members of CREA. These trademarks are owned or controlled by The Canadian Real Estate Association (CREA) and identify real estate professionals who are members of CREA (REALTOR®) and/or the quality of services they provide (MLS®).
This REALTOR.ca listing content is owned and licensed by REALTOR® members of The Canadian Real Estate Association.