


48 West Springs Way SWCalgary, AB T3H 4P4
Mortgage Calculator
Monthly Payment (Est.)
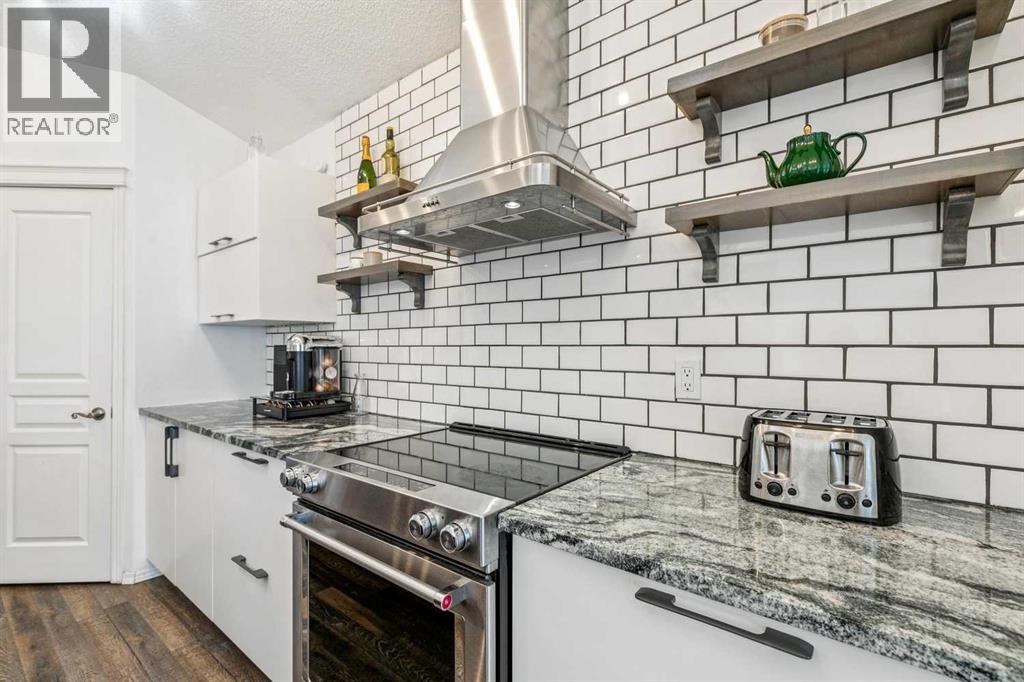
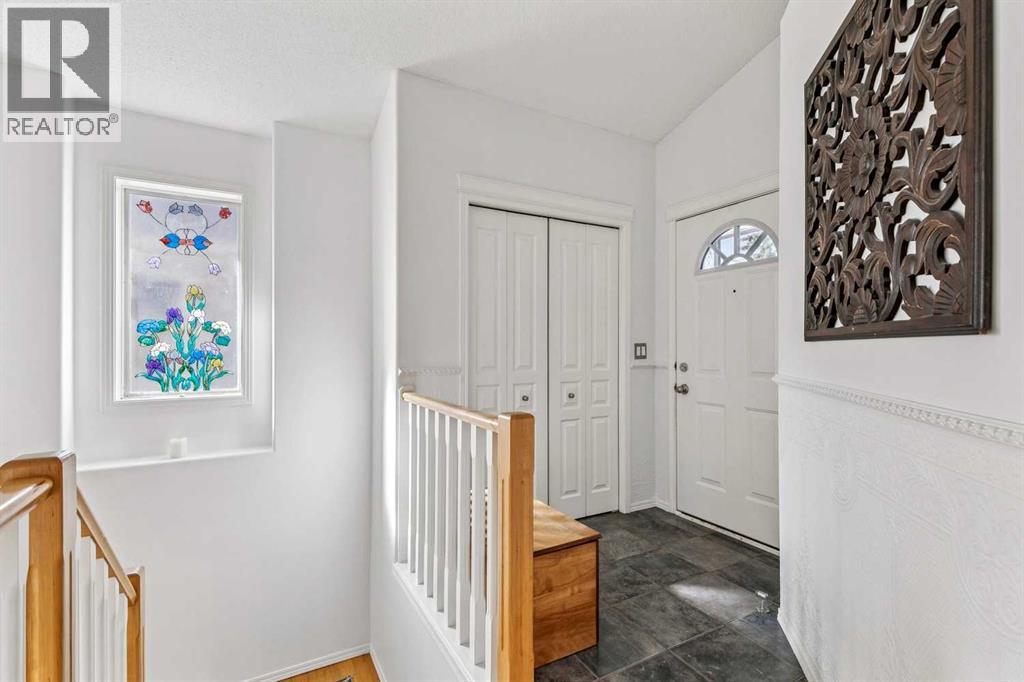
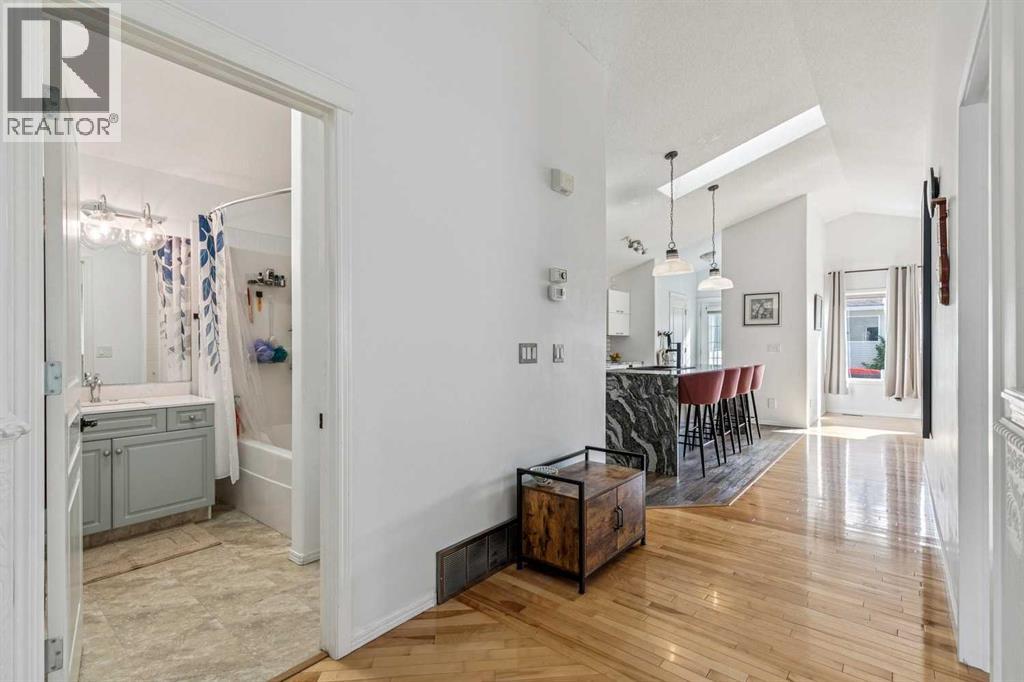
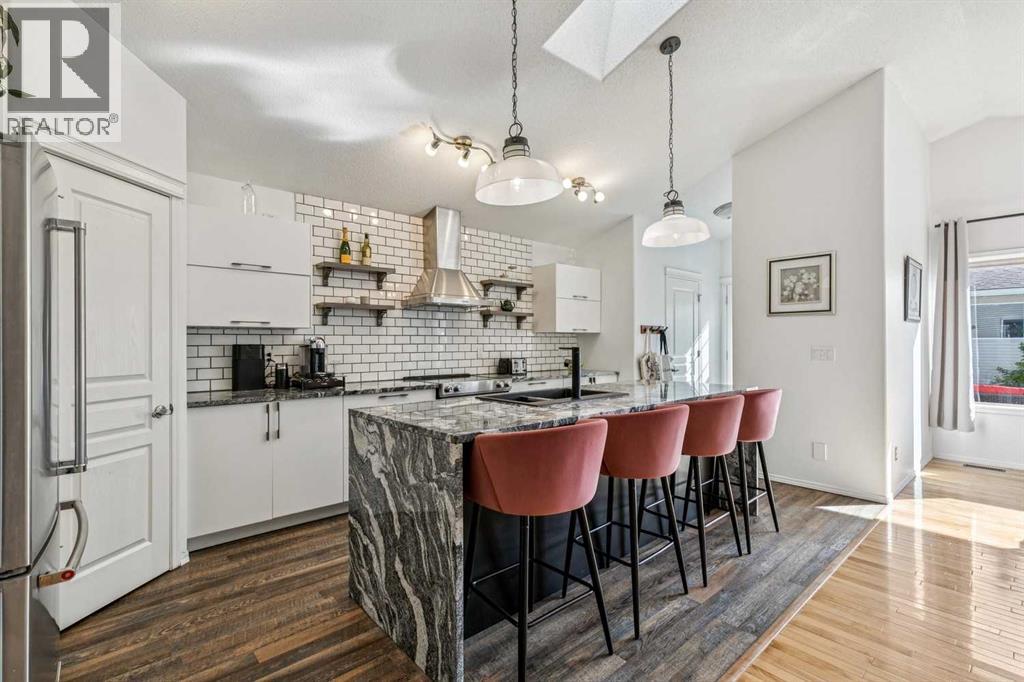
$2,737NO CONDO FEES! Beautifully updated bungalow in the sought-after community of West Springs, offering a bright, open floor plan, stylish finishes and a fantastic double detached garage heated by a gas furnace. The main level features vaulted ceilings, skylights, hardwood flooring and an abundance of natural light. The modern kitchen is well appointed with granite countertops, including a waterfall-edge feature, tile backsplash, stainless steel appliances, hood fan and a large central island perfect for everyday living and entertaining. The spacious living area flows easily from the kitchen, while two bedrooms, including the generous primary with a large closet, a full 4-piece bathroom, convenient main-floor laundry and an additional 2-piece powder room complete this level. The fully finished basement adds excellent versatility with a third bedroom, den/flex room, large recreation room with custom built-ins, a 3-piece bathroom and plenty of storage. Outside, enjoy a fully fenced backyard featuring a brand-new deck, storage shed and the standout double detached garage, which is insulated and heated by a gas furnace—ideal for year-round use, additional storage or a workshop. Ideally located close to shopping, schools, parks, transit and all the amenities of West Springs, this move-in-ready bungalow offers an exceptional combination of comfort, functionality and value. (id:31684)
| 18 hours ago | Listing updated with changes from the MLS® | |
| 18 hours ago | Listing first seen on site |



The trademarks MLS®, Multiple Listing Service® and the associated logos are owned by The Canadian Real Estate Association (CREA) and identify the quality of services provided by real estate professionals who are members of CREA. Used under license.
The trademarks REALTOR®, REALTORS®, and the REALTOR® logo are controlled by The Canadian Real Estate Association (CREA) and identify real estate professionals who are members of CREA. These trademarks are owned or controlled by The Canadian Real Estate Association (CREA) and identify real estate professionals who are members of CREA (REALTOR®) and/or the quality of services they provide (MLS®).
This REALTOR.ca listing content is owned and licensed by REALTOR® members of The Canadian Real Estate Association.