


44 Templemont Drive NECalgary, AB T1Y 4Z6
Mortgage Calculator
Monthly Payment (Est.)
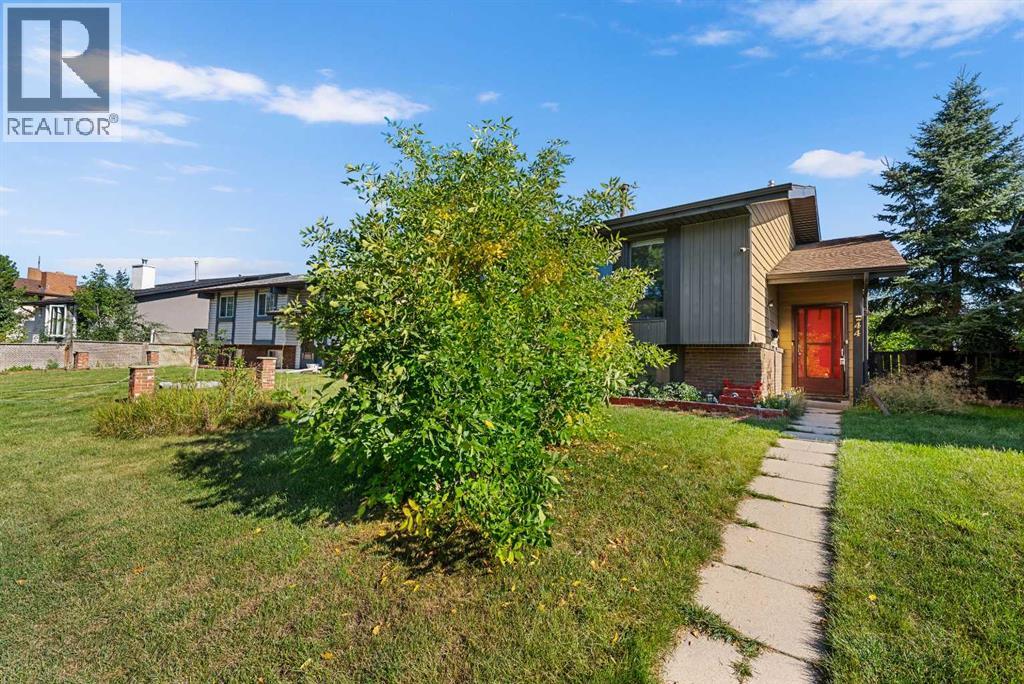
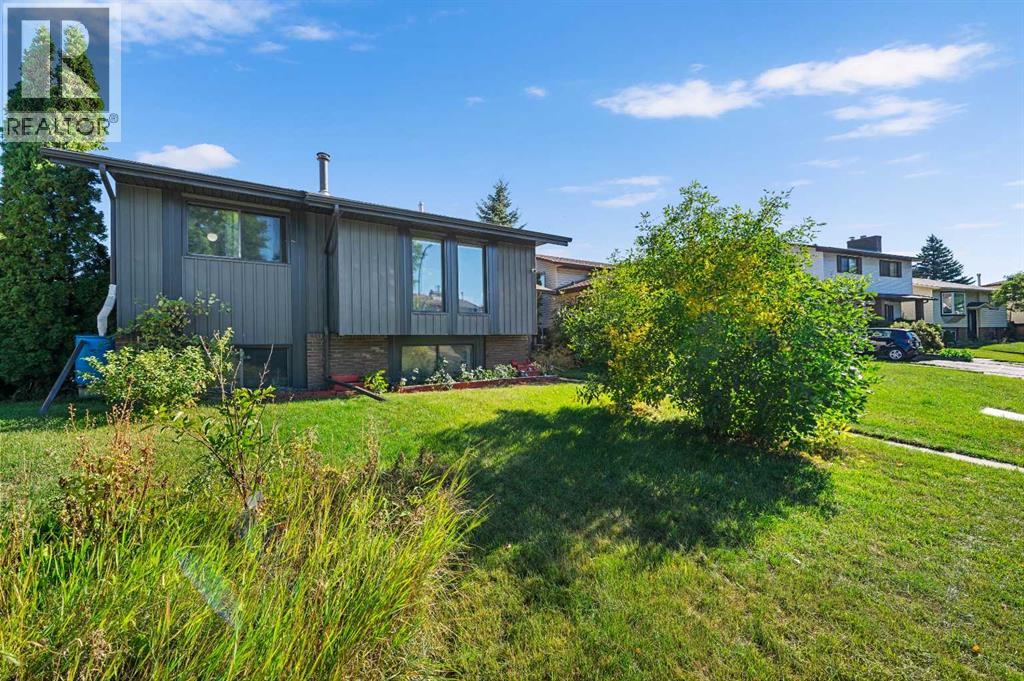
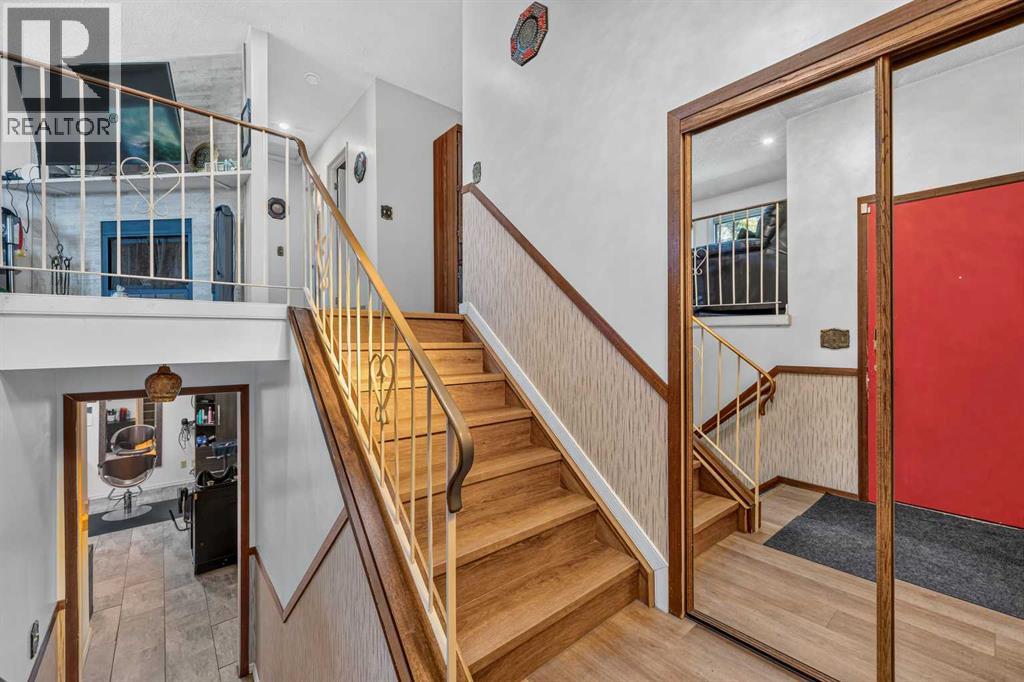
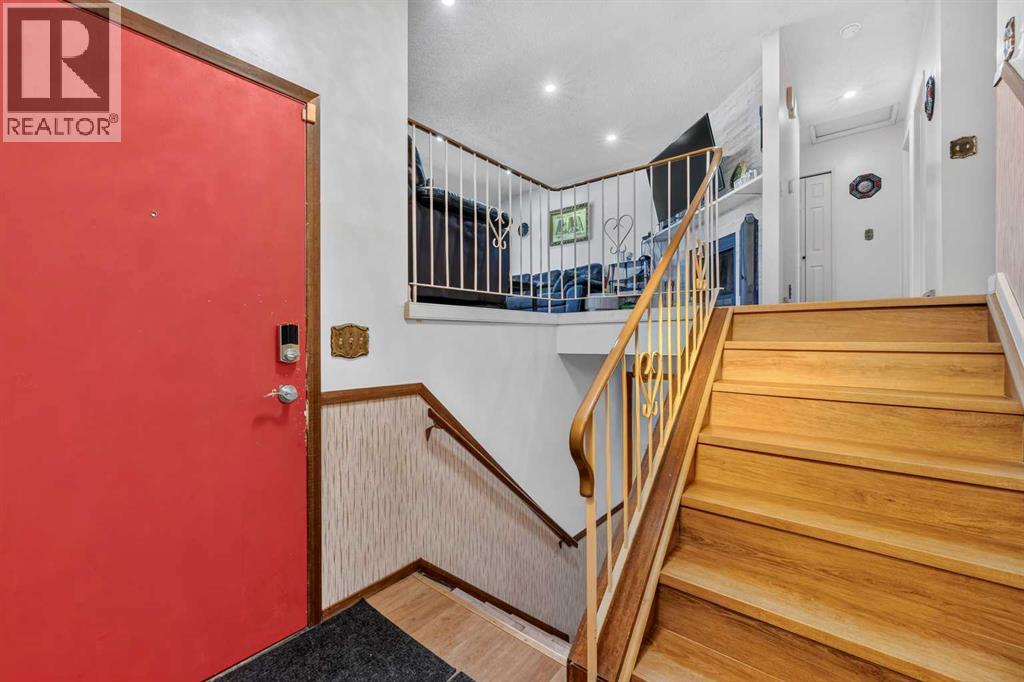
$2,463UNIQUE BI-LEVEL WITH GREAT BUSINESS POTENTIALLooking for a home that offers a little something extra? This well-maintained bi-level offers a comfortable layout, a private yard, and a unique opportunity for someone looking to work from home. One of the highlights of this property is the basement, which is currently set up as a hair salon that has been operating for the past 8 years. With large basement windows and its own versatile space, it’s perfect for someone who already has a side business or has been thinking about starting one. The setup also offers plenty of possibilities for a home office, studio, hobby space, or additional living area. The backyard provides privacy and functionality, with a fenced yard, greenhouse, and the added bonus of parking at the back. Inside, the newer flooring and comfortable layout make this a great home for a family, first-time buyer, or someone looking for the flexibility to work from home. A great combination of home, outdoor space, and business potential in a convenient location. (id:31684)
| 16 hours ago | Listing updated with changes from the MLS® | |
| 16 hours ago | Listing first seen on site |



The trademarks MLS®, Multiple Listing Service® and the associated logos are owned by The Canadian Real Estate Association (CREA) and identify the quality of services provided by real estate professionals who are members of CREA. Used under license.
The trademarks REALTOR®, REALTORS®, and the REALTOR® logo are controlled by The Canadian Real Estate Association (CREA) and identify real estate professionals who are members of CREA. These trademarks are owned or controlled by The Canadian Real Estate Association (CREA) and identify real estate professionals who are members of CREA (REALTOR®) and/or the quality of services they provide (MLS®).
This REALTOR.ca listing content is owned and licensed by REALTOR® members of The Canadian Real Estate Association.