


1304, 99 Copperstone Park SECalgary, AB T2Z 5C9
Mortgage Calculator
Monthly Payment (Est.)
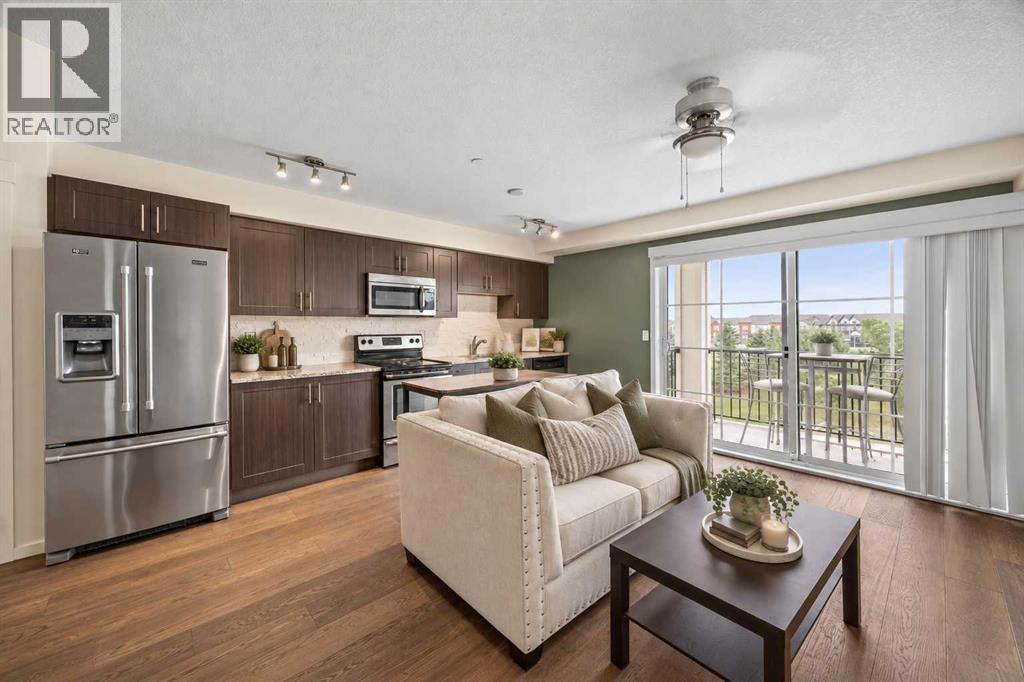
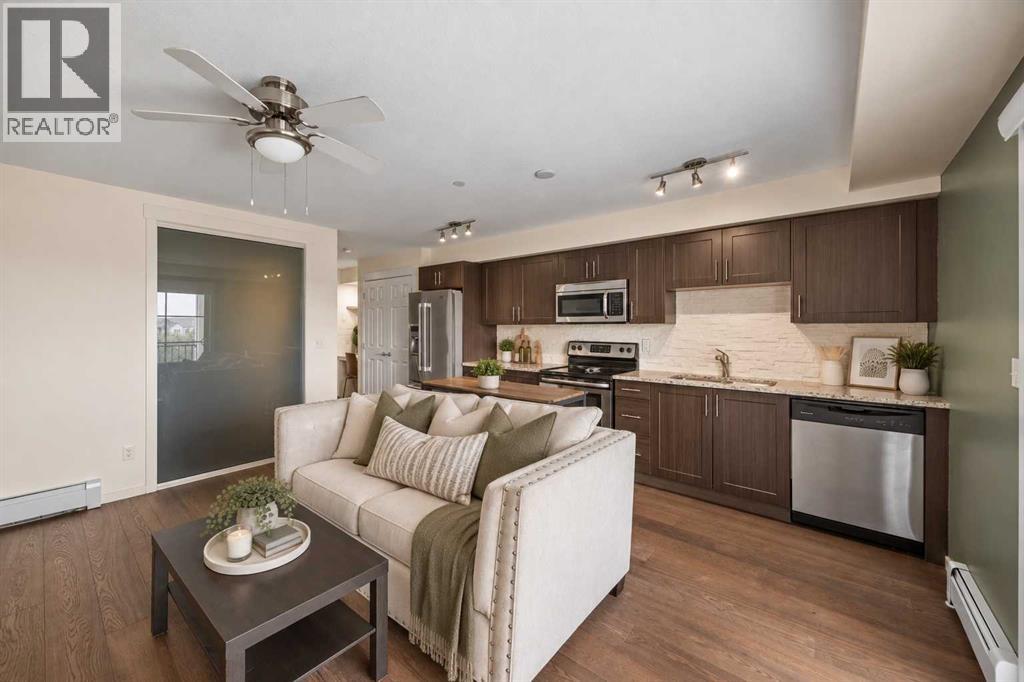
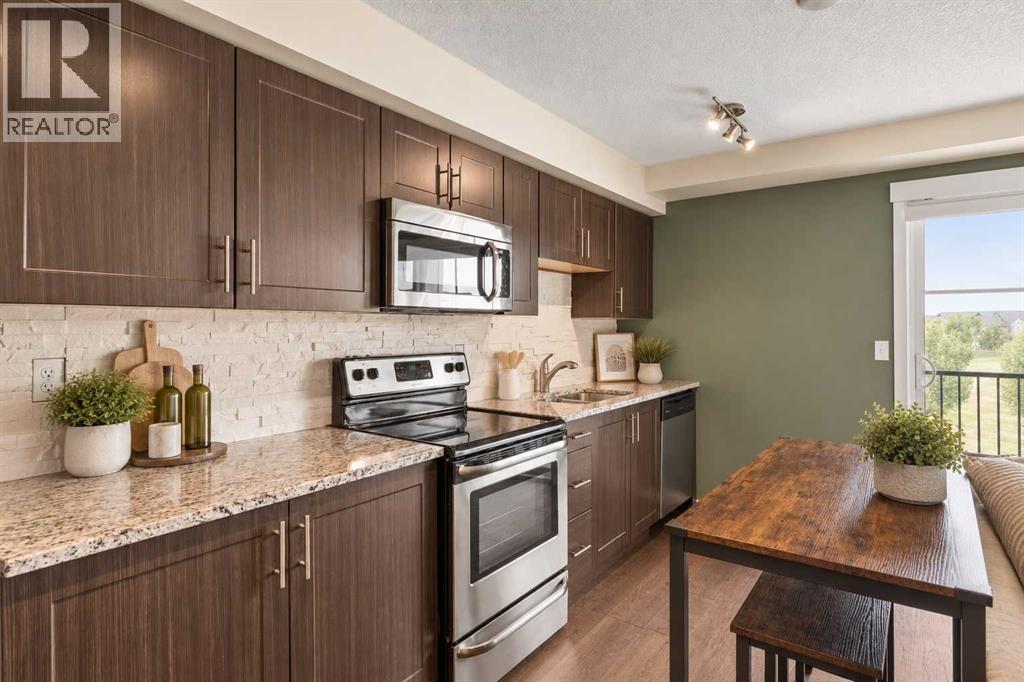
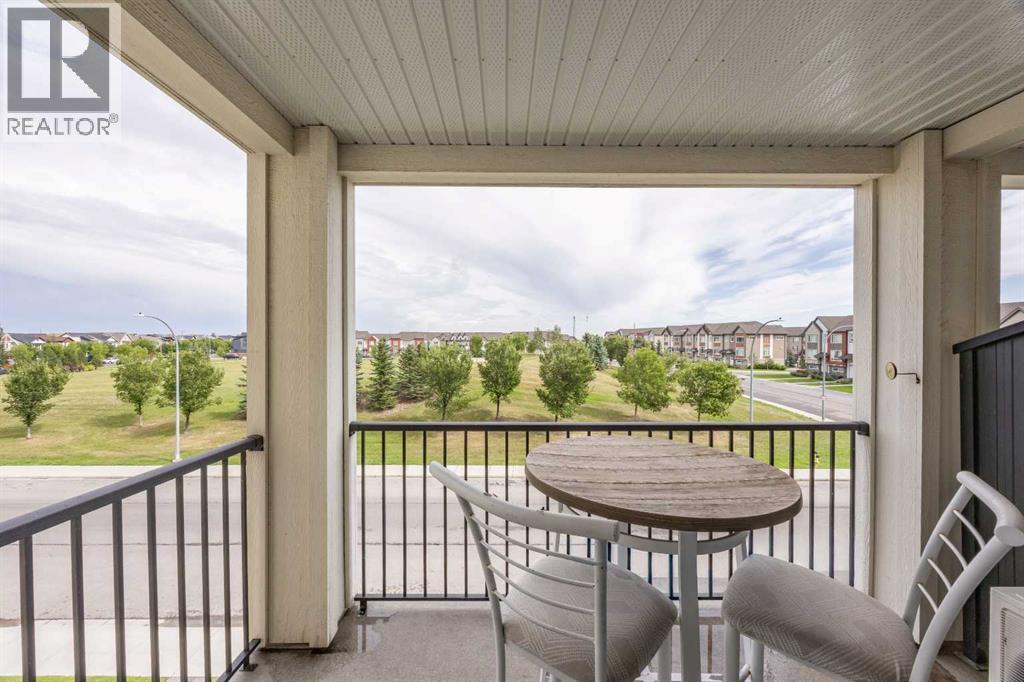
$981Stylish, updated and move-in ready! This beautifully curated 1 bedroom, 1 bathroom condo offers a functional open-concept layout with thoughtful upgrades throughout. The kitchen features GRANITE countertops, real stone backsplash, soft-close cabinetry, upgraded stainless steel appliances and a pantry with California Closet organizers. Rich refurbished HARDWOOD flooring flows through much of the home, while the living room is anchored by a cozy electric fireplace with floating shelves.The primary bedroom features pocket doors, a custom California Closet and a smoked-glass partition that allows natural light to flow through the space. A built-in desk just off the bedroom creates the perfect work-from-home setup. The bathroom offers a glass-enclosed shower, granite vanity and tile flooring.Enjoy the spacious covered east-facing balcony OVERLOOKING GREEN SPACE, complete with a natural gas BBQ hookup. Additional highlights include in-suite laundry, A/C, a separate secured storage locker and a titled surface parking stall near the entrance. Ideally located minutes from South Health Campus, Mahogany, 130th Avenue amenities, Fish Creek Park and major roadways. Pet-friendly and perfect for first-time buyers, professionals or investors! (id:31684)
| 17 hours ago | Listing updated with changes from the MLS® | |
| 17 hours ago | Listing first seen on site |



The trademarks MLS®, Multiple Listing Service® and the associated logos are owned by The Canadian Real Estate Association (CREA) and identify the quality of services provided by real estate professionals who are members of CREA. Used under license.
The trademarks REALTOR®, REALTORS®, and the REALTOR® logo are controlled by The Canadian Real Estate Association (CREA) and identify real estate professionals who are members of CREA. These trademarks are owned or controlled by The Canadian Real Estate Association (CREA) and identify real estate professionals who are members of CREA (REALTOR®) and/or the quality of services they provide (MLS®).
This REALTOR.ca listing content is owned and licensed by REALTOR® members of The Canadian Real Estate Association.