


50 Cedargrove Lane SWCalgary, AB T2W 6J1
Mortgage Calculator
Monthly Payment (Est.)
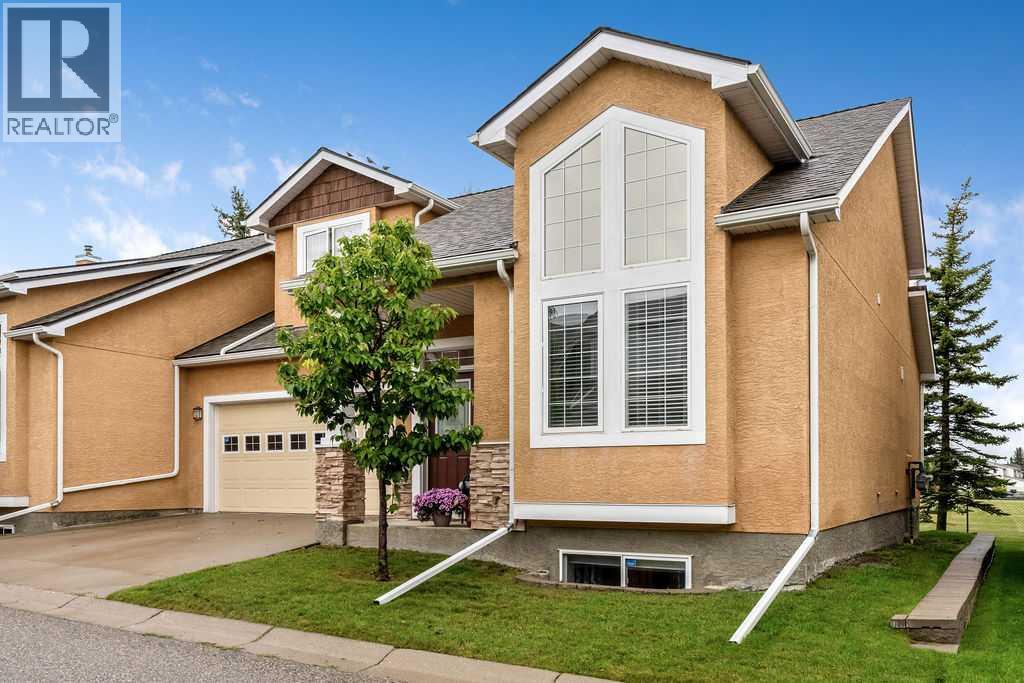
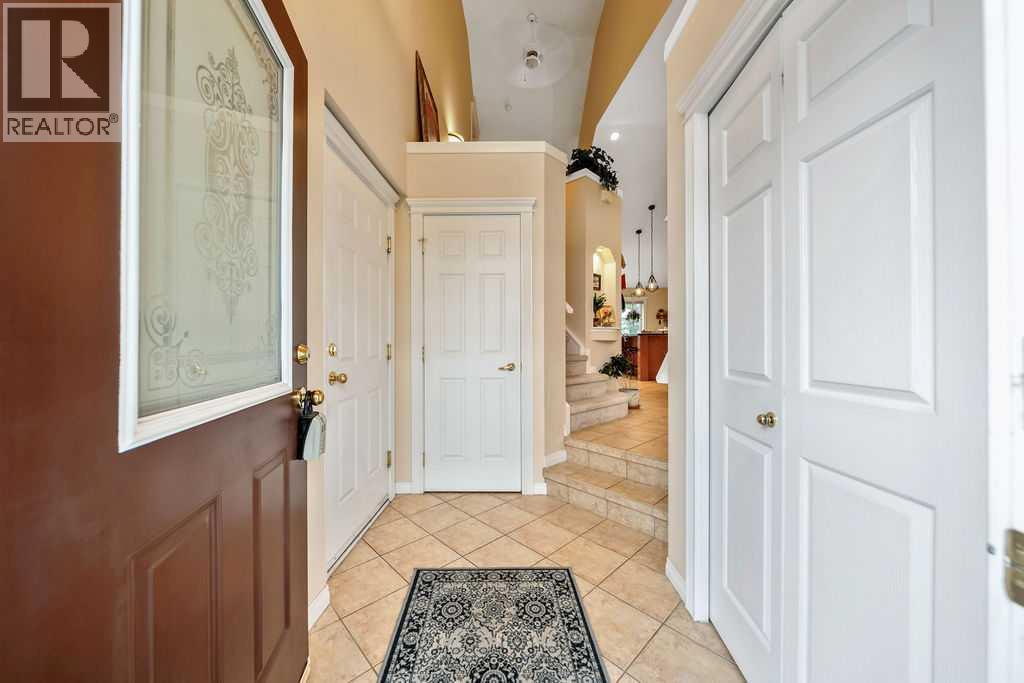
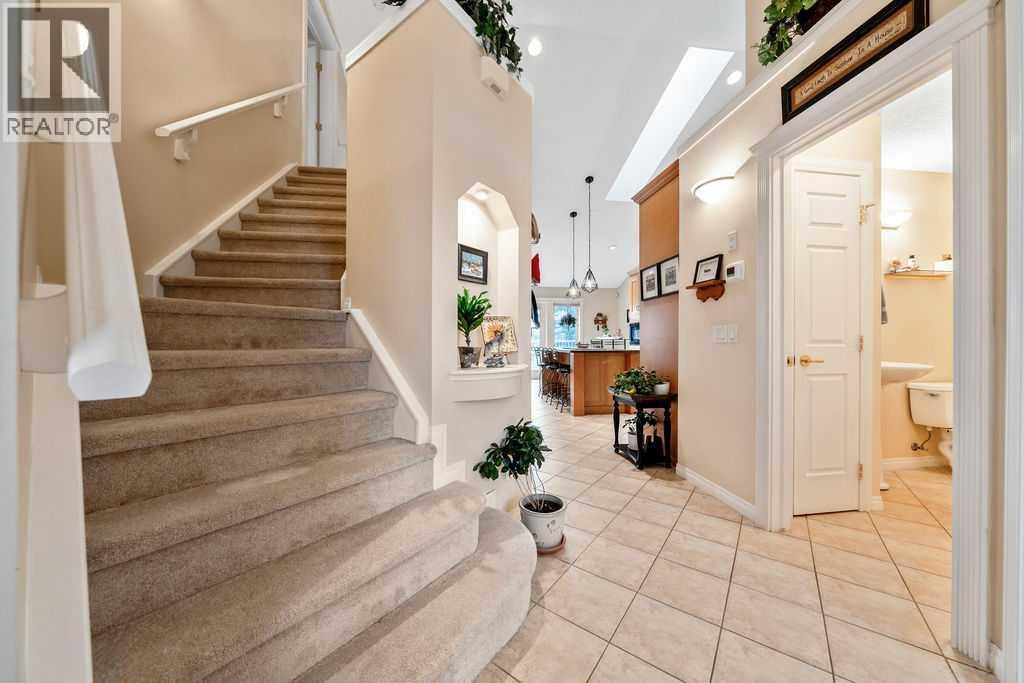
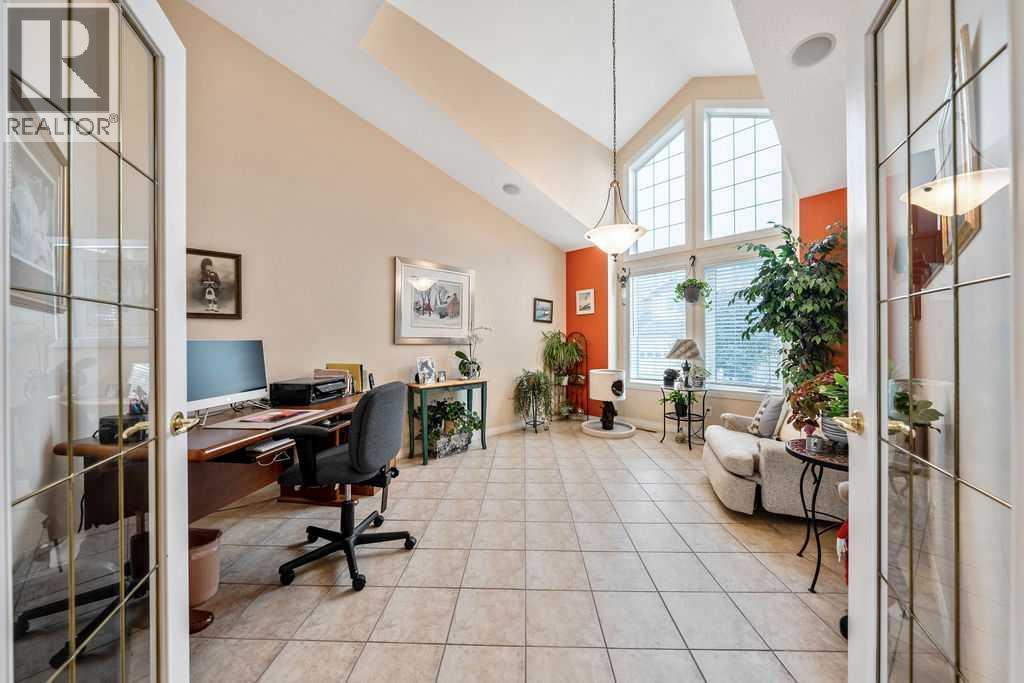
$2,509Your new home is waiting for you in the amenities rich and well-established neighbourhood of Cedarbrae. This fully finished two story will not disappoint with room for the whole family to be comfortable. The main floor offers a large living room with a beautiful 3-sided fireplace, you can enjoy it from both the living room and kitchen/dining areas there is a fully appointed kitchen that the chef in the family will love, with vaulted ceilings and beautiful skylights, you will appreciate all the natural light. There is a dining area located in the kitchen making family gatherings a delight. The main floor also offers a massive den, perfect for a home office, a craft space, or even a formal dining area, for your convenience you will also find a 2-piece bathroom on this level. Head upstairs to find your own private oasis; this level offers the primary bedroom fit for a King or Queen, complete with a 5-piece spa inspired ensuite and a walk in closet that will fit all your clothes. Downstairs is fully finished with a massive family room, two additional bedrooms and a 4-piece bath with a steam shower. On the main floor you will find a large patio just off the kitchen, perfect for year-round BBQs, and backing onto a green space. With a prime location, this home is move in ready and waiting for you! (id:31684)
| yesterday | Listing updated with changes from the MLS® | |
| yesterday | Listing first seen on site |



The trademarks MLS®, Multiple Listing Service® and the associated logos are owned by The Canadian Real Estate Association (CREA) and identify the quality of services provided by real estate professionals who are members of CREA. Used under license.
The trademarks REALTOR®, REALTORS®, and the REALTOR® logo are controlled by The Canadian Real Estate Association (CREA) and identify real estate professionals who are members of CREA. These trademarks are owned or controlled by The Canadian Real Estate Association (CREA) and identify real estate professionals who are members of CREA (REALTOR®) and/or the quality of services they provide (MLS®).
This REALTOR.ca listing content is owned and licensed by REALTOR® members of The Canadian Real Estate Association.