


604 Auburn Bay Square SECalgary, AB T3M 0Y9
Mortgage Calculator
Monthly Payment (Est.)
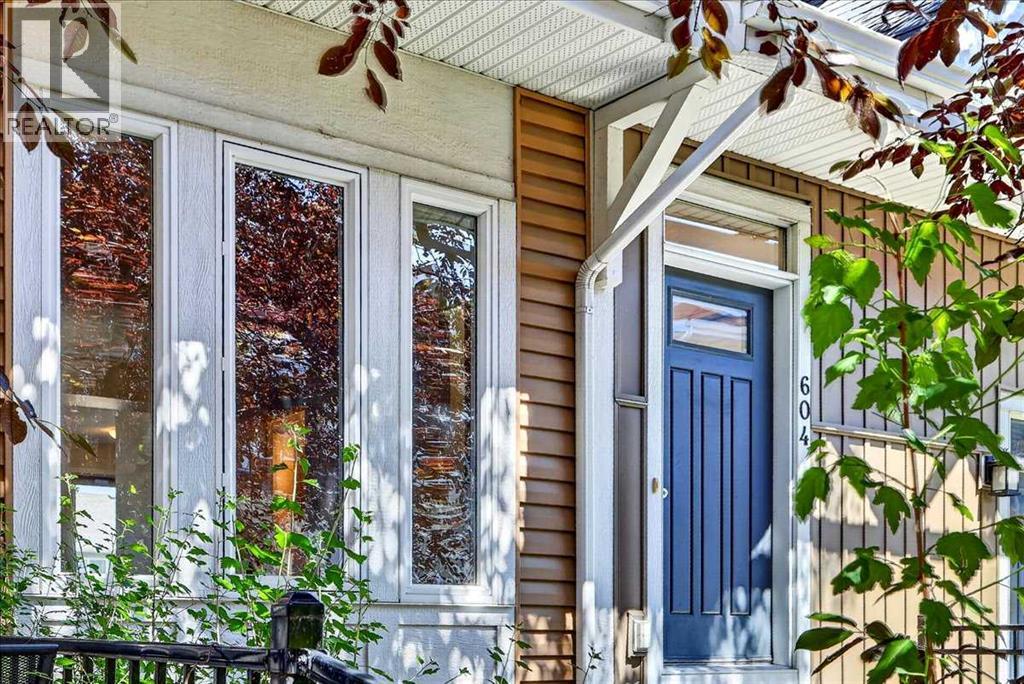
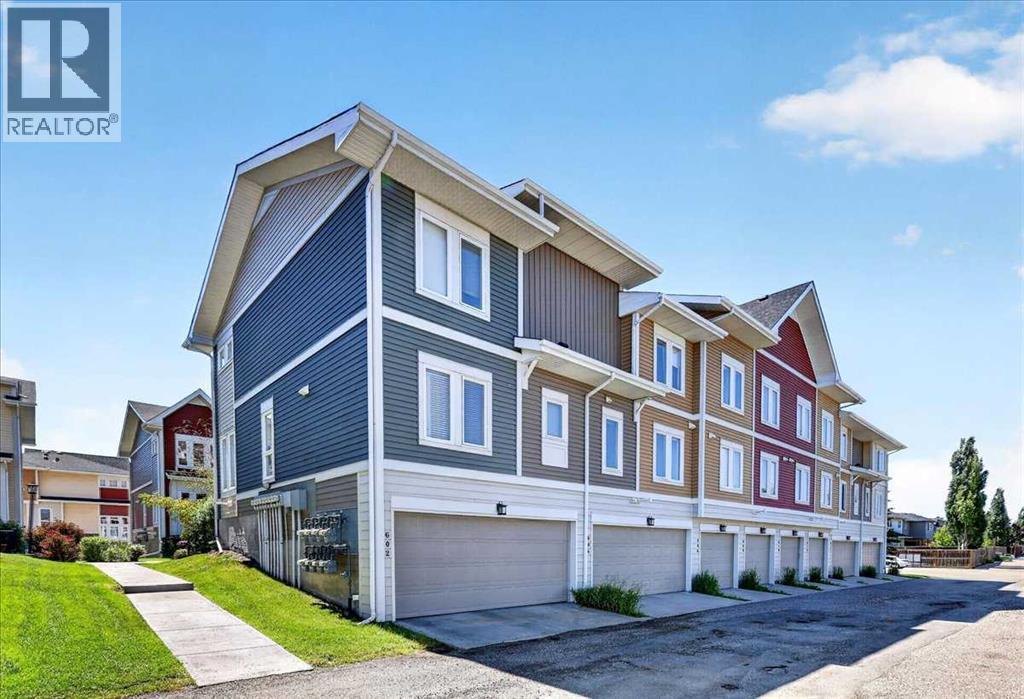
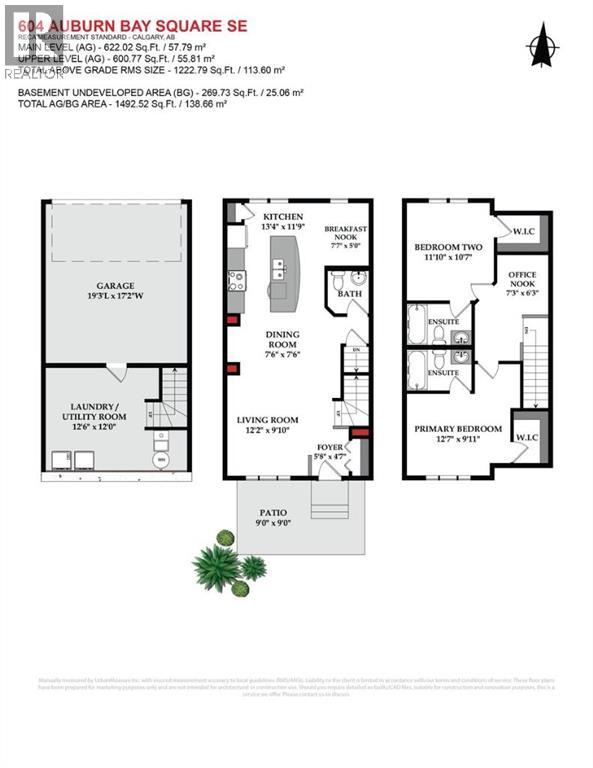
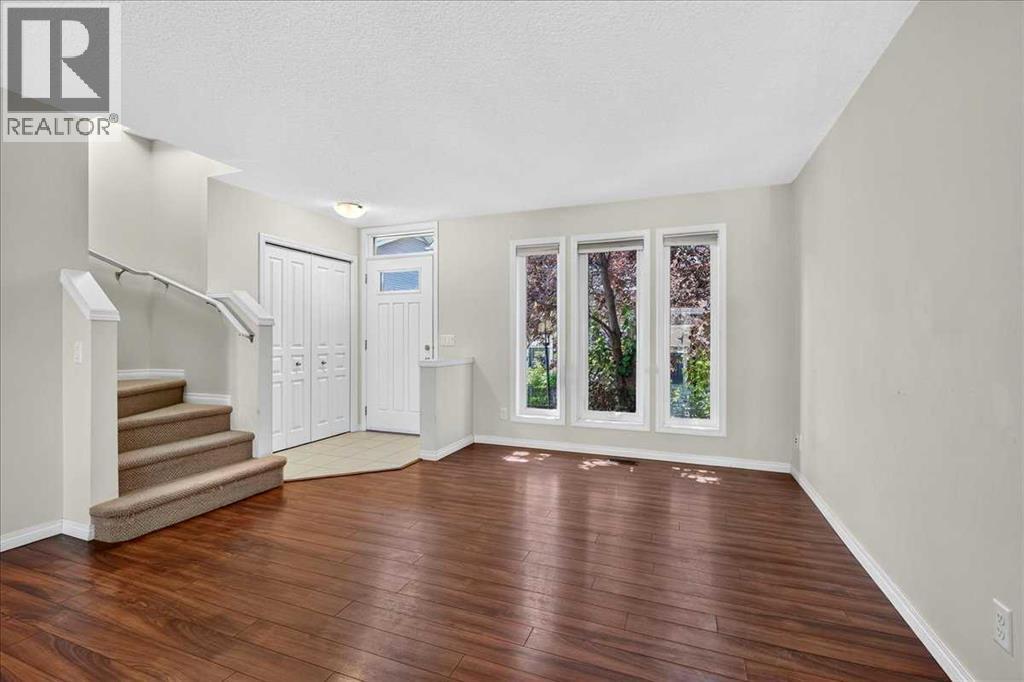
$1,916** OPEN HOUSE SUNDAY - 2:00 pm to 4:00 pm ** PRICE ALERT | AMAZING VALUE | DOUBLE SIDE-BY-SIDE GARAGE | TWO PRIMARY SUITES | AUBURN BAY LAKE ACCESSBelieve it or not—this stylish two-storey townhome offers outstanding value, indoor parking for two vehicles in a private side-by-side attached garage, and access to Auburn Bay’s sought-after lake lifestyle!Located in Mosaic Lakeside, this vacant home offers approximately 1,223 sq. ft. of thoughtfully designed living space with two bedrooms, 2.5 bathrooms, and a functional open-concept layout.The ground level welcomes you through a spacious foyer with access to the insulated 19'2" x 17'2" double attached garage. A dedicated laundry and storage area adds everyday convenience. Outside, enjoy a fenced front yard and private 9' x 9' concrete patio—an inviting spot for morning coffee, summer barbecues, or relaxing outdoors.The bright main living level features attractive laminate plank flooring and an open design ideal for entertaining. The spacious living room flows into the dining area and stylish kitchen, complete with quartz countertops, an upgraded tile backsplash, maple shaker-style cabinetry, stainless-steel appliances, a central island with breakfast bar, and pantry storage. A convenient powder room completes the level.Upstairs are two comfortable primary bedroom suites, each offering a large walk-in closet and private four-piece ensuite. A versatile office area provides useful space for working or studying from home.Additional highlights include excellent in-home storage, window coverings, vinyl windows, and a contemporary décor palette.Enjoy an exceptional Auburn Bay location close to the lake, clubhouse, parks, playgrounds, ponds, schools, shopping, transit, dog parks, tennis courts, and extensive walking and cycling pathways. Whether you are purchasing your first home, downsizing, or adding to an investment portfolio, this property offers an appealing combination of comfort, convenience, and value.V acant possession is negotiable. Contact your REALTOR® today to arrange a private viewing! (id:31684)
| 17 hours ago | Listing updated with changes from the MLS® | |
| 17 hours ago | Listing first seen on site |



The trademarks MLS®, Multiple Listing Service® and the associated logos are owned by The Canadian Real Estate Association (CREA) and identify the quality of services provided by real estate professionals who are members of CREA. Used under license.
The trademarks REALTOR®, REALTORS®, and the REALTOR® logo are controlled by The Canadian Real Estate Association (CREA) and identify real estate professionals who are members of CREA. These trademarks are owned or controlled by The Canadian Real Estate Association (CREA) and identify real estate professionals who are members of CREA (REALTOR®) and/or the quality of services they provide (MLS®).
This REALTOR.ca listing content is owned and licensed by REALTOR® members of The Canadian Real Estate Association.