


124 Pineset Place NECalgary, AB T1Y 2Y1
Mortgage Calculator
Monthly Payment (Est.)
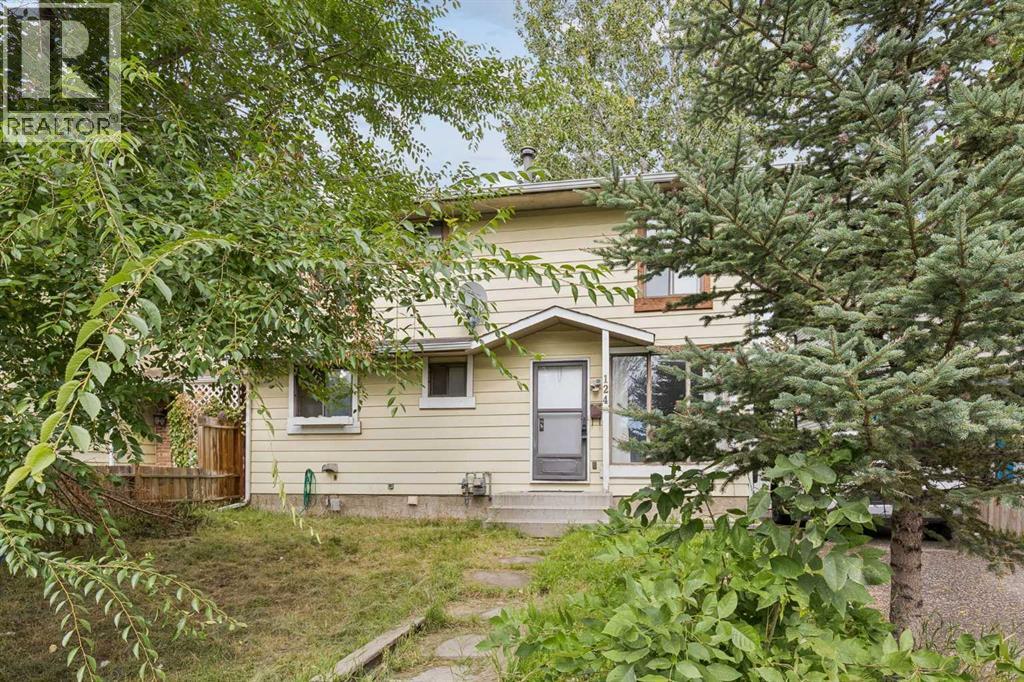
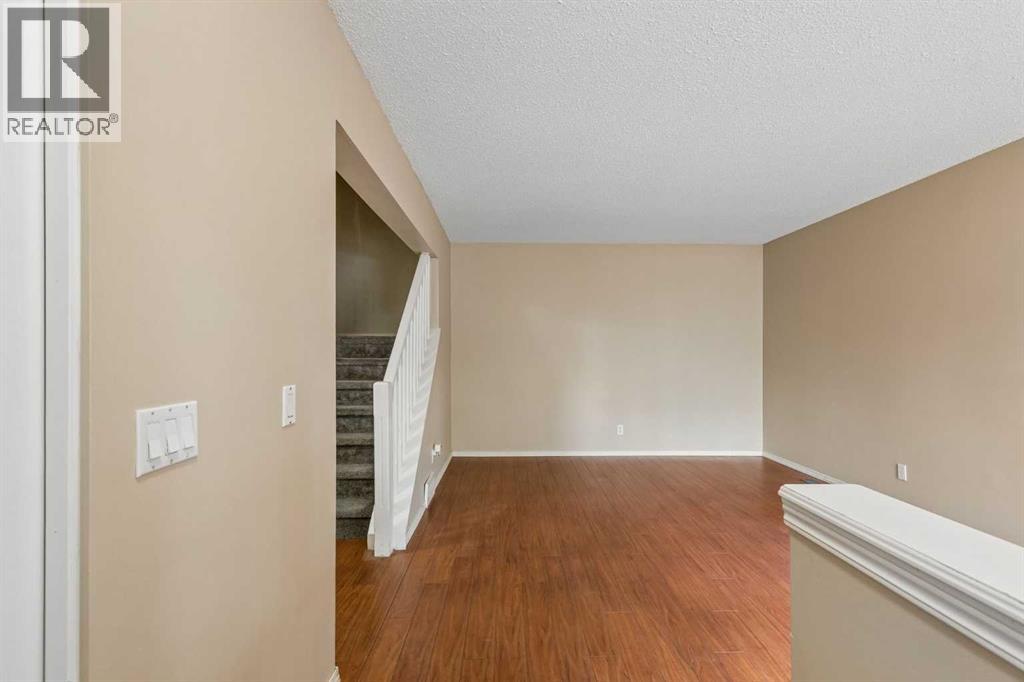
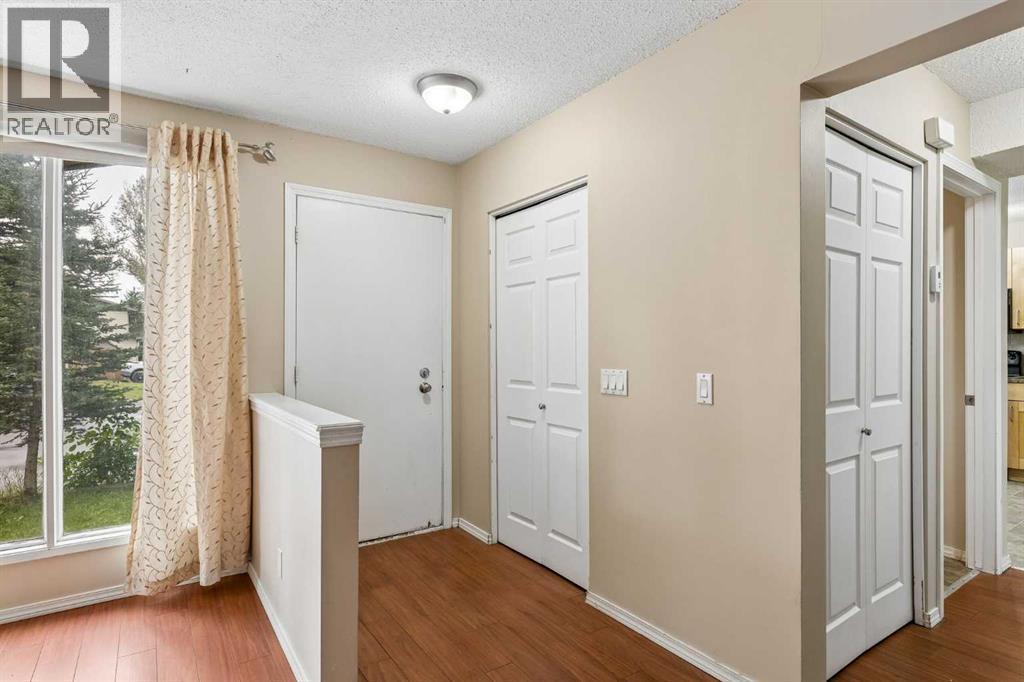
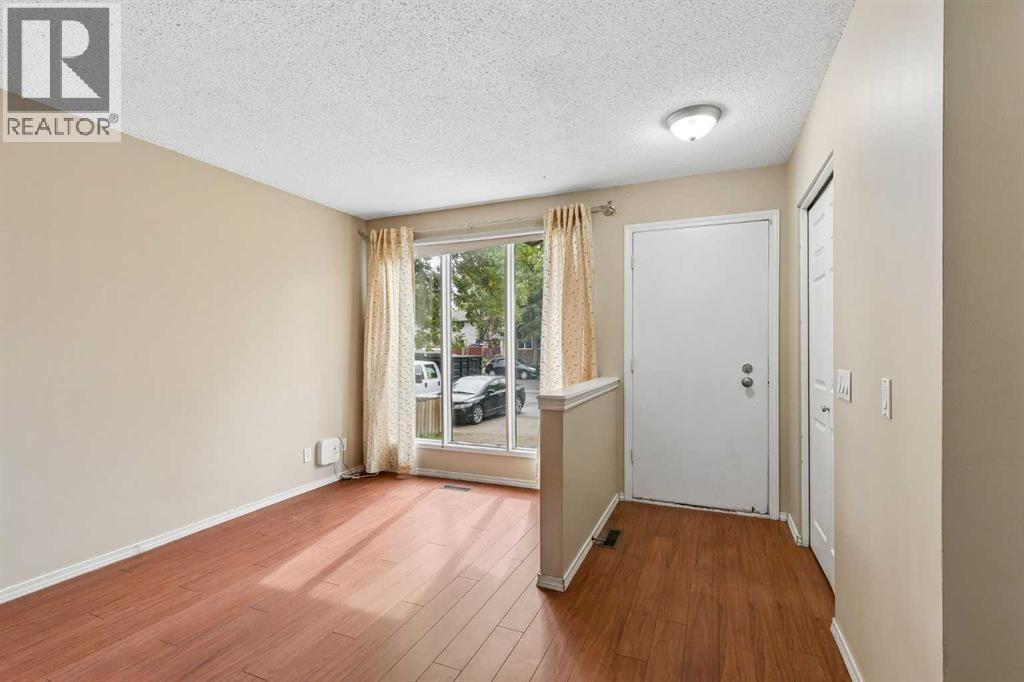
$1,820Looking for a starter home? Or a revenue property, look no further. With a total of 3 Bedrooms, 2 bathrooms, a private yard and plenty of parking, This is the one you have been waiting for. Welcome to your new home. Located in the Heart of the North East in the fully developed community of Pineridge. This semi-detached 2 storey home is well priced and conveniently located right where you want to be. Walking distance to schools, shopping, transit, major connecting roadways (52 St, 16 Ave);. The home has had some recent updates including flooring, washroom, hot water tank; and features a smart layout on the main floor. Great home with so much potential for a young family, or if you’re looking to downsize, this is your calling. The basement is ready to be developed with your imagination. Just ask one of the neighbours and, they will rave to you about the safety in the Cul-De-Sac that this property features. Vacant and ready for a quick possession; don’t it’s out on this one, contact your favourite realtor today. (id:31684)
| 4 hours ago | Listing updated with changes from the MLS® | |
| 4 hours ago | Listing first seen on site |



The trademarks MLS®, Multiple Listing Service® and the associated logos are owned by The Canadian Real Estate Association (CREA) and identify the quality of services provided by real estate professionals who are members of CREA. Used under license.
The trademarks REALTOR®, REALTORS®, and the REALTOR® logo are controlled by The Canadian Real Estate Association (CREA) and identify real estate professionals who are members of CREA. These trademarks are owned or controlled by The Canadian Real Estate Association (CREA) and identify real estate professionals who are members of CREA (REALTOR®) and/or the quality of services they provide (MLS®).
This REALTOR.ca listing content is owned and licensed by REALTOR® members of The Canadian Real Estate Association.