


309, 88 9 Street NECalgary, AB T2E 7Y1
Mortgage Calculator
Monthly Payment (Est.)
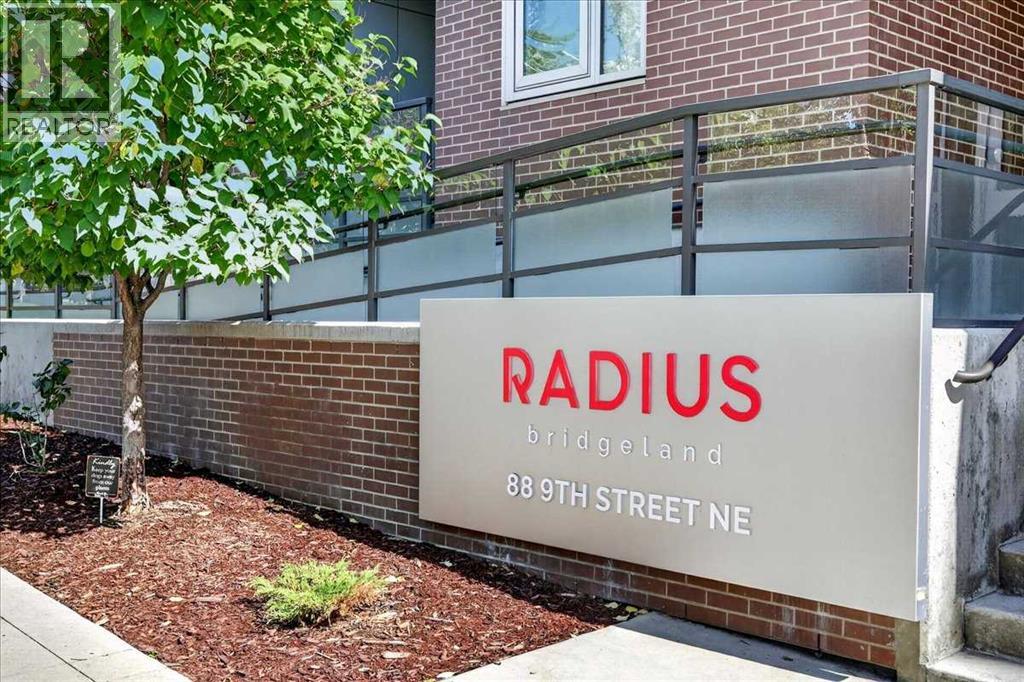
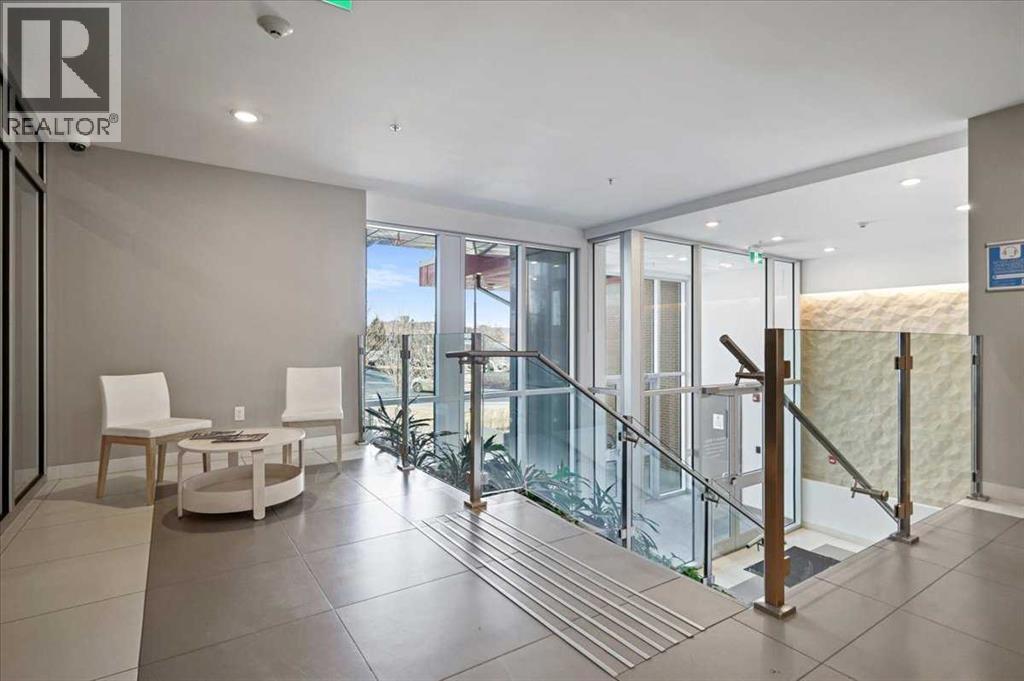
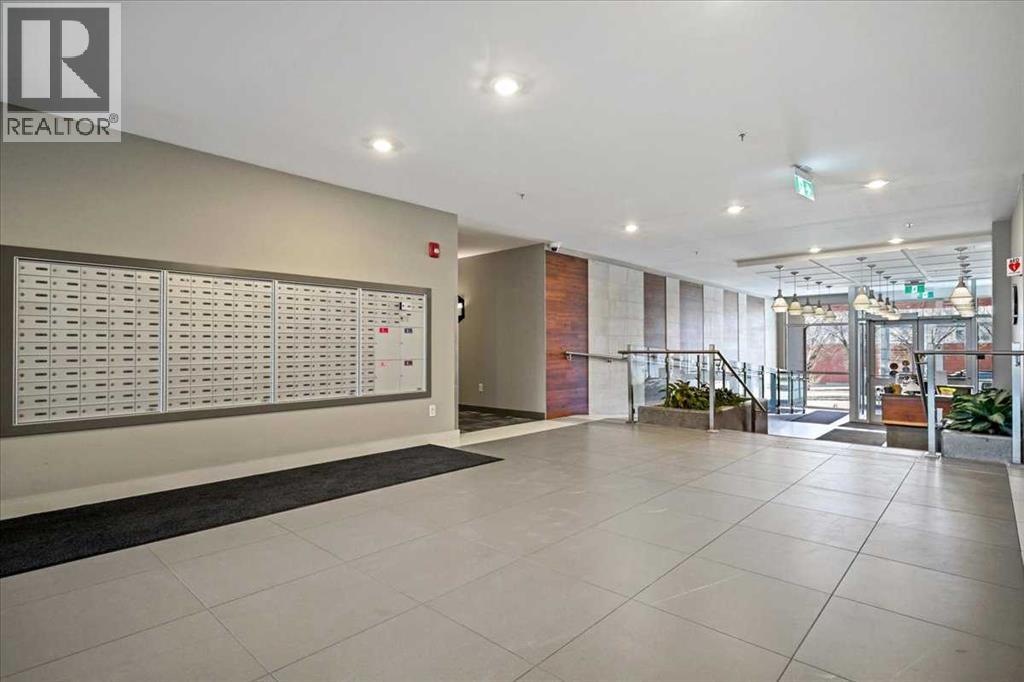
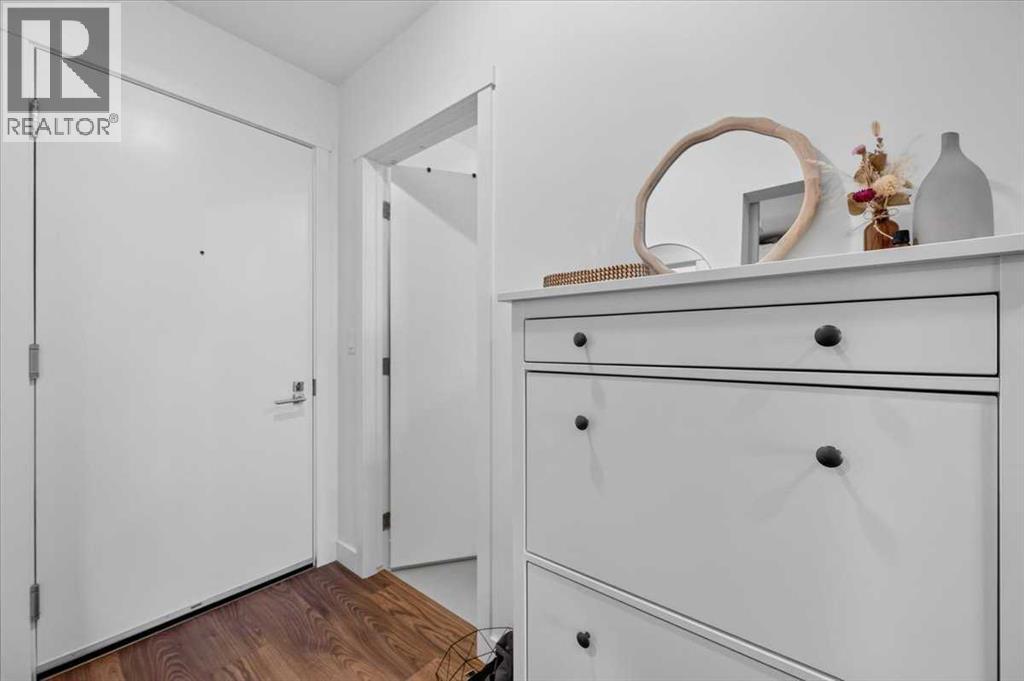
$2,053Welcome to urban living in the heart of Bridgeland, one of Calgary’s most vibrant and walkable communities. Just steps from Murdoch Park, the Bow River pathways, and some of the city’s favourite local spots like Una Pizza and Village Ice Cream, this location offers the perfect balance of nature, dining, and city life. The Bridgeland/Memorial CTrain station is also nearby, putting downtown just minutes away. Built in 2019, Radius Bridgeland by Bucci is known as one of the city's most pet-friendly buildings, designed with lifestyle and convenience in mind. This bright and thoughtfully designed 2 bedroom, 2 bathroom home offers approximately 707 sq. ft. of open-concept living with floor-to-ceiling windows, high ceilings, central A/C, and impressive CITY VIEWS. One of the biggest highlights is the WEST-FACING BALCONY, which offers a fantastic outlook toward Calgary’s downtown skyline and the perfect setting to enjoy afternoon sun, evening sunsets, and the city lights after dark. Inside, the modern kitchen features quartz countertops, a Bosch gas range, and a Fisher & Paykel refrigerator. It flows seamlessly into the living area where expansive windows bring in abundant natural light while showcasing the urban views. A built-in Murphy bed provides flexible space for overnight guests or a home office. The primary bedroom includes a spa-inspired ensuite with a double vanity and glass shower. Concrete construction provides a quieter living environment, enhancing the comfort of this well-designed home. Residents enjoy an exceptional collection of in-house amenities, including a fully equipped fitness centre, spin and yoga studios, a rooftop patio with stunning city views, concierge service, a dog wash station, a car wash bay, a parcel delivery room, and convenient same-floor storage. This LEED Platinum certified building also offers excellent air quality and energy efficiency.With a WEST-FACING BALCONY, outstanding CITY VIEWS, titled underground parking, exceptional amenitie s, and one of Calgary’s best inner-city locations, this move-in ready home is an incredible opportunity to experience the very best of Bridgeland’s urban lifestyle. (id:31684)
| 2 days ago | Listing updated with changes from the MLS® | |
| 2 days ago | Listing first seen on site |



The trademarks MLS®, Multiple Listing Service® and the associated logos are owned by The Canadian Real Estate Association (CREA) and identify the quality of services provided by real estate professionals who are members of CREA. Used under license.
The trademarks REALTOR®, REALTORS®, and the REALTOR® logo are controlled by The Canadian Real Estate Association (CREA) and identify real estate professionals who are members of CREA. These trademarks are owned or controlled by The Canadian Real Estate Association (CREA) and identify real estate professionals who are members of CREA (REALTOR®) and/or the quality of services they provide (MLS®).
This REALTOR.ca listing content is owned and licensed by REALTOR® members of The Canadian Real Estate Association.