


99 Tararidge Close NECalgary, AB T3J 2P1
Mortgage Calculator
Monthly Payment (Est.)
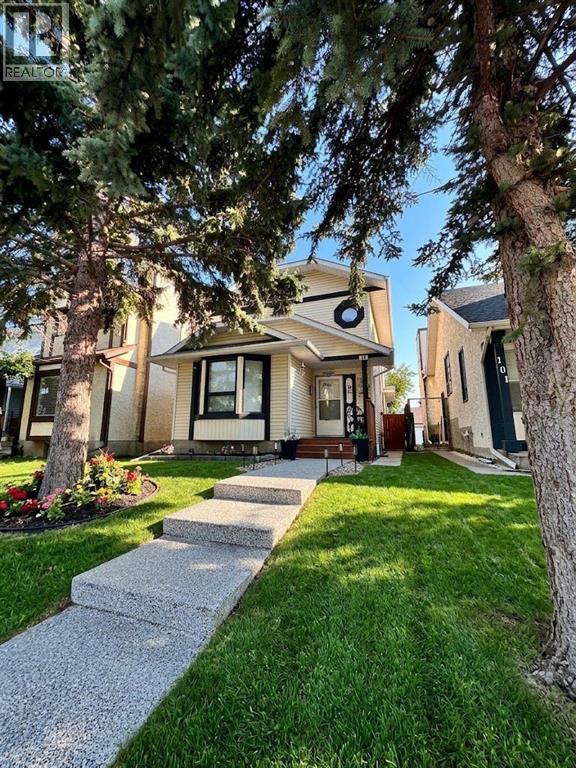
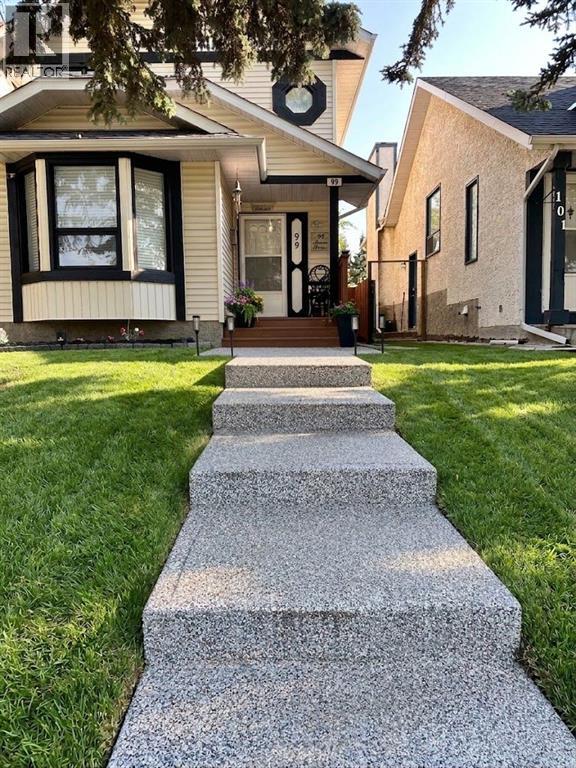
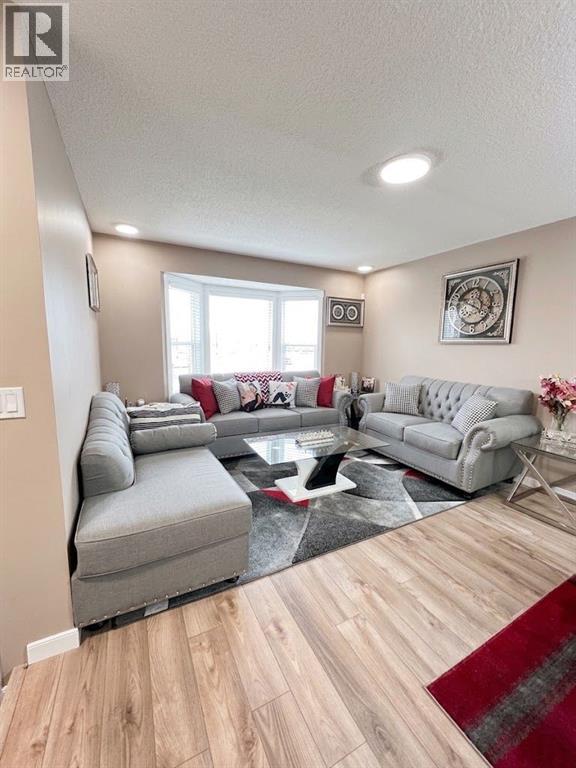
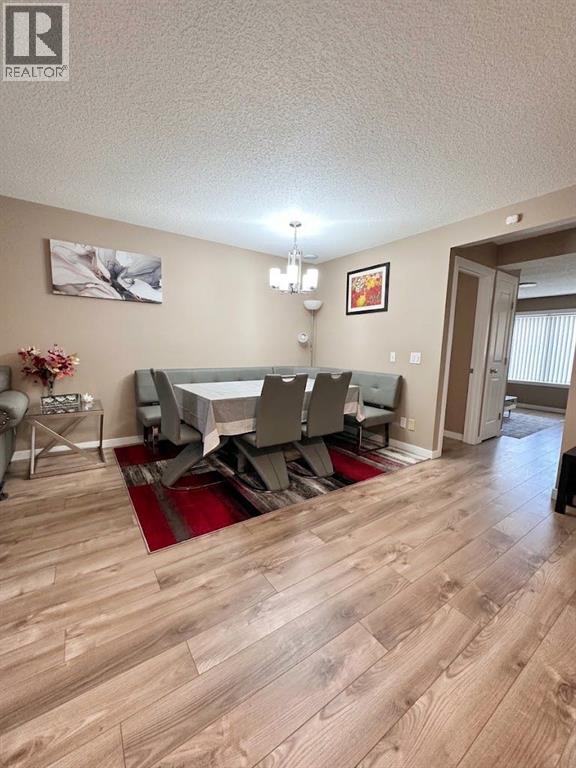
$2,715Welcome to this beautifully maintained two story detached home in the sought after community of Taradale. This home offers 3 bedrooms and 2.5 bathrooms on the upper and main levels, along with a fully finished legal basement suite featuring 2 bedrooms and a full bathroom. Offering exceptional space for families and an outstanding opportunity for rental income, this property truly has it all.The main floor features a bright and spacious living room, a separate family room, and a dedicated dining area, providing plenty of room for both everyday living and entertaining. A convenient two piece bathroom completes this level.Upstairs you will find three generously sized bedrooms and two full bathrooms. The primary bedroom includes its own four piece ensuite, creating a comfortable private retreat.The fully finished legal basement suite with a separate entrance offers two bedrooms, a full bathroom, and a huge living and dining area, making it perfect for extended family or as a mortgage helper.Step outside to enjoy a backyard with mature fruit trees, a deck for relaxing or hosting, and a huge double detached garage. A park sits directly in front of the home, adding to the family friendly appeal of this fantastic location.This is a wonderful opportunity to own a versatile home in a great community. Schedule your private showing today. (id:31684)
| 14 hours ago | Listing updated with changes from the MLS® | |
| 14 hours ago | Status changed to Active | |
| 17 hours ago | Listing first seen on site |



The trademarks MLS®, Multiple Listing Service® and the associated logos are owned by The Canadian Real Estate Association (CREA) and identify the quality of services provided by real estate professionals who are members of CREA. Used under license.
The trademarks REALTOR®, REALTORS®, and the REALTOR® logo are controlled by The Canadian Real Estate Association (CREA) and identify real estate professionals who are members of CREA. These trademarks are owned or controlled by The Canadian Real Estate Association (CREA) and identify real estate professionals who are members of CREA (REALTOR®) and/or the quality of services they provide (MLS®).
This REALTOR.ca listing content is owned and licensed by REALTOR® members of The Canadian Real Estate Association.