


847 Raynard Crescent SECalgary, AB T2A 1X6
Mortgage Calculator
Monthly Payment (Est.)
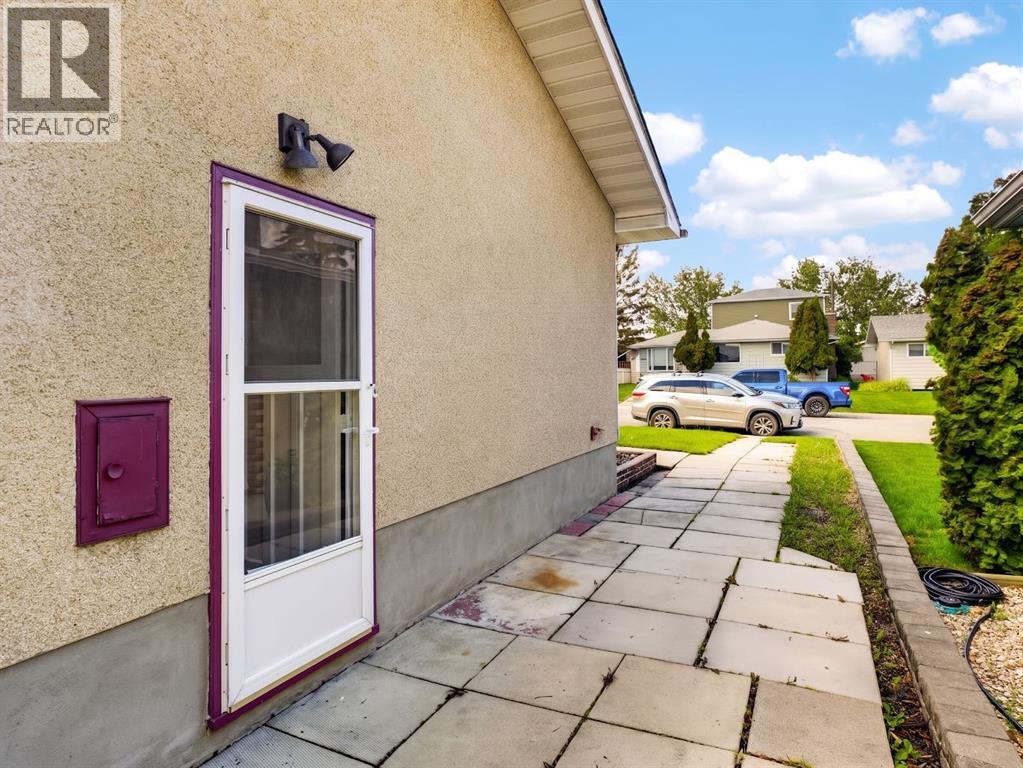
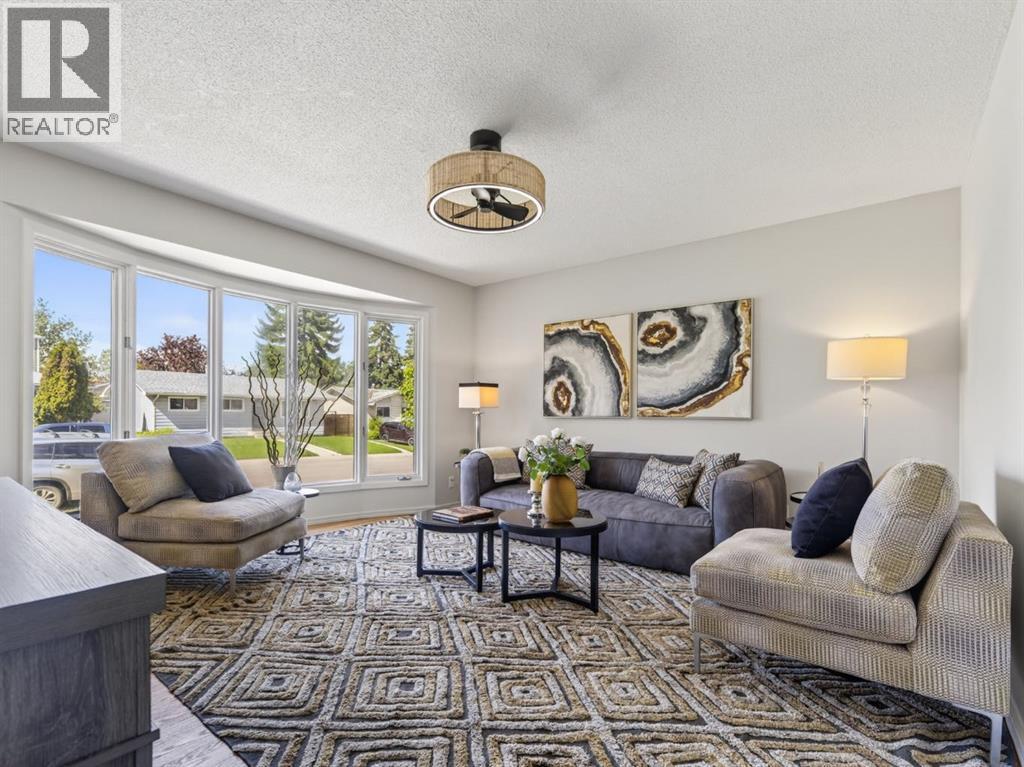
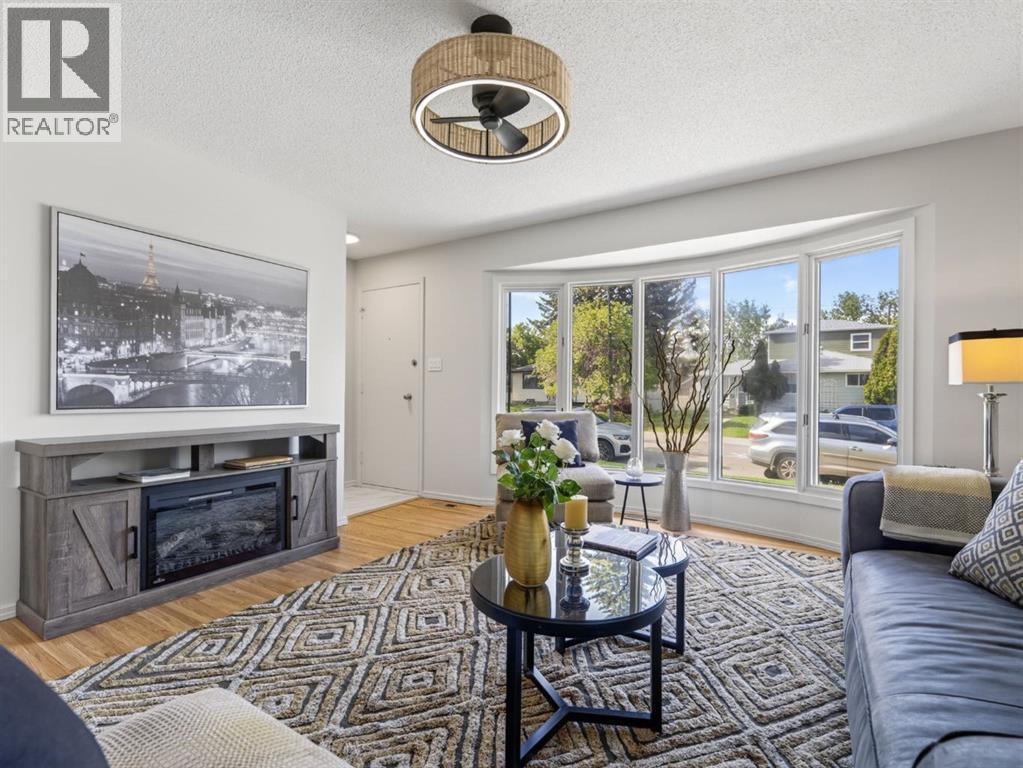
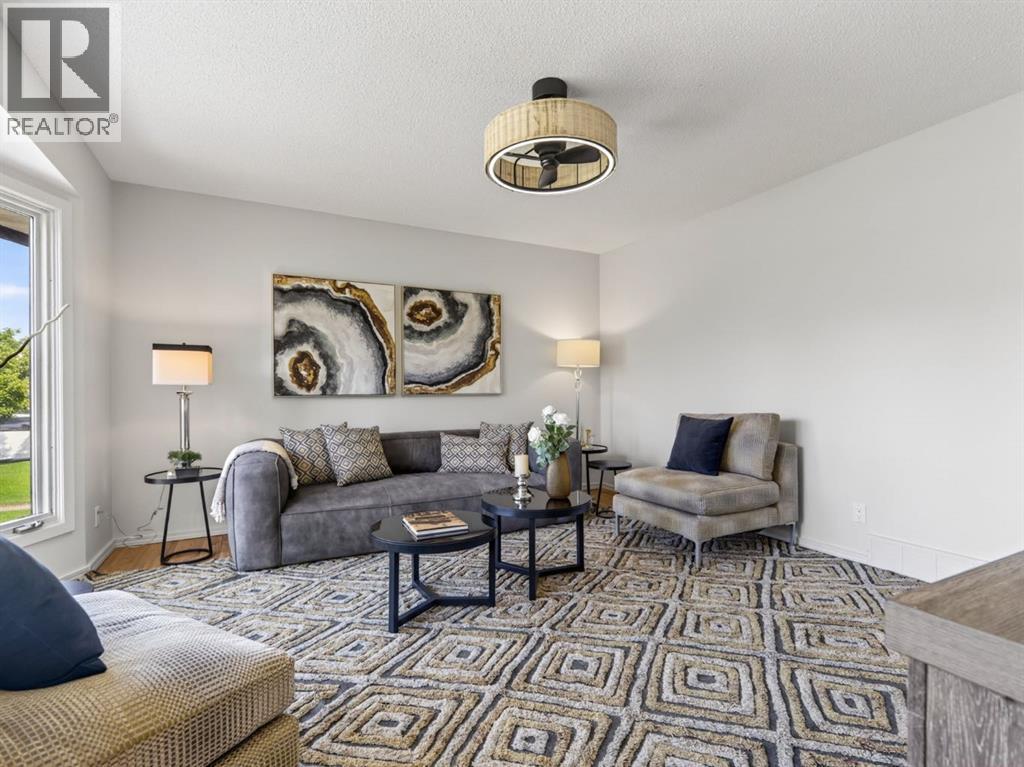
$2,167Beautifully refreshed main floor, amazing SIDE ENTRANCE, and south-facing yard on a quiet street, this bungalow has it all. Thanks to recent updates to Calgary's Land Use Bylaw, basement secondary suites in R-C1 districts are now classified as a permitted use. When fully compliant with city rules and land use bylaws, adding a suite ( subject to approval and permitting by the city/municipality ) enjoys a streamlined approval path to explore extra living space or rental potential. Inside, the light-filled main level features freshly refinished original hardwood floors, designer paint, updated lighting, and three comfortable bedrooms. The heart of the home boasts a brand-new IKEA kitchen with crisp white cabinetry, subway tile, and butcher-block style counters that flow into a spacious dining area before opening to a massive, elevated rear deck. The separate side entrance leads directly to the clean, unfinished lower level, a completely blank canvas ready for your vision. You are perfectly positioned just steps from local schools, scenic community parks, and excellent transit options, while enjoying an effortless commute directly into the downtown core. Completely turnkey on the main level with equity-building potential downstairs, this immaculate bungalow is ready for its next chapter. (id:31684)
| yesterday | Listing updated with changes from the MLS® | |
| yesterday | Listing first seen on site |



The trademarks MLS®, Multiple Listing Service® and the associated logos are owned by The Canadian Real Estate Association (CREA) and identify the quality of services provided by real estate professionals who are members of CREA. Used under license.
The trademarks REALTOR®, REALTORS®, and the REALTOR® logo are controlled by The Canadian Real Estate Association (CREA) and identify real estate professionals who are members of CREA. These trademarks are owned or controlled by The Canadian Real Estate Association (CREA) and identify real estate professionals who are members of CREA (REALTOR®) and/or the quality of services they provide (MLS®).
This REALTOR.ca listing content is owned and licensed by REALTOR® members of The Canadian Real Estate Association.