


99 Silver Brook Drive NWCalgary, AB T3B 3H6
Mortgage Calculator
Monthly Payment (Est.)
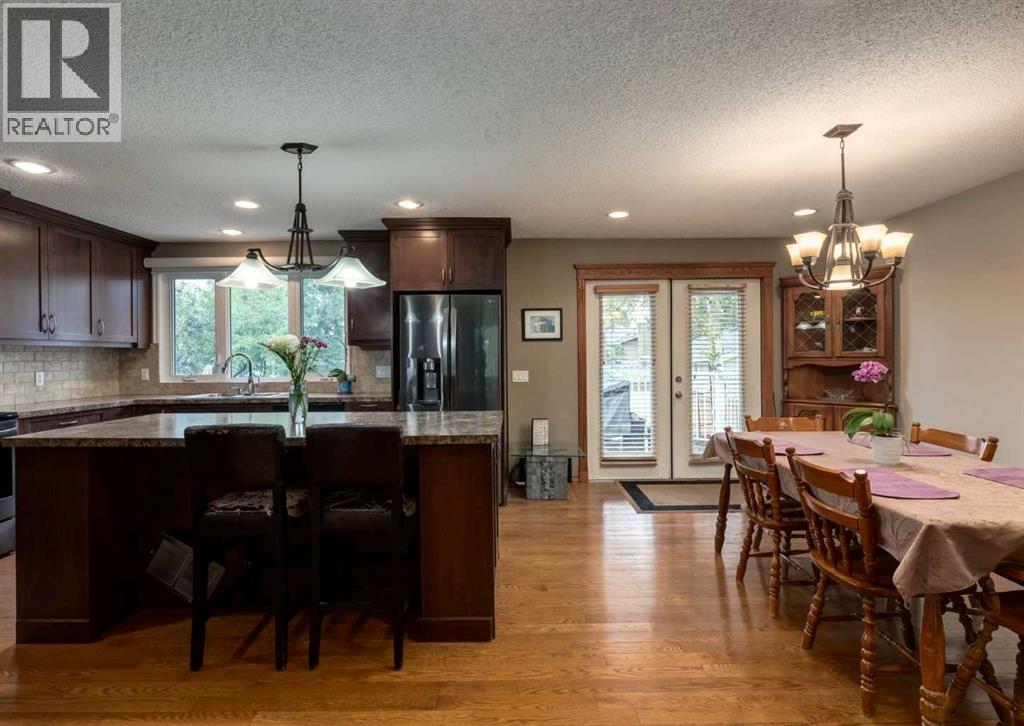
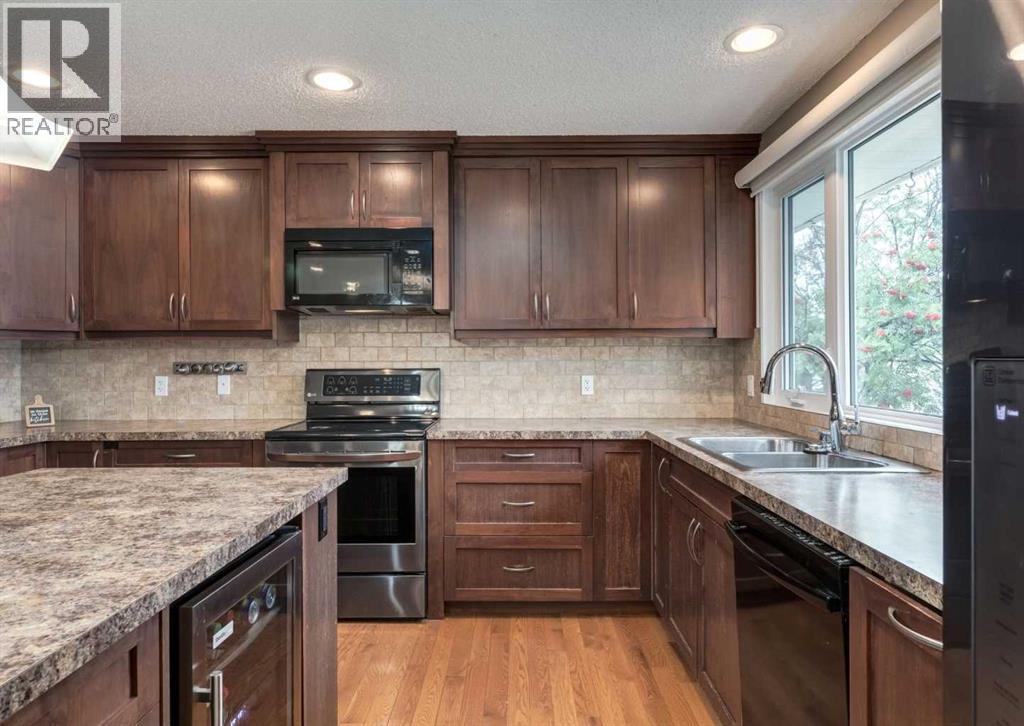
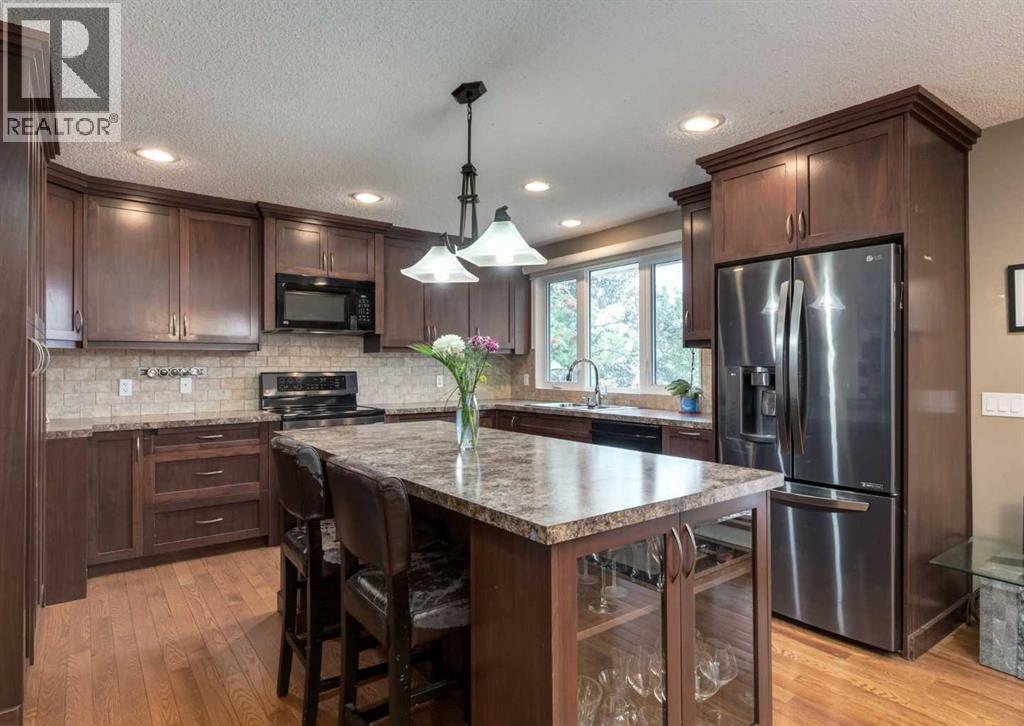
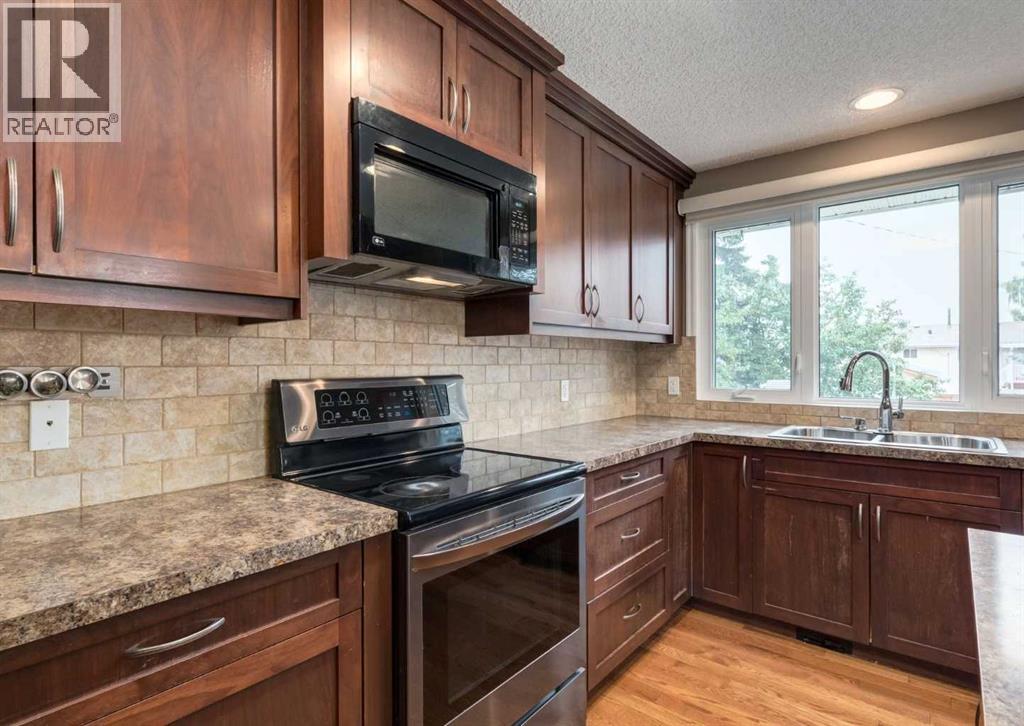
$3,422Beautifully maintained and updated bi-level situated on an excellent quiet street in the highly desirable community of Silver Springs. The welcoming front entry features slate flooring and spindle railings leading to both levels. Upstairs, gorgeous hardwood flooring flows through the main living areas, including a spacious living room with a huge picture window overlooking the street and a wood-burning fireplace featuring an updated stacked-stone surround and wood mantle. The updated kitchen offers and island and plenty of cabinetry/workspace, while the main level also features three very spacious bedrooms and a 4-piece main bathroom. The primary bedroom includes an updated 3-piece ensuite with a steam shower. The fully developed lower level offers a 2 piece bathroom and large family and recreation space with a second timeless wood-burning fireplace, providing plenty of room for relaxing, entertaining or family activities. Outside, the large and beautifully landscaped backyard is surrounded by mature trees and features raised garden beds with landscaping stone borders, an upper deck, lower patio and storage shed. An exposed aggregate driveway leads to the garage and adds to the home's curb appeal. Silver Springs is one of NW Calgary's most sought-after communities, known for its mature trees, parks and outstanding access to outdoor recreation. Enjoy nearby Bowmont Park and the extensive Bow River pathway system, along with community schools, outdoor pool, playgrounds, shopping and transit. The location also provides convenient access to Crowchild Trail, Stoney Trail, WinSport/COP, Market Mall, Foothills/Children's Hospitals and University of Calgary. A fantastic opportunity to own a well-cared-for home on a quiet street in an established NW Calgary community. Book a private showing today! (id:31684)
| 19 hours ago | Listing updated with changes from the MLS® | |
| 19 hours ago | Listing first seen on site |



The trademarks MLS®, Multiple Listing Service® and the associated logos are owned by The Canadian Real Estate Association (CREA) and identify the quality of services provided by real estate professionals who are members of CREA. Used under license.
The trademarks REALTOR®, REALTORS®, and the REALTOR® logo are controlled by The Canadian Real Estate Association (CREA) and identify real estate professionals who are members of CREA. These trademarks are owned or controlled by The Canadian Real Estate Association (CREA) and identify real estate professionals who are members of CREA (REALTOR®) and/or the quality of services they provide (MLS®).
This REALTOR.ca listing content is owned and licensed by REALTOR® members of The Canadian Real Estate Association.